This is a beautifully designed semi-custom 4-bedroom, 3-bath home in the heart of Meridian Ranch. With just over 3,000 square feet, this property delivers the perfect blend of space, style, and functionality. Step inside to a main level highlighted by rich hardwood floors, high wood beamed ceilings and a layout designed for both easy living and effortless entertaining. The kitchen, dining, and living areas flow seamlessly, ideal for hosting, relaxing, or simply enjoying everyday life. Whether you're cooking a family meal or entertaining friends, the large open kitchen with pantry, has ample countertops, a center island and a breakfast bar. You'll find generously sized bedrooms throughout and a primary suite that truly feels like a retreat — the perfect mix of comfort and privacy. Need extra space? This floor plan delivers... offering room for guests, hobbies, or a home office. The finished basement expands your possibilities with a large rec room, guest space, or media zone. Perfect for movie nights, game days, or creating the ultimate hangout. Outside, enjoy Colorado living at its best with an oversized patio with your own private hot tub. The fully fenced low maintenance backyard is ready for summer barbecues, quiet mornings, or letting the kids and pets play freely. And of course, living in Meridian Ranch means you get so much more — miles of walking trails, a recreation center, pools, fitness facilities, parks, golf, and a community atmosphere that’s second to none. One of Peyton’s most desirable master-planned communities. If you’re looking for a home that checks all the boxes in a community that offers it all, this one is a must-see.
Sold for $500,000
$500,000
12256 Chimney Smoke Dr, Peyton, CO 80831
4beds
3,024sqft
Single Family Residence
Built in 2005
7,300 Square Feet Lot
$493,500 Zestimate®
$165/sqft
$2,596 Estimated rent
Home value
$493,500
$469,000 - $518,000
$2,596/mo
Zestimate® history
Owner options
List your home for rent
$2,596/mo
Rent Zestimate®
Find your next renter with Zillow Rental Manager. Plus, with online applications, you can quickly screen prospective tenants – for free.
$2,596/mo
Rent Zestimate®
Refinance and save
$3,034/mo
Est. payment
Refinancing to a lower rate could help reduce your monthly payments and save thousands over the life of the loan.
$3,034/mo
Est. payment
Explore your selling options
Work with a Zillow partner agent
Leverage their expertise and Zillow's premium Showcase listings to get your home seen by more buyers.
Get startedList with your own agent
Get your home in front of millions of buyers by listing it on Zillow.
Learn how to do itSell it yourself
Take full control of how buyers see your home on Zillow by listing For Sale by Owner (FSBO).
List your homeWhat's special
Ample countertopsGenerously sized bedroomsBreakfast barCenter islandHigh wood beamed ceilingsRich hardwood floors
Zillow last checked:
Listing updated:
Listed by:
Dan Darling 719-459-9593,
Resident Realty North Metro LLC
Bought with:
Darren Williams
Keller Williams Partners
Source: elevateMLS,MLS#: 7483069
Facts & features
Interior
Bedrooms & bathrooms
- Bedrooms: 4
- Bathrooms: 3
- Full bathrooms: 3
Other
- Level: Main
- Area: 204 Square Feet
- Dimensions: 12 x 17
Heating
- Forced Air, Natural Gas
Cooling
- Ceiling Fan(s), Central Air
Appliances
- Included: 220v in Kitchen, Dishwasher, Disposal, Dryer, Microwave, Range, Refrigerator, Self Cleaning Oven, Washer
Features
- 5-Pc Bath, 6-Panel Doors, 9Ft + Ceilings, Beamed Ceilings, Breakfast Bar, Pantry
- Flooring: Carpet, Tile, Wood
- Windows: Window Coverings
- Basement: Full,Partially Finished
- Number of fireplaces: 1
- Fireplace features: Gas, One
Interior area
- Total structure area: 3,024
- Total interior livable area: 3,024 sqft
- Finished area above ground: 1,560
- Finished area below ground: 1,464
Property
Parking
- Total spaces: 3
- Parking features: Attached, Garage Door Opener
- Attached garage spaces: 3
Features
- Patio & porch: Concrete
- Fencing: Back Yard
Lot
- Size: 7,300 Square Feet
- Features: Level, HOA Required $, Landscaped
Details
- Additional structures: Storage
- Parcel number: 4230306018
Construction
Type & style
- Home type: SingleFamily
- Architectural style: Ranch
- Property subtype: Single Family Residence
Materials
- Stucco, Framed on Lot, Frame
- Roof: Composite Shingle
Condition
- Existing Home
- New construction: No
- Year built: 2005
Utilities & green energy
- Water: Municipal
- Utilities for property: Electricity Connected, Natural Gas Connected
Community & HOA
Community
- Features: Clubhouse, Fitness Center, Playground, Pool
HOA
- Has HOA: Yes
- Services included: Covenant Enforcement
- HOA fee: $110 annually
Location
- Region: Peyton
Financial & listing details
- Price per square foot: $165/sqft
- Tax assessed value: $543,567
- Annual tax amount: $3,347
- Date on market: 2/10/2026
- Listing terms: Cash,Conventional,FHA,VA Loan
- Electric utility on property: Yes
Price history
| Date | Event | Price |
|---|---|---|
| 3/27/2026 | Sold | $500,000-4.8%$165/sqft |
Source:  elevateMLS #7483069 Report a problem elevateMLS #7483069 Report a problem | ||
| 2/28/2026 | Pending sale | $525,000$174/sqft |
Source: elevateMLS #7483069 Report a problem | ||
| 2/10/2026 | Listed for sale | $525,000$174/sqft |
Source: elevateMLS #7483069 Report a problem | ||
| 12/18/2025 | Listing removed | $525,000$174/sqft |
Source: elevateMLS #2578705 Report a problem | ||
| 12/4/2025 | Listed for sale | $525,000+5.2%$174/sqft |
Source: elevateMLS #2578705 Report a problem | ||
| 11/24/2025 | Listing removed | $499,000$165/sqft |
Source: elevateMLS #8145923 Report a problem | ||
| 10/14/2025 | Price change | $499,000-5.8%$165/sqft |
Source: elevateMLS #8145923 Report a problem | ||
| 10/3/2025 | Price change | $530,000-2.8%$175/sqft |
Source: elevateMLS #8145923 Report a problem | ||
| 9/7/2025 | Listed for sale | $545,000+1.9%$180/sqft |
Source: elevateMLS #8145923 Report a problem | ||
| 8/23/2025 | Contingent | $535,000$177/sqft |
Source: elevateMLS #8145923 Report a problem | ||
| 8/23/2025 | Listed for sale | $535,000$177/sqft |
Source: elevateMLS #8145923 Report a problem | ||
| 8/10/2025 | Contingent | $535,000$177/sqft |
Source: elevateMLS #8145923 Report a problem | ||
| 8/2/2025 | Listed for sale | $535,000+67.2%$177/sqft |
Source: elevateMLS #8145923 Report a problem | ||
| 1/8/2018 | Sold | $320,000+3.9%$106/sqft |
Source: Public Record Report a problem | ||
| 10/25/2016 | Listing removed | $1,750+16.7%$1/sqft |
Source: ERA Shields Real Estate #6713853 Report a problem | ||
| 10/19/2016 | Listing removed | $308,000$102/sqft |
Source: ERA Shields Real Estate #7535342 Report a problem | ||
| 9/16/2016 | Price change | $308,000-0.6%$102/sqft |
Source: ERA Shields Real Estate #7535342 Report a problem | ||
| 9/8/2016 | Price change | $310,000-1.6%$103/sqft |
Source: ERA Shields Real Estate #7535342 Report a problem | ||
| 8/22/2016 | Price change | $315,000-1.6%$104/sqft |
Source: ERA Shields Real Estate #7535342 Report a problem | ||
| 6/24/2016 | Price change | $320,000-1.5%$106/sqft |
Source: ERA Shields Real Estate #7535342 Report a problem | ||
| 6/6/2016 | Price change | $325,000-1.5%$107/sqft |
Source: ERA Shields Real Estate #7535342 Report a problem | ||
| 5/21/2016 | Listed for sale | $330,000+7%$109/sqft |
Source: ERA Shields Real Estate #7535342 Report a problem | ||
| 4/16/2015 | Listing removed | $1,500 |
Source: Keller Williams Partners Report a problem | ||
| 4/13/2015 | Listed for rent | $1,500 |
Source: Keller Williams Partners Report a problem | ||
| 10/26/2014 | Listing removed | $1,500 |
Source: Keller Williams Partners #3900457 Report a problem | ||
| 10/16/2014 | Listed for rent | $1,500+11.1% |
Source: Keller Williams Partners #3900457 Report a problem | ||
| 11/14/2012 | Listing removed | $1,350 |
Source: Keller Williams Partners Realty #764361 Report a problem | ||
| 11/4/2005 | Sold | $308,273$102/sqft |
Source: Public Record Report a problem | ||
Public tax history
| Year | Property taxes | Tax assessment |
|---|---|---|
| 2024 | $3,221 +25.8% | $36,420 |
| 2023 | $2,560 -3.5% | $36,420 +43.6% |
| 2022 | $2,654 | $25,370 -2.8% |
| 2021 | -- | $26,100 +11.7% |
| 2020 | $2,562 +0.6% | $23,360 |
| 2019 | $2,547 +17.2% | $23,360 +12% |
| 2018 | $2,174 -5.4% | $20,860 |
| 2017 | $2,298 +5.7% | $20,860 -11.3% |
| 2016 | $2,174 -9.2% | $23,530 |
| 2015 | $2,395 +8.6% | $23,530 +10% |
| 2014 | $2,206 | $21,400 |
| 2013 | -- | -- |
| 2012 | -- | $22,520 |
| 2011 | $2,494 | $22,520 -10% |
| 2010 | -- | $25,030 |
| 2009 | -- | $25,030 +1% |
| 2008 | -- | $24,780 |
| 2006 | -- | $24,780 +664.8% |
| 2004 | -- | $3,240 +107.7% |
| 2003 | $9 | $1,560 |
Find assessor info on the county website
Neighborhood: 80831
Nearby homes
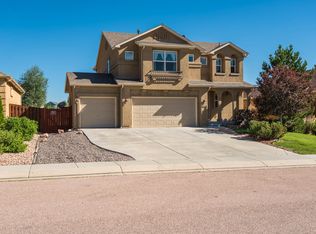
- $419,4003 bd3 ba1.5k sqft12248 Chimney Smoke Dr, Peyton, CO 80831Off Market
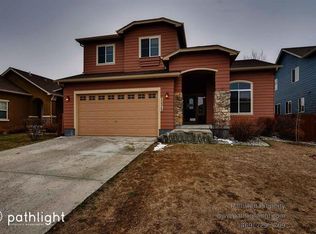
- $496,4005 bd3 ba3.4k sqft12264 Chimney Smoke Dr, Peyton, CO 80831Off Market

- $487,7005 bd4 ba3.1k sqft12245 Anacostia Dr, Peyton, CO 80831Off Market
- $469,1004 bd3 ba1.5k sqft12240 Chimney Smoke Dr, Peyton, CO 80831Off Market
- $446,6005 bd3 ba2.6k sqft12251 Anacostia Dr, Peyton, CO 80831Off Market
- $445,4004 bd4 ba2.4k sqft12239 Anacostia Dr, Peyton, CO 80831Off Market
- $495,2004 bd4 ba2.9k sqft12272 Chimney Smoke Dr, Peyton, CO 80831Off Market
- $454,7003 bd3 ba2.9k sqft12257 Anacostia Dr, Peyton, CO 80831Off Market
Nearby schools
GreatSchools rating
- 7/10Woodmen Hills Elementary SchoolGrades: PK-5Distance: 1.7 mi
- 5/10Falcon Middle SchoolGrades: 6-8Distance: 1.1 mi
- 5/10Falcon High SchoolGrades: 9-12Distance: 1.3 mi
Schools provided by the listing agent
- Elementary: Woodmen Hills
- Middle: Falcon
- High: Falcon
- District: District 49
Source: elevateMLS. This data may not be complete. We recommend contacting the local school district to confirm school assignments for this home.
Get a cash offer in 3 minutes
Find out how much your home could sell for in as little as 3 minutes with a no-obligation cash offer.
Estimated market value
$493,500
Get a cash offer in 3 minutes
Find out how much your home could sell for in as little as 3 minutes with a no-obligation cash offer.
Estimated market value
$493,500
- Colorado
- El Paso County
- Peyton
- 80831
- 12256 Chimney Smoke Dr
Nearby cities
Nearby zip codes
Other Peyton Topics
