Multiple offers received. Best and final by 7PM Monday May 4th. Welcome home! This reimagined home by Maverick Design is ideally situated on an oversized corner lot in the highly sought-after Private School Corridor of Northwest Dallas. This thoughtfully designed single-story home features 4 bedrooms, 3 bathrooms, a formal dining room, and an open-concept layout centered around an expansive, chef-inspired kitchen with a butler’s pantry—perfect for both everyday living and effortless entertaining. Step inside to a welcoming entryway where rich flooring, abundant natural light, and contemporary, designer-selected finishes create an atmosphere of refined modern elegance. The spacious living room is anchored by a striking rock fireplace, complemented by custom open shelving and beautiful cabinets that adds both warmth and architectural character. The eat-in kitchen is truly the heart of the home, showcasing a 36-inch stainless steel gas range, quartz countertops, a custom range hood, stainless steel appliances, and a generous island ideal for gathering. The adjacent butler’s pantry offers exceptional storage and prep space, enhancing both function and style. Tucked away for privacy, the dedicated home office provides a quiet and inspiring workspace—perfect for remote work, study, or creative pursuits. The primary suite serves as a private retreat, featuring a spa-inspired bathroom with dual sinks, an expansive vanity, an oversized walk-in shower, and a spacious walk-in closet. A well-appointed laundry room just off the kitchen adds everyday convenience. Outdoors, the covered patio and fully fenced backyard create a private oasis for relaxing, entertaining, or enjoying time with pets and family. The side-entry private garage enhances both functionality and curb appeal. With easy access to the Dallas North Tollway and I-635, this exceptional home offers the perfect blend of style and convenience in one of North Dallas’s most desirable locations.
Sold
Price Unknown
12256 Cox Ln, Dallas, TX 75244
4beds
2,407sqft
Single Family Residence
Built in 1966
0.34 Acres Lot
$898,200 Zestimate®
$--/sqft
$3,870 Estimated rent
Home value
$898,200
$826,000 - $979,000
$3,870/mo
Zestimate® history
Owner options
List your home for rent
$3,870/mo
Rent Zestimate®
Find your next renter with Zillow Rental Manager. Plus, with online applications, you can quickly screen prospective tenants – for free.
$3,870/mo
Rent Zestimate®
Refinance and save
Refinancing to a lower rate could help reduce your monthly payments and save thousands over the life of the loan.
Explore your selling options
Work with a Zillow partner agent
Leverage their expertise and Zillow's premium Showcase listings to get your home seen by more buyers.
Get startedList with your own agent
Get your home in front of millions of buyers by listing it on Zillow.
Learn how to do itSell it yourself
Take full control of how buyers see your home on Zillow by listing For Sale by Owner (FSBO).
List your homeWhat's special
Striking rock fireplaceDedicated home officeWelcoming entrywayFormal dining roomAbundant natural lightStainless steel appliancesCustom open shelving
Zillow last checked:
Listing updated:
Listed by:
Derrick Tribbey 0737375 940-256-1015,
Derrick Tribbey & Associates 940-256-1015
Bought with:
Ruth Mclaurin, 0397573
Testa Realty
Source: NTREIS,MLS#: 21250854
Facts & features
Interior
Bedrooms & bathrooms
- Bedrooms: 4
- Bathrooms: 3
- Full bathrooms: 3
Primary bedroom
- Features: Ceiling Fan(s)
- Level: First
- Dimensions: 0 x 0
Primary bedroom
- Features: Dual Sinks, En Suite Bathroom, Walk-In Closet(s)
- Level: First
- Dimensions: 0 x 0
Bedroom
- Features: Ceiling Fan(s)
- Level: First
- Dimensions: 0 x 0
Bedroom
- Features: En Suite Bathroom
- Level: First
- Dimensions: 0 x 0
Bedroom
- Features: Ceiling Fan(s)
- Level: First
- Dimensions: 0 x 0
Dining room
- Level: First
- Dimensions: 0 x 0
Other
- Features: En Suite Bathroom
- Level: First
- Dimensions: 0 x 0
Other
- Features: Dual Sinks
- Level: First
- Dimensions: 0 x 0
Kitchen
- Features: Butler's Pantry, Eat-in Kitchen, Kitchen Island
- Level: First
- Dimensions: 0 x 0
Laundry
- Level: First
- Dimensions: 0 x 0
Living room
- Features: Fireplace
- Level: First
- Dimensions: 0 x 0
Office
- Level: First
- Dimensions: 0 x 0
Heating
- Central
Cooling
- Central Air, Ceiling Fan(s)
Appliances
- Included: Some Gas Appliances, Dishwasher, Disposal, Gas Range, Microwave, Plumbed For Gas
- Laundry: Washer Hookup, Dryer Hookup, Laundry in Utility Room
Features
- Eat-in Kitchen, Kitchen Island, Open Floorplan, Pantry, Walk-In Closet(s)
- Flooring: Carpet, Luxury Vinyl Plank, Tile
- Has basement: No
- Number of fireplaces: 1
- Fireplace features: Gas
Interior area
- Total interior livable area: 2,407 sqft
Property
Parking
- Total spaces: 2
- Parking features: Driveway, Garage, Garage Faces Side
- Attached garage spaces: 2
Features
- Levels: One
- Stories: 1
- Patio & porch: Covered
- Exterior features: Private Yard
- Pool features: None
- Fencing: Back Yard,Fenced
Lot
- Size: 0.34 Acres
- Features: Corner Lot, Landscaped
Details
- Parcel number: 00000808516000000
Construction
Type & style
- Home type: SingleFamily
- Architectural style: Ranch,Traditional,Detached
- Property subtype: Single Family Residence
Materials
- Brick
- Foundation: Slab
- Roof: Composition
Condition
- Year built: 1966
Utilities & green energy
- Sewer: Public Sewer
- Water: Public
- Utilities for property: Natural Gas Available, Sewer Available, Separate Meters, Water Available
Community & HOA
Community
- Features: Curbs
- Subdivision: Meadow Park Inst 05
HOA
- Has HOA: No
Location
- Region: Dallas
Financial & listing details
- Tax assessed value: $579,560
- Annual tax amount: $12,905
- Date on market: 5/1/2026
- Cumulative days on market: 4 days
- Listing terms: Cash,Conventional,FHA,VA Loan
- Exclusions: Staging and Decorations
Price history
| Date | Event | Price |
|---|---|---|
| 5/22/2026 | Sold | -- |
Source: NTREIS #21250854 Report a problem | ||
| 5/11/2026 | Pending sale | $849,900$353/sqft |
Source: NTREIS #21250854 Report a problem | ||
| 5/5/2026 | Contingent | $849,900$353/sqft |
Source: NTREIS #21250854 Report a problem | ||
| 5/1/2026 | Listed for sale | $849,900+57.7%$353/sqft |
Source: NTREIS #21250854 Report a problem | ||
| 7/3/2025 | Sold | -- |
Source: NTREIS #20900600 Report a problem | ||
| 5/29/2025 | Price change | $539,000-7.9%$224/sqft |
Source: NTREIS #20900600 Report a problem | ||
| 4/11/2025 | Listed for sale | $585,000+125.1%$243/sqft |
Source: NTREIS #20900600 Report a problem | ||
| 7/14/2016 | Listing removed | $2,775+0.9%$1/sqft |
Source: Keller Williams - Dallas DFW #13405481 Report a problem | ||
| 7/14/2015 | Listing removed | $2,750$1/sqft |
Source: Keller Williams - Dallas DFW #13174331 Report a problem | ||
| 6/21/2015 | Listed for rent | $2,750-1.8%$1/sqft |
Source: Keller Williams Realty #13174331 Report a problem | ||
| 11/8/2014 | Listing removed | $2,800$1/sqft |
Source: Keller Williams Realty #13025356 Report a problem | ||
| 9/27/2014 | Listed for rent | $2,800$1/sqft |
Source: Keller Williams Realty #13025356 Report a problem | ||
| 6/18/2011 | Listing removed | $259,900$108/sqft |
Source: DRO Management II, LLC #11608751 Report a problem | ||
| 6/11/2011 | Listed for sale | $259,900$108/sqft |
Source: Keller Williams Realty #11608751 Report a problem | ||
Public tax history
| Year | Property taxes | Tax assessment |
|---|---|---|
| 2025 | $12,905 +1.9% | $579,560 +2.3% |
| 2024 | $12,668 -2.6% | $566,790 |
| 2023 | $13,007 +25.5% | $566,790 +37.3% |
| 2022 | $10,364 +19.7% | $412,840 +25.8% |
| 2021 | $8,657 -2.8% | $328,160 |
| 2020 | $8,903 -0.8% | $328,160 |
| 2019 | $8,971 +4.9% | $328,160 +9.2% |
| 2018 | $8,554 +7.4% | $300,640 +2.7% |
| 2017 | $7,962 +12.8% | $292,800 +12.8% |
| 2016 | $7,061 +25.5% | $259,660 +4.9% |
| 2015 | $5,624 | $247,510 +20.7% |
| 2014 | $5,624 | $205,040 |
| 2013 | -- | -- |
| 2012 | -- | -- |
| 2011 | -- | -- |
| 2010 | -- | -- |
| 2009 | -- | -- |
| 2008 | -- | -- |
| 2007 | -- | -- |
| 2005 | -- | -- |
| 2004 | -- | -- |
| 2003 | -- | -- |
| 2002 | -- | -- |
| 2001 | -- | -- |
Find assessor info on the county website
Neighborhood: 75244
Nearby homes
- $658,7003 bd2 ba2.2k sqft12246 Cox Ln, Dallas, TX 75244Off Market

- $536,7003 bd2 ba2k sqft12612 High Meadow Dr, Dallas, TX 75244Off Market
- $603,4003 bd2 ba2.1k sqft12554 High Meadow Dr, Dallas, TX 75244Off Market

- $--4 bd2 ba2.4k sqft12236 Cox Ln, Dallas, TX 75244Sold
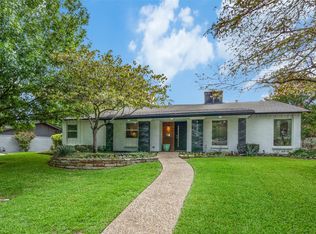
- $502,4004 bd2 ba2.1k sqft12605 High Meadow Dr, Dallas, TX 75244Off Market
- $575,6004 bd3 ba2.3k sqft12611 High Meadow Dr, Dallas, TX 75244Off Market
- $571,4004 bd2 ba1.9k sqft12616 High Meadow Dr, Dallas, TX 75244Off Market
- $674,9004 bd2 ba2.1k sqft12247 Cox Ln, Dallas, TX 75244Off Market
Nearby schools
GreatSchools rating
- 7/10Tom C Gooch Elementary SchoolGrades: PK-6Distance: 0.3 mi
- 4/10Thomas C Marsh Middle SchoolGrades: 7-8Distance: 0.3 mi
- 4/10W T White High SchoolGrades: 9-12Distance: 1.1 mi
Schools provided by the listing agent
- Elementary: Gooch
- Middle: Marsh
- High: White
- District: Dallas ISD
Source: NTREIS. This data may not be complete. We recommend contacting the local school district to confirm school assignments for this home.
Get a cash offer in 3 minutes
Find out how much your home could sell for in as little as 3 minutes with a no-obligation cash offer.
Estimated market value
$898,200
Get a cash offer in 3 minutes
Find out how much your home could sell for in as little as 3 minutes with a no-obligation cash offer.
Estimated market value
$898,200
- Texas
- Dallas County
- Dallas
- 75244
- 12256 Cox Ln
