Skip main navigation
Off market
  • $4,672,600

    12256 Park Ave, Windermere, FL 34786

    5beds
    5,905sqft
    SingleFamily
    Built in 1998
    1.14 Acres Lot
    $4,672,600 Zestimate®
    $791/sqft
    $7,603 Estimated rent

    Home value

    $4,672,600

    $4.11M - $5.33M

    $7,603/mo

    Zestimate® history
    Loading
    Loading...

    Owner options

    List your home for rent

    $7,603/mo

    Rent Zestimate®

    Find your next renter with Zillow Rental Manager. Plus, with online applications, you can quickly screen prospective tenants – for free.

    Learn more

    $7,603/mo

    Rent Zestimate®

    Refinance and save

    $28,048/mo

    Est. payment

    Refinancing to a lower rate could help reduce your monthly payments and save thousands over the life of the loan.

    See today's rates

    $28,048/mo

    Est. payment

    Explore your selling options

    Work with a Zillow partner agent

    Leverage their expertise and Zillow's premium Showcase listings to get your home seen by more buyers.

    Get started

    List with your own agent

    Get your home in front of millions of buyers by listing it on Zillow.

    Learn how to do it

    Sell it yourself

    Take full control of how buyers see your home on Zillow by listing For Sale by Owner (FSBO).

    List your home

    What's special

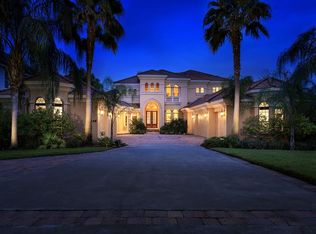
    DISCOVER PARADISE ON LAKE BUTLER! Prepare to be impressed with this meticulously maintained LAKEFRONT ESTATE HOME...inside & out! From the moment you enter the long driveway, you will appreciate the lushly manicured landscaping & beautiful trees. The backyard view of Lake Butler is breathtaking! Lakefront living at it's very finest...over 100 ft of true lakefront with sandy beaches, sparkling clear water, seawall, & boat dock. Relax in the gazebo on the path to the lake or just take in the views from the open patios & other vantage points. Interior features include: dramatic entry foyer w/ marble flooring open to two story living room w/ fireplace & direct view of swimming pool & lake, crown & accent molding everywhere, master suite w/ retreat is on 1st level, w/large bathroom, walk in closet w/ built ins. Office/den features walnut built ins just off marble columned foyer, elegant formal dining room, COMPLETELY REMODELED gourmet kitchen w/island, walk in pantry, dinette open to huge family room w/built ins, bonus/game room with a wall of bay windows open to lake view. Upstairs is a desk work station, media loft, 4 large bedrooms & 2 more bathrooms. Step outside to the 31X8 second level covered patio. Views are spectacular! Exterior features include: huge screened enclosed swimming pool area, summer kitchen, 2 covered patios, 2 open patios, oversized 4 car garage, potential living area above garage...plumbed and wired. Irrigation system, tons of parking! ABSOLUTELY THE NICEST PROPERTY ON THE BUTLER CHAIN!

    This property is off market, which means it's not currently listed for sale or rent on Zillow. This may be different from what's available on other websites or public sources.

    Facts & features

    Interior

    Bedrooms & bathrooms
    • Bedrooms: 5
    • Bathrooms: 6
    • Full bathrooms: 5
    • 1/2 bathrooms: 1
    Heating
    • Forced air
    Cooling
    • Central
    Appliances
    • Included: Dishwasher, Dryer, Microwave, Refrigerator, Trash compactor, Washer
    Features
    • Inside Utility, Smoke Alarm(S), Solid Wood Cabinets, Solid Stone Counters, Washer/Dryer Hookup, Window Treatment, Tray Ceiling, Central Vacuum
    • Flooring: Tile, Carpet, Hardwood
    • Has fireplace: Yes
    Interior area
    • Total interior livable area: 5,905 sqft

    Property

    Parking
    • Parking features: Garage - Detached
    Features
    • Exterior features: Stucco, Wood
    • Has view: Yes
    • View description: Water
    • Has water view: Yes
    • Water view: Water
    Lot
    • Size: 1.14 Acres
    Details
    • Parcel number: 272312000000014

    Construction

    Type & style
    • Home type: SingleFamily
    • Architectural style: Florida
    Materials
    • masonry
    • Roof: Tile
    Condition
    • Year built: 1998

    Utilities & green energy

    • Utilities for property: County Water, Electric, Septic

    Community & neighborhood

    Location
    • Region: Windermere

    Other

    Other facts
    • Additional Rooms: Den/Library/Office, Inside Utility, Bonus Room, Family Room, Loft
    • Appliances Included: Built In Oven, Disposal, Hot Water Electric, Convection Oven, Cook Top Only, Oven - Double
    • Exterior Construction: Block
    • Exterior Features: Irrigation System, Trees/Landscaped, Mature Landscaping, Outdoor Lights, Oak Trees, Outdoor Kitchen
    • Financing Available: Cash, Conventional
    • Floor Covering: Marble
    • Foundation: Slab
    • Heatingand Fuel: Central
    • Interior Features: Inside Utility, Smoke Alarm(S), Solid Wood Cabinets, Solid Stone Counters, Washer/Dryer Hookup, Window Treatment, Tray Ceiling, Central Vacuum
    • Interior Layout: Eating Space In Kitchen, Formal Living Room Separate, Volume Ceilings, Kitchen/Family Room Combo, Master Bedroom Downstairs
    • Kitchen Features: Island, Breakfast Bar, Walk In Pantry
    • Listing Type: Exclusive Right to Sell
    • Location: Street Paved, In County, Balcony, Level, Lot - Oversized, Street Dead-End
    • Master Bath Features: Dual Sinks, Tub with Separate Shower Stall, Bidet
    • Ownership: Fee Simple
    • Property Type: Residential
    • Status: Active
    • Utilities: County Water, Electric, Septic
    • Special Listing Type: Not Applicable
    • Square Foot Source: Public Records
    • Property Description: Two Story
    • Property Style: Single Family Home
    • Pool Type: In Ground, Gunite/Concrete, Heated Pool, Heated Spa
    • Garage Features: Door Opener, Oversized, Side Rear Entry
    • Office Primary Board ID: Osceola
    • Water Access: Lake, Lake - Chain of Lakes
    • Water Extras: Lift, Skiing Allowed, Dock - Slip Deeded On-Site, Seawall - Concrete
    • Front Exposure: North
    • Last Status: Incomplete
    • Architectural Style: Florida
    • Garage Carport: 4 Car Garage
    • Minimum Lease: 7 Months
    • Ownership: Fee Simple

    Price history

    DateEventPrice
    4/2/2018Sold$2,700,000+4%$457/sqft
    Source: Public Record Report a problem
    10/19/2017Listing removed$2,595,000$439/sqft
    Source: PREFERRED REAL ESTATE #O5486559 Report a problem
    6/8/2017Price change$2,595,000-7.2%$439/sqft
    Source: PREFERRED REAL ESTATE #O5486559 Report a problem
    1/19/2017Listed for sale$2,795,000$473/sqft
    Source: PREFERRED REAL ESTATE #O5486559 Report a problem
    11/18/2016Listing removed$2,795,000$473/sqft
    Source: PREFERRED REAL ESTATE #S4827713 Report a problem
    10/12/2016Price change$2,795,000+7.7%$473/sqft
    Source: PREFERRED REAL ESTATE #S4827713 Report a problem
    10/11/2016Price change$2,595,000-7.2%$439/sqft
    Source: PREFERRED REAL ESTATE #S4827713 Report a problem
    5/25/2016Price change$2,795,000-5.3%$473/sqft
    Source: PREFERRED REAL ESTATE #S4827713 Report a problem
    3/4/2016Listed for sale$2,950,000$500/sqft
    Source: PREFERRED REAL ESTATE #S4827713 Report a problem
    12/25/2015Listing removed$2,950,000$500/sqft
    Source: PREFERRED REAL ESTATE #S4816706 Report a problem
    6/25/2015Listed for sale$2,950,000+9.5%$500/sqft
    Source: PREFERRED REAL ESTATE #S4816706 Report a problem
    1/15/2013Listing removed$2,695,000$456/sqft
    Source: Oxford Realty, Inc. #O5083963 Report a problem
    12/13/2012Listed for sale$2,695,000$456/sqft
    Source: Oxford Realty, Inc. #O5083963 Report a problem
    8/17/2012Listing removed$2,695,000$456/sqft
    Source: Oxford Realty, Inc. #O5083963 Report a problem
    2/2/2012Listed for sale$2,695,000-9.9%$456/sqft
    Source: Oxford Realty, Inc. International Luxury & Estate Brokers #O5083963 Report a problem
    1/12/2011Listing removed$2,990,000$506/sqft
    Source: Vflyer #O5014863 Report a problem
    11/21/2010Listed for sale$2,990,000-13.3%$506/sqft
    Source: Vflyer #O5014863 Report a problem
    9/11/2010Listing removed$3,450,000$584/sqft
    Source: Assist 2 Sell #O4841143 Report a problem
    4/10/2009Price change$3,450,000-1.4%$584/sqft
    Source: Assist-2-Sell, Inc. #o4841143 Report a problem
    1/8/2009Price change$3,500,000-10.3%$593/sqft
    Source: Assist-2-Sell, Inc. #o4841143 Report a problem
    4/23/2008Listed for sale$3,900,000$660/sqft
    Source: Visual Tour #O4841143 Report a problem

    Public tax history

    YearProperty taxesTax assessment
    2024$42,759 +7.2%$2,628,436 +3%
    2023$39,884 +2.8%$2,551,880 +3%
    2022$38,783 +1.1%$2,477,553 +3%
    2021$38,351 -1.3%$2,405,391 -0.5%
    2020$38,841 +3.1%$2,416,781 +4.7%
    2019$37,674 +3.9%$2,308,723 +7.1%
    2018$36,244 $2,156,179 +6.4%
    2017$36,244 +5.2%$2,027,156 +1.6%
    2016$34,459 -0.4%$1,994,529 -0.5%
    2015$34,610 +3%$2,004,960 +7.9%
    2014$33,612 -3%$1,857,510 -3.5%
    2013$34,651 +49.3%$1,924,457 +2.4%
    2012$23,210 +2.6%$1,880,042 -6.9%
    2011$22,613 +4.2%$2,018,330 -4.7%
    2010$21,697 $2,117,651 -12.4%
    2009-- $2,418,533 -7.1%
    2008$20,194 +2.3%$2,603,464 -5%
    2007$19,744 -6.4%$2,740,157 +52.1%
    2006$21,087 -0.1%$1,802,017 +16.6%
    2005$21,100 +4.3%$1,545,431 +18.9%
    2004$20,239 +0.1%$1,299,342 +8.9%
    2003$20,219 +3.4%$1,192,941 +2.4%
    2002$19,549 -1.2%$1,165,423 +4.4%
    2001$19,793 +2.4%$1,116,593 +2%
    2000$19,334 $1,094,813

    Find assessor info on the county website

    Neighborhood: 34786

    Nearby schools

    GreatSchools rating
    Get a cash offer in 3 minutes
    Find out how much your home could sell for in as little as 3 minutes with a no-obligation cash offer.
    Estimated market value
    $4,672,600
    Get a cash offer in 3 minutes
    Find out how much your home could sell for in as little as 3 minutes with a no-obligation cash offer.
    Estimated market value
    $4,672,600