Under Contract Rarely available, an amazing 3 Bedroom, garage home in Dranesville Estates. This light filled home features a two story living room opening to a gorgeous kitchen with gas cooking and recent stainless updated appliances. Home features Plantation Shutters on main windows. Family room features a true brick wood burning fire place with Mantle. Entertain or enjoy a quiet evening in these excellent living spaces. Primary Bedroom features in suite full bath and vaulted ceiling providing a truly peaceful light filled space. Two other large bedrooms provide additional spaces for living or working. Amazing location off Wiehle Avenue provides easy access to Fairfax County Parkway, Dulles 267, Leesburg Pike, Reston North Point for Groceries, Starbucks, Baskin Robbins and numerous restaurants. All just up the street. Quiet Cul-de-sac Street location, in an established community and safe neighborhood. Low annual HOA fee's, saves a bunch compared to other local neighborhoods. This is a very desirable community. Home has updated HVAC, Hot Water Heater, updated stainless appliances, garage parking, Plantation Shutters and fixtures/lighting throughout. Owners’ retirement provides excellent availability. NEW ROOF Scheduled - Certainteed Landmark Architectural Shingle Owners have had HVAC maintenance contract with bi-annual service (Spring/Fall) since installed. New Insinkerator disposal just installed. Same yard maintenance and cutting service for fifteen years. Owner has maintained regular yard/grass weed and pest control. SIMPLISAFE alarm system conveys. Includes Base Station, 2 keypads (front and garage doors), door sensor on main entrance, water sensor in utility space, 2 panic buttons, and indoor alarm siren. System is very simple, easy to set up, and very reliable. Front and rear porch lights, and LED light strips inside the front facing living room windows are HUE products that can be remotely controlled through the HUE app, as well as APPLE Homekit. They can reproduce thousands of colors, and you can create colorful scenes etc for special occasions and holidays. Front porch doorbell-cam is a LOGITECH product that is native APPLE Homekit. Camera is very capable and can live-stream 24hrs a day if desired. FIOS high speed fiber is already installed, 1GB packages are available and highly recommended by Owner as service has been ultra-fast and reliable.
Sold for $650,000
$650,000
12257 Exbury St, Herndon, VA 20170
3beds
1,549sqft
Single Family Residence
Built in 1986
9,500 Square Feet Lot
$708,100 Zestimate®
$420/sqft
$3,367 Estimated rent
Home value
$708,100
$673,000 - $744,000
$3,367/mo
Zestimate® history
Owner options
List your home for rent
$3,367/mo
Rent Zestimate®
Find your next renter with Zillow Rental Manager. Plus, with online applications, you can quickly screen prospective tenants – for free.
$3,367/mo
Rent Zestimate®
Refinance and save
$4,458/mo
Est. payment
Refinancing to a lower rate could help reduce your monthly payments and save thousands over the life of the loan.
$4,458/mo
Est. payment
Explore your selling options
Work with a Zillow partner agent
Leverage their expertise and Zillow's premium Showcase listings to get your home seen by more buyers.
Get startedList with your own agent
Get your home in front of millions of buyers by listing it on Zillow.
Learn how to do itSell it yourself
Take full control of how buyers see your home on Zillow by listing For Sale by Owner (FSBO).
List your homeWhat's special
Zillow last checked:
Listing updated:
Listed by:
Roland Ford 703-963-3477,
e Venture LLC
Bought with:
Elizabeth Kovalak, 02255204249
Keller Williams Realty
Source: Bright MLS,MLS#: VAFX2186518
Facts & features
Interior
Bedrooms & bathrooms
- Bedrooms: 3
- Bathrooms: 3
- Full bathrooms: 2
- 1/2 bathrooms: 1
- Main level bathrooms: 1
Rooms
- Room types: Living Room, Dining Room, Primary Bedroom, Bedroom 2, Bedroom 3, Kitchen, Family Room, Foyer, Laundry, Other
Basement
- Area: 0
Heating
- Forced Air, Natural Gas
Cooling
- Ceiling Fan(s), Central Air, Electric
Appliances
- Included: Dishwasher, Disposal, Exhaust Fan, Ice Maker, Refrigerator, Oven/Range - Gas, Stainless Steel Appliance(s), Washer, Water Heater, Microwave, Dryer, Electric Water Heater
- Laundry: Has Laundry, Main Level, Laundry Room
Features
- Combination Dining/Living, Primary Bath(s), Open Floorplan, 2 Story Ceilings, Vaulted Ceiling(s)
- Flooring: Carpet, Wood
- Doors: Sliding Glass
- Windows: Storm Window(s)
- Has basement: No
- Number of fireplaces: 1
- Fireplace features: Glass Doors, Brick
Interior area
- Total structure area: 1,549
- Total interior livable area: 1,549 sqft
- Finished area above ground: 1,549
- Finished area below ground: 0
Property
Parking
- Total spaces: 1
- Parking features: Garage Faces Front, Garage Door Opener, Asphalt, Driveway, Private, Attached
- Attached garage spaces: 1
- Has uncovered spaces: Yes
Accessibility
- Accessibility features: 2+ Access Exits
Features
- Levels: Two
- Stories: 2
- Patio & porch: Deck, Patio, Porch
- Pool features: None
- Fencing: Back Yard
- Has view: Yes
- View description: Garden
Lot
- Size: 9,500 Square Feet
- Features: Cul-De-Sac, Corner Lot/Unit
Details
- Additional structures: Above Grade, Below Grade
- Parcel number: 0111 08030038
- Zoning: 130
- Special conditions: Standard
Construction
Type & style
- Home type: SingleFamily
- Architectural style: Colonial
- Property subtype: Single Family Residence
Materials
- Aluminum Siding
- Foundation: Slab
- Roof: Asphalt
Condition
- New construction: No
- Year built: 1986
Details
- Builder model: ANDERSON II
Utilities & green energy
- Sewer: Public Sewer
- Water: Public
- Utilities for property: Cable Available, Natural Gas Available, Electricity Available, Cable Connected, Phone Connected, Sewer Available, Water Available
Community & HOA
Community
- Subdivision: Dranesville Estates
HOA
- Has HOA: Yes
- HOA fee: $450 annually
Location
- Region: Herndon
Financial & listing details
- Price per square foot: $420/sqft
- Tax assessed value: $601,550
- Annual tax amount: $6,969
- Date on market: 6/15/2024
- Listing agreement: Exclusive Right To Sell
- Listing terms: FHA,FHLMC,FMHA,FNMA,VA Loan
- Ownership: Fee Simple
- Road surface type: Black Top
Price history
| Date | Event | Price |
|---|---|---|
| 7/22/2024 | Sold | $650,000-4.4%$420/sqft |
Source:  Bright MLS #VAFX2186518 Report a problem Bright MLS #VAFX2186518 Report a problem | ||
| 6/30/2024 | Contingent | $680,000$439/sqft |
Source: Bright MLS #VAFX2186518 Report a problem | ||
| 6/15/2024 | Listed for sale | $680,000+240.9%$439/sqft |
Source: Bright MLS #VAFX2186518 Report a problem | ||
| 5/28/1999 | Sold | $199,500+18.8%$129/sqft |
Source: Public Record Report a problem | ||
| 9/29/1993 | Sold | $167,900$108/sqft |
Source: Public Record Report a problem | ||
Public tax history
| Year | Property taxes | Tax assessment |
|---|---|---|
| 2025 | $7,374 +5.8% | $637,880 +6% |
| 2024 | $6,969 +3.3% | $601,550 +0.6% |
| 2023 | $6,745 +4.4% | $597,670 +5.8% |
| 2022 | $6,458 | $564,780 +16% |
| 2021 | -- | $486,990 +4.8% |
| 2020 | $5,499 +1.7% | $464,650 +1.7% |
| 2019 | $5,408 +1.8% | $456,930 +1.8% |
| 2018 | $5,315 +7.7% | $449,060 +5.6% |
| 2017 | $4,935 +0.3% | $425,060 +0.1% |
| 2016 | $4,919 +3.8% | $424,610 |
| 2015 | $4,739 +5.6% | $424,610 +5.4% |
| 2014 | $4,486 | $402,850 +10.2% |
| 2013 | -- | $365,640 |
| 2012 | -- | $365,640 |
| 2011 | -- | $365,640 +2.9% |
| 2010 | -- | $355,200 -1.1% |
| 2009 | -- | $359,180 -16.1% |
| 2008 | -- | $428,120 -2.7% |
| 2007 | -- | $439,920 +74.7% |
| 2003 | -- | $251,825 +10% |
| 2002 | -- | $228,930 +27% |
| 2001 | -- | $180,260 |
Find assessor info on the county website
Neighborhood: 20170
Nearby homes
- $849,4004 bd3 ba2.5k sqft12255 Exbury St, Herndon, VA 20170Off Market

- $708,5003 bd2 ba1.7k sqft12267 Exbury St, Herndon, VA 20170Off Market
- $799,6003 bd4 ba2.1k sqft12261 Exbury St, Herndon, VA 20170Off Market
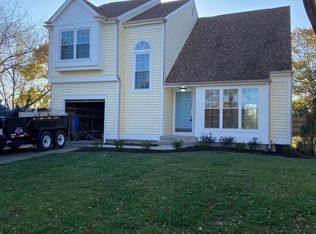
- $872,9005 bd3 ba2.3k sqft12260 Exbury St, Herndon, VA 20170Off Market
- $744,4003 bd3 ba1.5k sqft12256 Exbury St, Herndon, VA 20170Off Market
- $698,7003 bd2 ba1.5k sqft12265 Exbury St, Herndon, VA 20170Off Market
- $845,0003 bd4 ba2.3k sqft12266 Exbury St, Herndon, VA 20170Off Market
- $814,9004 bd4 ba2.2k sqft12254 Exbury St, Herndon, VA 20170Off Market
Nearby schools
GreatSchools rating
- 5/10Dranesville Elementary SchoolGrades: PK-6Distance: 0.9 mi
- 3/10Herndon Middle SchoolGrades: 7-8Distance: 2.1 mi
- 2/10Herndon High SchoolGrades: 9-12Distance: 0.4 mi
Schools provided by the listing agent
- High: Herndon
- District: Fairfax County Public Schools
Source: Bright MLS. This data may not be complete. We recommend contacting the local school district to confirm school assignments for this home.
Get a cash offer in 3 minutes
Find out how much your home could sell for in as little as 3 minutes with a no-obligation cash offer.
Estimated market value
$708,100
Get a cash offer in 3 minutes
Find out how much your home could sell for in as little as 3 minutes with a no-obligation cash offer.
Estimated market value
$708,100
- Virginia
- Fairfax County
- Herndon
- 20170
- 12257 Exbury St
Nearby cities
Nearby neighborhoods
Nearby zip codes
Other Herndon Topics
