PERFECTION DEFINED!! This magnificent estate is absolutely gorgeous!! Located in the heart of Rancho Cucamonga in The Rancho Etiwanda Estates community and in the Los Osos HS, Day Creek Intermediate, and Golden Elementary school districts. Minutes to the famed Victoria Gardens Shopping Mall. Seller may consider leaving the home furnished!!! Solar is included and already paid for!! Every detail of this estate has been upgraded with the finest details. Enter into the formal double door entry with custom glass etched doors and discover soaring ceilings that offer custom crown molding, raised baseboards, recessed lighting, exquisite drapery, newer flooring including travertine tile. This masterpiece has fireplaces in the formal living room, family room, and in the primary bedroom. The gourmet kitchen is sure to bring out the chef in you with beautiful quartz counter tops, newer stainless-steel appliances, 5 burner cook top, double oven, loads of cabinets, an oversized farm sink, and plenty of counter space. Indoor laundry room W/TONS of cabinets, and a built-in sink. Make your way up the stunning staircase to your enormous primary suite, that offers a private balcony w/amazing city light views and awesome sunsets. Tons of closet space with walk in closets, a spacious retreat, a fireplace, and a grand bathroom with a soaking tub, 2 vanities with sinks, and an oversized walk-in shower. You will find 3 additional bedrooms on this floor that are spacious w/ceiling fans. 2 of the bedrooms have a shared bathroom and the hall bath, both have been richly upgraded with quartz countertops and lighted touch mirrors. One of the bedrooms has its own balcony that looks out to the front of the estate with captivating mountain views. You will absolutely LOVE your in-home theatre with a wet bar. You will never want to leave home with this resort type living especially in the backyard with a custom in ground swimming pool, spa, a rockslide, extra special water features, built in BBQ, covered patio, with built in ceiling fan, a lot of lighting, and an outdoor shower. There is also a dog run. This magnificent property also has a 4-car tandem garage that has been completely redone with epoxy flooring. Also, has gated RV parking. Located on a Cul de sac for additional privacy. There are so many features to mention that you definitely want to schedule your appointment to see this extraordinary masterpiece!!! Check out all the pictures & the virtual tour link!!
Sold for $1,650,000
Listed by: Coldwell Banker Icon • Nicolle Barton • Contact: 909-980-1818
Bought with: EXCELLENCE RE REAL ESTATE
$1,650,000
12257 Mountain Ash Ct, Etiwanda, CA 91739
5beds
3,889sqft
Single Family Residence
Built in 2003
0.26 Acres Lot
$1,624,600 Zestimate®
$424/sqft
$5,282 Estimated rent
Home value
$1,624,600
$1.46M - $1.80M
$5,282/mo
Zestimate® history
Owner options
List your home for rent
$5,282/mo
Rent Zestimate®
Find your next renter with Zillow Rental Manager. Plus, with online applications, you can quickly screen prospective tenants – for free.
$5,282/mo
Rent Zestimate®
Refinance and save
$10,434/mo
Est. payment
Refinancing to a lower rate could help reduce your monthly payments and save thousands over the life of the loan.
$10,434/mo
Est. payment
Explore your selling options
Work with a Zillow partner agent
Leverage their expertise and Zillow's premium Showcase listings to get your home seen by more buyers.
Get startedList with your own agent
Get your home in front of millions of buyers by listing it on Zillow.
Learn how to do itSell it yourself
Take full control of how buyers see your home on Zillow by listing For Sale by Owner (FSBO).
List your homeWhat's special
Gated rv parkingGourmet kitchenSpacious retreatEnormous primary suiteEpoxy flooringOversized farm sinkCustom glass etched doors
Zillow last checked:
Listing updated:
Listed by:
Nicolle Barton DRE #01485437 909-243-4209,
Coldwell Banker Icon,
Kelli Vanevenhoven DRE #01062860 909-243-4209,
Coldwell Banker Icon
Bought with:
RYAN MEDINA, DRE #01430040
EXCELLENCE RE REAL ESTATE
Source: CRMLS,MLS#: CV25019205 Originating MLS: California Regional MLS
Originating MLS: California Regional MLSFacts & features
Interior
Bedrooms & bathrooms
- Bedrooms: 5
- Bathrooms: 4
- Full bathrooms: 3
- 1/2 bathrooms: 1
- Main level bathrooms: 1
- Main level bedrooms: 1
Rooms
- Room types: Bathroom, Entry/Foyer, Exercise Room, Family Room, Kitchen, Laundry, Living Room, Primary Bathroom, Primary Bedroom, Media Room, Other, Pantry, Retreat, Dining Room
Bathroom
- Features: Bathtub, Dual Sinks, Enclosed Toilet, Multiple Shower Heads, Quartz Counters, Remodeled, Soaking Tub, Separate Shower, Tub Shower, Upgraded
Bathroom
- Features: Jack and Jill Bath
Kitchen
- Features: Granite Counters, Kitchen Island, Kitchen/Family Room Combo, Remodeled, Updated Kitchen, Walk-In Pantry
Heating
- Central, Fireplace(s), Solar
Cooling
- Central Air, Whole House Fan
Appliances
- Included: Double Oven, Dishwasher, Gas Cooktop, Disposal, Gas Oven, Gas Water Heater, Microwave, Water To Refrigerator, Water Heater
- Laundry: Inside, Laundry Room
Features
- Built-in Features, Balcony, Block Walls, Ceiling Fan(s), Crown Molding, Separate/Formal Dining Room, Eat-in Kitchen, Granite Counters, High Ceilings, Open Floorplan, Pantry, Recessed Lighting, Storage, Tile Counters, Two Story Ceilings, Jack and Jill Bath, Primary Suite, Walk-In Pantry, Walk-In Closet(s)
- Flooring: Laminate, Tile
- Doors: Double Door Entry, Mirrored Closet Door(s)
- Windows: Blinds, Double Pane Windows, Drapes, Screens
- Has fireplace: Yes
- Fireplace features: Family Room, Living Room, Primary Bedroom
- Common walls with other units/homes: No Common Walls
Interior area
- Total interior livable area: 3,889 sqft
Property
Parking
- Total spaces: 4
- Parking features: Concrete, Direct Access, Door-Single, Driveway, Garage Faces Front, Garage, On Site, Paved, RV Gated
- Attached garage spaces: 4
Accessibility
- Accessibility features: Safe Emergency Egress from Home
Features
- Levels: Two
- Stories: 2
- Entry location: Front
- Patio & porch: Concrete, Covered, Front Porch
- Exterior features: Lighting
- Has private pool: Yes
- Pool features: In Ground, Private, Salt Water
- Has spa: Yes
- Spa features: In Ground, Private
- Fencing: Block,Excellent Condition,Wood,Wrought Iron
- Has view: Yes
- View description: City Lights, Mountain(s), Neighborhood
Lot
- Size: 0.26 Acres
- Features: Back Yard, Cul-De-Sac, Front Yard, Sprinklers In Front, Landscaped, Paved, Sprinkler System, Yard
Details
- Parcel number: 1087221030000
- Special conditions: Standard
Construction
Type & style
- Home type: SingleFamily
- Property subtype: Single Family Residence
Materials
- Drywall, Frame, Glass, Concrete, Stucco
- Foundation: Slab
- Roof: Tile
Condition
- Updated/Remodeled,Turnkey
- New construction: No
- Year built: 2003
Utilities & green energy
- Electric: 220 Volts For Spa
- Sewer: Public Sewer
- Water: Public
- Utilities for property: Cable Available, Electricity Available, Electricity Connected, Natural Gas Available, Natural Gas Connected, Phone Available, Sewer Available, Sewer Connected, Water Available, Water Connected
Green energy
- Energy generation: Solar
Community & HOA
Community
- Features: Biking, Curbs, Foothills, Gutter(s), Hiking, Park, Street Lights, Sidewalks
- Security: Carbon Monoxide Detector(s), Fire Rated Drywall, Smoke Detector(s)
Location
- Region: Etiwanda
Financial & listing details
- Price per square foot: $424/sqft
- Tax assessed value: $763,809
- Annual tax amount: $12,019
- Date on market: 1/27/2025
- Cumulative days on market: 49 days
- Listing terms: Cash,Conventional,Submit,VA Loan
- Road surface type: Paved
Price history
| Date | Event | Price |
|---|---|---|
| 3/14/2025 | Sold | $1,650,000$424/sqft |
Source:  CRMLS #CV25019205 Report a problem CRMLS #CV25019205 Report a problem | ||
| 2/5/2025 | Pending sale | $1,650,000$424/sqft |
Source: CRMLS #CV25019205 Report a problem | ||
| 1/28/2025 | Listed for sale | $1,650,000+0%$424/sqft |
Source: CRMLS #CV25019205 Report a problem | ||
| 12/23/2024 | Listing removed | $1,649,888$424/sqft |
Source:  Berkshire Hathaway HomeServices CA Properties #CV24230662 Report a problem Berkshire Hathaway HomeServices CA Properties #CV24230662 Report a problem | ||
| 11/9/2024 | Listed for sale | $1,649,888+194.6%$424/sqft |
Source: Berkshire Hathaway HomeServices CA Properties #CV24230662 Report a problem | ||
| 8/18/2009 | Sold | $560,000-26.6%$144/sqft |
Source: Public Record Report a problem | ||
| 6/11/2009 | Sold | $762,690-26.9%$196/sqft |
Source: Public Record Report a problem | ||
| 9/22/2005 | Sold | $1,044,000$268/sqft |
Source: Public Record Report a problem | ||
Public tax history
| Year | Property taxes | Tax assessment |
|---|---|---|
| 2025 | $12,019 +2.6% | $763,809 +2% |
| 2024 | $11,718 +2.4% | $748,832 +2% |
| 2023 | $11,443 +1.5% | $734,149 +2% |
| 2022 | $11,271 +1.7% | $719,754 +2% |
| 2021 | $11,081 +1.4% | $705,641 +1% |
| 2020 | $10,926 +2.5% | $698,406 +2% |
| 2019 | $10,658 -2.3% | $684,712 +2% |
| 2018 | $10,905 -2.3% | $671,287 +2% |
| 2017 | $11,158 | $658,124 +2% |
| 2016 | $11,158 +2.3% | $645,220 +1.5% |
| 2015 | $10,912 +0.8% | $635,528 +2% |
| 2014 | $10,821 | $623,079 +0.5% |
| 2013 | -- | $620,264 +7.8% |
| 2012 | -- | $575,502 +2% |
| 2011 | -- | $564,217 +0.8% |
| 2010 | -- | $560,000 +1.4% |
| 2009 | -- | $552,000 -22.3% |
| 2008 | -- | $710,000 -33.3% |
| 2007 | -- | $1,064,870 +2% |
| 2006 | -- | $1,043,990 +34.8% |
| 2005 | -- | $774,588 +108.4% |
| 2004 | -- | $371,737 +1391.5% |
| 2003 | -- | $24,924 |
Find assessor info on the county website
Neighborhood: North Day Creek
Nearby homes
- $1,125,7003 bd2 ba2.7k sqft12245 Mountain Ash Ct, Etiwanda, CA 91739Off Market
- $1,560,7005 bd5 ba4.2k sqft12267 Mountain Ash Ct, Etiwanda, CA 91739Off Market
- $1,397,2005 bd4 ba3.8k sqft12233 Mountain Ash Ct, Etiwanda, CA 91739Off Market
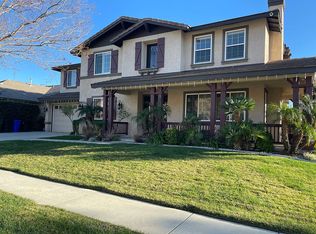
- $1,682,8005 bd3 ba4.6k sqft12275 Mountain Ash Ct, Etiwanda, CA 91739Off Market
- $1,184,0004 bd3 ba2.9k sqft12258 Mountain Ash Ct, Rancho Cucamonga, CA 91739Off Market
- $1,446,5005 bd5 ba4.6k sqft12246 Mountain Ash Ct, Etiwanda, CA 91739Off Market
- $1,482,3005 bd5 ba4.6k sqft12246 Mountain Ash Ct, Rancho Cucamonga, CA 91739Off Market
- $1,264,2003 bd3 ba2.8k sqft5726 Kendall Ct, Etiwanda, CA 91739Off Market
Nearby schools
GreatSchools rating
- 9/10John L. Golden Elementary SchoolGrades: K-5Distance: 0.5 mi
- 10/10Day Creek Intermediate SchoolGrades: 6-8Distance: 0.3 mi
- 9/10Los Osos High SchoolGrades: 9-12Distance: 1.1 mi
Schools provided by the listing agent
- Elementary: Golden
- Middle: Day Creek
- High: Los Osos
Source: CRMLS. This data may not be complete. We recommend contacting the local school district to confirm school assignments for this home.
Get a cash offer in 3 minutes
Find out how much your home could sell for in as little as 3 minutes with a no-obligation cash offer.
Estimated market value
$1,624,600
Get a cash offer in 3 minutes
Find out how much your home could sell for in as little as 3 minutes with a no-obligation cash offer.
Estimated market value
$1,624,600
- California
- San Bernardino County
- Rancho Cucamonga
- 91739
- North Day Creek
- 12257 Mountain Ash Ct
Nearby cities
Nearby neighborhoods
Nearby zip codes
Other Rancho Cucamonga Topics
- Apartments for Rent in 91739
- Houses for Sale in 91739
- Houses for Rent in 91739
- 91739 Real Estate
- Rancho Cucamonga Condos
- Houses for Sale in Rancho Cucamonga
- Newest Listings in Rancho Cucamonga
- Rancho Cucamonga Home Values
- Rancho Cucamonga Real Estate Agents
- Rancho Cucamonga Refinance
- Rancho Cucamonga Mortgage Rates
