Skip main navigation
Sold
  • $1,146,400

    12257 NW Fernleaf Ln #L118, Portland, OR 97229

    5beds
    4,199sqft
    Residential, Single Family Residence
    Built in 2020
    5,227.2 Square Feet Lot
    $1,146,400 Zestimate®
    $273/sqft
    $5,083 Estimated rent

    Home value

    $1,146,400

    $1.04M - $1.26M

    $5,083/mo

    Zestimate® history
    Loading
    Loading...

    Owner options

    List your home for rent

    $5,083/mo

    Rent Zestimate®

    Find your next renter with Zillow Rental Manager. Plus, with online applications, you can quickly screen prospective tenants – for free.

    Learn more

    $5,083/mo

    Rent Zestimate®

    Refinance and save

    $5,727/mo

    Est. payment

    Refinancing to a lower rate could help reduce your monthly payments and save thousands over the life of the loan.

    See today's rates

    $5,727/mo

    Est. payment

    Explore your selling options

    Work with a Zillow partner agent

    Leverage their expertise and Zillow's premium Showcase listings to get your home seen by more buyers.

    Get started

    List with your own agent

    Get your home in front of millions of buyers by listing it on Zillow.

    Learn how to do it

    Sell it yourself

    Take full control of how buyers see your home on Zillow by listing For Sale by Owner (FSBO).

    List your home

    What's special

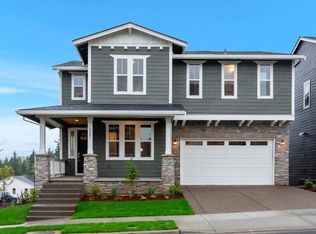
    Nearly complete-Price includes over $90k in upgrades! Mt Bachelor Craftsman w/ daylight bsmt offers beautiful contemporary finishes, welcoming entry to an open layout, functional mudroom on a fantastic greenspace lot. Great room w/ gas fireplace, stunning tree views, large island, a bed/full bathroom round out the main floor. Kitchen features upgraded appliances, full height cabinets, oversized island & roll out shelves. Huge master closet, greenspace views & free-standing tub. Wa Co Taxes TBD.

    This property is off market, which means it's not currently listed for sale or rent on Zillow. This may be different from what's available on other websites or public sources.

    Zillow last checked:

    Listing updated:

    Listed by:

    Sarah Lutz 503-358-7984,

    Toll Brothers Real Estate Inc

    Bought with:

    Minhee Green, 801104064

    Shin Shin Realty

    Source: RMLS (OR),MLS#: 20515424MLS Logo

    Facts & features

    Interior

    Bedrooms & bathrooms
    • Bedrooms: 5
    • Bathrooms: 4
    • Full bathrooms: 4
    • Main level bathrooms: 1
    Primary bedroom
    • Features: Soaking Tub, Suite, Tile Floor, Walkin Closet, Walkin Shower
    • Level: Upper
    • Area: 285
    • Dimensions: 19 x 15
    Bedroom 2
    • Features: Double Closet, Wallto Wall Carpet
    • Level: Upper
    • Area: 143
    • Dimensions: 13 x 11
    Bedroom 3
    • Features: Walkin Closet, Wallto Wall Carpet
    • Level: Upper
    • Area: 143
    • Dimensions: 13 x 11
    Bedroom 4
    • Features: Closet, Suite
    • Level: Main
    • Area: 156
    • Dimensions: 13 x 12
    Bedroom 5
    • Features: Bathroom, Closet, High Ceilings
    • Level: Lower
    • Area: 180
    • Dimensions: 15 x 12
    Dining room
    • Features: Deck, Hardwood Floors, Sliding Doors
    • Level: Main
    • Area: 209
    • Dimensions: 11 x 19
    Family room
    • Features: Balcony, Loft
    • Level: Upper
    • Area: 400
    • Dimensions: 25 x 16
    Kitchen
    • Features: Gas Appliances, Hardwood Floors, Island, Pantry
    • Level: Main
    • Area: 266
    • Width: 14
    Living room
    • Features: Fireplace, Great Room, Hardwood Floors
    • Level: Main
    • Area: 360
    • Dimensions: 20 x 18
    Heating
    • Forced Air 95 Plus, Fireplace(s)
    Cooling
    • Central Air
    Appliances
    • Included: Built In Oven, Built-In Range, Dishwasher, Disposal, Gas Appliances, Microwave, Stainless Steel Appliance(s), Gas Water Heater, Tankless Water Heater, ENERGY STAR Qualified Appliances
    Features
    • Floor 3rd, High Ceilings, Quartz, Soaking Tub, Sink, Closet, Suite, Bathroom, Walk-In Closet(s), Double Closet, Balcony, Loft, Kitchen Island, Pantry, Great Room, Walkin Shower
    • Flooring: Engineered Hardwood, Tile, Wall to Wall Carpet, Hardwood
    • Doors: Sliding Doors
    • Windows: Double Pane Windows, Vinyl Frames
    • Basement: Daylight,Finished,Full
    • Number of fireplaces: 1
    • Fireplace features: Gas
    Interior area
    • Total structure area: 4,199
    • Total interior livable area: 4,199 sqft

    Property

    Parking
    • Total spaces: 2
    • Parking features: Driveway, On Street, Garage Door Opener, Attached
    • Attached garage spaces: 2
    • Has uncovered spaces: Yes
    Accessibility
    • Accessibility features: Caregiver Quarters, Garage On Main, Main Floor Bedroom Bath, Minimal Steps, Natural Lighting, Walkin Shower, Accessibility
    Features
    • Levels: Two
    • Stories: 3
    • Patio & porch: Deck, Porch, Patio
    • Exterior features: Yard, Balcony
    • Fencing: Fenced
    • Has view: Yes
    • View description: Trees/Woods
    Lot
    • Size: 5,227 sqft
    • Features: Gentle Sloping, Greenbelt, Sprinkler, SqFt 5000 to 6999
    Details
    • Parcel number: R2202941

    Construction

    Type & style
    • Home type: SingleFamily
    • Architectural style: Craftsman
    • Property subtype: Residential, Single Family Residence
    Materials
    • Cement Siding, Lap Siding, Stone, Insulation and Ceiling Insulation
    • Roof: Composition
    Condition
    • New Construction
    • New construction: Yes
    • Year built: 2020
    Details
    • Warranty included: Yes

    Utilities & green energy

    • Gas: Gas
    • Sewer: Public Sewer
    • Water: Public
    Green energy
    • Indoor air quality: Lo VOC Material

    Community & neighborhood

    Location
    • Region: Portland
    • Subdivision: Thompson Woods

    HOA & financial

    HOA
    • Has HOA: Yes
    • HOA fee: $87 monthly

    Other

    Other facts
    • Listing terms: Cash,Conventional,VA Loan
    • Road surface type: Paved

    Price history

    DateEventPrice
    11/16/2020Sold$1,050,000$250/sqft
    Source: RMLS (OR) #20515424 Report a problem

    Public tax history

    Tax history is unavailable.

    Neighborhood: 97229

    Nearby schools

    GreatSchools rating
    Schools provided by the listing agent
    • Elementary: Bonny Slope
    • Middle: Cedar Park
    • High: Sunset

    Source: RMLS (OR). This data may not be complete. We recommend contacting the local school district to confirm school assignments for this home.

    Get a cash offer in 3 minutes
    Find out how much your home could sell for in as little as 3 minutes with a no-obligation cash offer.
    Estimated market value
    $1,146,400
    Get a cash offer in 3 minutes
    Find out how much your home could sell for in as little as 3 minutes with a no-obligation cash offer.
    Estimated market value
    $1,146,400