Skip main navigation
Closed
  • $525,000

    12258 Cambron Trl, Spanish Fort, AL 36527

    5beds
    2,928sqft
    Residential
    Built in 2023
    0.43 Acres Lot
    $577,300 Zestimate®
    $179/sqft
    $3,056 Estimated rent

    Home value

    $577,300

    $548,000 - $612,000

    $3,056/mo

    Zestimate® history
    Loading
    Loading...

    Owner options

    List your home for rent

    $3,056/mo

    Rent Zestimate®

    Find your next renter with Zillow Rental Manager. Plus, with online applications, you can quickly screen prospective tenants – for free.

    Learn more

    $3,056/mo

    Rent Zestimate®

    Refinance and save

    $3,192/mo

    Est. payment

    Refinancing to a lower rate could help reduce your monthly payments and save thousands over the life of the loan.

    See today's rates

    $3,192/mo

    Est. payment

    Explore your selling options

    Work with a Zillow partner agent

    Leverage their expertise and Zillow's premium Showcase listings to get your home seen by more buyers.

    Get started

    List with your own agent

    Get your home in front of millions of buyers by listing it on Zillow.

    Learn how to do it

    Sell it yourself

    Take full control of how buyers see your home on Zillow by listing For Sale by Owner (FSBO).

    List your home

    What's special

    Lighting fixturesSoft touch latchesCovered back porchLuxury vinyl plankGigantic laundry roomComplete irrigation systemGas fireplace
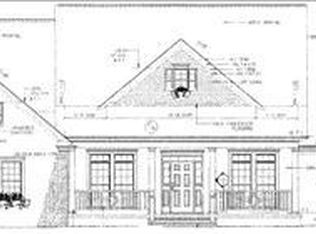
    Enjoy the quiet, elegant Cambron community with a country feel less than 4 miles from Eastern Shore Center, I-10, restaurants, 24 hr. Thomas Hospital Emergency facility and Eastern Shore Urgent Care. This elegant, Gold Fortified, custom home by McVay builders is loaded with special features the builder has learned to add after more than 2 decades of building. For example: Nine-foot ceilings, vaulted ceiling in Living Room and a trey in the master, crown molding almost everywhere, cased windows, Rinnai on demand water heater, 2 HVAC systems, hurricane shutters, tons of recessed-can lights in living room, kitchen and master, lots of cabinets and counterspace in kitchen, oversized garage, gigantic laundry room, granite everywhere, huge, covered back porch with 6-inch, tongue & groove, pine ceilings, fans and can lights on both porches and numerous outlets for comfortable outside living, complete irrigation system, 4-cornerexterior flood lights for safety, tile surround on all tubs and showers, gas fireplace in Living Room with built-ins and cabinets on both sides, Luxury Vinyl Plank, carpet and Ceramic tile floors, high-end plumbing and lighting fixtures, soft touch latches on cabinet doors and drawers, GE stainless steel appliances, Gas range and cooktop with center griddle. The open living space in the main area is very friendly yet the split floor plan allows for privacy. The 5th bedroom above the garage is very large and has a full bath with storage space, generous closet and a dedicated HVAC system. If you are looking for quality and attention to detail on a large wooded lot you will fall in love with this elegant, understated home. McVay builders has a score of 98 from Build Zoom and ranks in the top 16% of 28,929 Alabama licensed contractors.

    Zillow last checked:

    Listing updated:

    Listed by:

    Steven Huddleston 251-510-3456,

    Legendary Realty, LLC,

    Steven Huddleston 251-510-3456,

    Legendary Realty, LLC

    Bought with:

    William Wilburn

    RE/MAX By The Bay

    Source: Baldwin Realtors,MLS#: 356638MLS Logo

    Facts & features

    Interior

    Bedrooms & bathrooms
    • Bedrooms: 5
    • Bathrooms: 4
    • Full bathrooms: 3
    • 1/2 bathrooms: 1
    • Main level bedrooms: 3
    Primary bedroom
    • Features: 1st Floor Primary, Walk-In Closet(s)
    • Level: Main
    • Area: 238
    • Dimensions: 17 x 14
    Bedroom 2
    • Level: Second
    • Area: 156
    • Dimensions: 13 x 12
    Bedroom 3
    • Level: Main
    • Area: 132
    • Dimensions: 12 x 11
    Bedroom 4
    • Level: Main
    • Area: 132
    • Dimensions: 12 x 11
    Bedroom 5
    • Level: Second
    • Area: 289
    • Dimensions: 17 x 17
    Primary bathroom
    • Features: Double Vanity, Soaking Tub, Separate Shower, Private Water Closet
    Dining room
    • Level: Main
    • Area: 169
    • Dimensions: 13 x 13
    Family room
    • Level: Main
    • Area: 357
    • Dimensions: 21 x 17
    Kitchen
    • Level: Main
    • Area: 182
    • Dimensions: 14 x 13
    Heating
    • Heat Pump
    Appliances
    • Included: Dishwasher, Disposal, Microwave, Electric Range, Cooktop, Electric Water Heater, Tankless Water Heater
    • Laundry: Main Level
    Features
    • Ceiling Fan(s), En-Suite, High Ceilings
    • Flooring: Carpet, Tile
    • Windows: Storm Window(s)
    • Has basement: No
    • Number of fireplaces: 1
    • Fireplace features: Gas Log, Great Room
    Interior area
    • Total structure area: 2,928
    • Total interior livable area: 2,928 sqft

    Property

    Parking
    • Total spaces: 2
    • Parking features: Garage, Side Entrance, Garage Door Opener
    • Has garage: Yes
    • Covered spaces: 2
    Features
    • Levels: Two
    • Patio & porch: Rear Porch, Front Porch
    • Exterior features: Irrigation Sprinkler, Termite Contract
    • Has view: Yes
    • View description: Other
    • Waterfront features: No Waterfront
    Lot
    • Size: 0.43 Acres
    • Dimensions: 120.1 x 160.5
    • Features: Less than 1 acre, Few Trees, Subdivided
    Details
    • Parcel number: 3304180000005.171

    Construction

    Type & style
    • Home type: SingleFamily
    • Architectural style: Craftsman
    • Property subtype: Residential
    Materials
    • Brick, Metal Siding, Frame, Fortified-Gold
    • Foundation: Slab
    • Roof: Dimensional
    Condition
    • New Construction
    • New construction: Yes
    • Year built: 2023
    Details
    • Warranty included: Yes

    Utilities & green energy

    • Gas: Gas-Natural
    • Sewer: Baldwin Co Sewer Service
    • Water: Public
    • Utilities for property: Natural Gas Connected, Underground Utilities, Riviera Utilities

    Community & neighborhood

    Security
    • Security features: Smoke Detector(s), Carbon Monoxide Detector(s)
    Community
    • Community features: None
    Location
    • Region: Spanish Fort
    • Subdivision: Cambron

    HOA & financial

    HOA
    • Has HOA: Yes
    • HOA fee: $250 annually

    Other

    Other facts
    • Price range: $525K - $525K
    • Ownership: Whole/Full

    Price history

    DateEventPrice
    4/26/2024Sold$525,000-1.9%$179/sqft
    Source: Baldwin Realtors #356638 Report a problem
    3/18/2024Price change$534,900-2.7%$183/sqft
    Source: Baldwin Realtors #356638 Report a problem
    1/22/2024Listed for sale$549,900+2649.5%$188/sqft
    Source: Baldwin Realtors #356638 Report a problem
    12/20/2021Sold$20,000$7/sqft
    Source: Public Record Report a problem

    Public tax history

    YearProperty taxesTax assessment
    2025$2,065 +85.8%$55,640 +90.2%
    2024$1,112 +285%$29,260 +285%
    2023$289 $7,600
    2022-- $7,600 -19.7%
    2021$359 +5.1%$9,460 +5.1%
    2020$342 +8.6%$9,000
    2019$315 -13.5%$9,000 -13.5%
    2018$364 +25%$10,400 +25%
    2017$291 $8,320
    2016-- $8,320
    2015-- $8,320
    2014-- $8,320

    Find assessor info on the county website

    Neighborhood: 36527

    Nearby schools

    GreatSchools rating
    Schools provided by the listing agent
    • Elementary: Stonebridge Elementary
    • Middle: Spanish Fort Middle
    • High: Spanish Fort High

    Source: Baldwin Realtors. This data may not be complete. We recommend contacting the local school district to confirm school assignments for this home.

    Get a cash offer in 3 minutes
    Find out how much your home could sell for in as little as 3 minutes with a no-obligation cash offer.
    Estimated market value
    $577,300
    Get a cash offer in 3 minutes
    Find out how much your home could sell for in as little as 3 minutes with a no-obligation cash offer.
    Estimated market value
    $577,300