New Price! Welcome to 12258 Richmark Way—where comfort, charm, and convenience come together on a spacious corner lot in a desirable Snyder Plantation, one of Arlington's favorite neighborhoods. Freshly updated with brand-new carpet and a 2-year-old HVAC system, this well-maintained home offers room to spread out and features thoughtful touches throughout. Enjoy peaceful mornings on the front porch and unwind in the evenings on the covered back patio overlooking a beautifully landscaped yard with a tranquil koi pond. The iron and wood fencing offers privacy while still showcasing the lush surroundings. Inside, you’ll find generous storage and versatile space that adapts to your lifestyle. This one is move-in ready and priced to sell—don’t miss your chance to make it yours! Offering one year home warranty to give new owner peace of mind with all of the systems! Property is pristine.
Sold for $449,000
Zillow last checked:
Listing updated:
Bought with:
Sally Burnette
Crye-Leike, Inc., REALTORS
Source: MAAR,MLS#: 10202757
Price history
| Date | Event | Price |
|---|---|---|
| 11/18/2025 | Sold | $449,000$150/sqft |
Source:  MAAR #10202757 Report a problem MAAR #10202757 Report a problem | ||
| 10/13/2025 | Pending sale | $449,000$150/sqft |
Source: MAAR #10202757 Report a problem | ||
| 8/11/2025 | Price change | $449,000-4.3%$150/sqft |
Source: MAAR #10202757 Report a problem | ||
| 8/4/2025 | Listed for sale | $469,000-1.9%$156/sqft |
Source: MAAR #10202757 Report a problem | ||
| 7/22/2025 | Listing removed | $478,000$159/sqft |
Source: MAAR #10198488 Report a problem | ||
| 7/8/2025 | Price change | $478,000-0.4%$159/sqft |
Source: MAAR #10198488 Report a problem | ||
| 6/18/2025 | Listed for sale | $480,000+43.3%$160/sqft |
Source: MAAR #10198488 Report a problem | ||
| 7/30/2020 | Sold | $335,000+1.5%$112/sqft |
Source: MAAR #10079674 Report a problem | ||
| 7/1/2020 | Pending sale | $329,900$110/sqft |
Source: Chamberwood Realty Group #10079674 Report a problem | ||
| 6/30/2020 | Listed for sale | $329,900+26.9%$110/sqft |
Source: Chamberwood Realty Group #10079674 Report a problem | ||
| 8/5/2009 | Sold | $259,900-1.9%$87/sqft |
Source: Public Record Report a problem | ||
| 5/1/2009 | Listing removed | $264,900$88/sqft |
Source: Listhub #3161811 Report a problem | ||
| 3/14/2009 | Price change | $264,900-1.9%$88/sqft |
Source: Listhub #3161811 Report a problem | ||
| 1/19/2009 | Listed for sale | $269,900-3.6%$90/sqft |
Source: Listhub #3161811 Report a problem | ||
| 12/14/2008 | Listing removed | $279,900$93/sqft |
Source: Listhub #3143965 Report a problem | ||
| 9/28/2008 | Listed for sale | $279,900+12.9%$93/sqft |
Source: Listhub #3143965 Report a problem | ||
| 12/29/2004 | Sold | $247,900$83/sqft |
Source: Public Record Report a problem | ||
Nearby homes
- $450,6004 bd3 ba3.2k sqft5746 Kristy Creek Cv, Arlington, TN 38002Off Market
- $472,7003 bd3 ba3.6k sqft12276 Richmark Way, Arlington, TN 38002Off Market
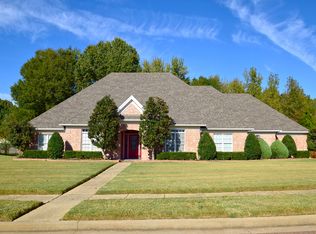
- $453,2004 bd3 ba3.6k sqft12276 Richmark Way Dr, Arlington, TN 38002Off Market
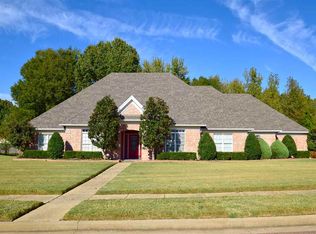
- $482,6004 bd3 ba3.4k sqft12255 Richmark Way, Arlington, TN 38002Off Market
Sell for more on Zillow
Get a Zillow Showcase℠ listing at no additional cost and you could sell for .
$446,600
2% more
+$8,932
With Zillow Showcase(estimated)
$455,532
