Skip main navigation
Sold for $480,000
  • $480,000

    12259 23rd St E, Parrish, FL 34219

    3beds
    2,192sqft
    Single Family Residence
    Built in 2005
    9,100 Square Feet Lot
    $452,500 Zestimate®
    $219/sqft
    $2,538 Estimated rent

    Home value

    $452,500

    $412,000 - $498,000

    $2,538/mo

    Zestimate® history
    Loading
    Loading...

    Owner options

    List your home for rent

    $2,538/mo

    Rent Zestimate®

    Find your next renter with Zillow Rental Manager. Plus, with online applications, you can quickly screen prospective tenants – for free.

    Learn more

    $2,538/mo

    Rent Zestimate®

    Refinance and save

    $3,260/mo

    Est. payment

    Refinancing to a lower rate could help reduce your monthly payments and save thousands over the life of the loan.

    See today's rates

    $3,260/mo

    Est. payment

    Explore your selling options

    Work with a Zillow partner agent

    Leverage their expertise and Zillow's premium Showcase listings to get your home seen by more buyers.

    Get started

    List with your own agent

    Get your home in front of millions of buyers by listing it on Zillow.

    Learn how to do it

    Sell it yourself

    Take full control of how buyers see your home on Zillow by listing For Sale by Owner (FSBO).

    List your home

    What's special

    New roofSeparate laundry roomPrivate extended lanaiSerene green preserve viewsSpacious floor planWell-thought-out layoutOversized primary suite
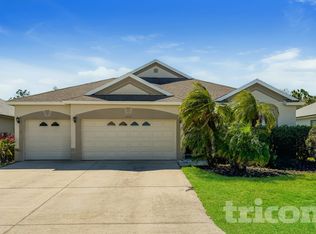
    This home is truly the epitome of what relaxed Florida living should look like! Soak all your worries away under the Florida sunny skies in the sparkling 8-person hot tub (6 of the seats have built in jets) on your private, extended lanai looking out at serene green preserve views and low maintenance yard. The spacious floor plan with an extremely well-thought-out layout truly meets all your needs! As you approach the home, you’ll notice the NEW ROOF (2022), fresh landscaping and 3-car garage, which is laid out in a two car garage and a separate courtyard-load one car garage that can make for the ultimate workshop or home gym too. As you enter, you’ll be greeted by natural daylight pouring in from the transom window. On the left wing of the home you’ll first see a separate laundry room with soaking sink, then a full bedroom and a full bathroom. The bathroom also has an additional door that leads into one of the other secondary bedrooms. You’ll notice the sizes of both secondary bedrooms are very spacious! Continue down the hall and on the right-hand side you’ll find your stunning kitchen with a plethora of cabinets, glass tile backsplash, stainless steel appliances and a separate breakfast nook/dinette. The family room has beautiful views of the backyard, and just beyond that is a flex room that could be the perfect office/den, formal dining room, playroom, or art room! At the very back of the home is where your oversized Primary Suite is with enormous walk-in closet! The backyard of this home is spectacular, and on the lanai you’ll notice all the new electrical points ready for your outdoor kitchen needs and more! Total privacy with preserve views right behind the home. All this located in the highly desirable River Plantation known for its prime location with close proximity to everything! Boating is just minutes away at Fort Hamer boat ramp and park, multiple convenient ways to get to the interstate for easy commutes from Sarasota up to Tampa, and loads of shopping all nearby. The community itself has a clubhouse, large pool, tennis, basketball and pickleball courts and large fenced playground. On top of all this, there’s also a 2-mile nature trail and a canoe/ kayak launch right into Gamble Creek! Not located in any mandatory flood zone (X) and NO CDDs! Newer AC (2022) is another important upgrade recently done. Ready for a quick move, this home is waiting for you!

    Zillow last checked:

    Listing updated:

    Listing Provided by:

    Radinka Ilsink 941-962-4072,

    RADINKA INTERNATIONAL RLTY LLC 941-962-4072

    Bought with:

    Radinka Ilsink, 3166644

    RADINKA INTERNATIONAL RLTY LLC

    Source: Stellar MLS,MLS#: A4632528MLS LogoOriginating MLS: Sarasota - Manatee

    Facts & features

    Interior

    Bedrooms & bathrooms
    • Bedrooms: 3
    • Bathrooms: 2
    • Full bathrooms: 2
    Primary bedroom
    • Features: Walk-In Closet(s)
    • Level: First
    • Dimensions: 20x15
    Bedroom 2
    • Features: Built-in Closet
    • Level: First
    • Dimensions: 12x15
    Bedroom 3
    • Features: Built-in Closet
    • Level: First
    • Dimensions: 13x12
    Dinette
    • Level: First
    • Dimensions: 11x6
    Dining room
    • Level: First
    • Dimensions: 12x14
    Kitchen
    • Level: First
    • Dimensions: 21x14
    Living room
    • Level: First
    • Dimensions: 18x16
    Heating
    • Central
    Cooling
    • Central Air
    Appliances
    • Included: Dishwasher, Disposal, Electric Water Heater, Microwave, Range, Refrigerator
    • Laundry: Inside, Laundry Room
    Features
    • Ceiling Fan(s), Eating Space In Kitchen, Primary Bedroom Main Floor, Solid Surface Counters, Stone Counters, Thermostat, Walk-In Closet(s)
    • Flooring: Carpet, Ceramic Tile
    • Has fireplace: No
    Interior area
    • Total structure area: 3,152
    • Total interior livable area: 2,192 sqft

    Property

    Parking
    • Total spaces: 3
    • Parking features: Garage Door Opener, Garage Faces Side, Split Garage
    • Attached garage spaces: 3
    Features
    • Levels: One
    • Stories: 1
    • Patio & porch: Covered, Rear Porch
    • Exterior features: Irrigation System
    • Has spa: Yes
    • Spa features: Above Ground, Heated
    • Has view: Yes
    • View description: Park/Greenbelt, Trees/Woods
    • Waterfront features: Waterfront
    Lot
    • Size: 9,100 sqft
    Details
    • Parcel number: 505433709
    • Zoning: PDR/CH/N
    • Special conditions: None

    Construction

    Type & style
    • Home type: SingleFamily
    • Property subtype: Single Family Residence
    Materials
    • Block, Stucco
    • Foundation: Slab
    • Roof: Shingle
    Condition
    • New construction: No
    • Year built: 2005

    Utilities & green energy

    • Sewer: Public Sewer
    • Water: Public
    • Utilities for property: Public

    Community & neighborhood

    Community
    • Community features: River, Water Access, Waterfront, Clubhouse, Deed Restrictions, Irrigation-Reclaimed Water, Park, Playground, Pool
    Location
    • Region: Parrish
    • Subdivision: RIVER PLANTATION PH I

    HOA & financial

    HOA
    • Has HOA: Yes
    • HOA fee: $92 monthly
    • Amenities included: Basketball Court, Clubhouse, Park, Pickleball Court(s), Playground, Pool, Tennis Court(s), Trail(s)
    • Services included: Community Pool, Recreational Facilities
    • Association name: SENTRY MGMT/BRITTANY POLSTON
    • Association phone: 941-361-1222
    Other fees
    • Pet fee: $0 monthly
    Other financial information
    • Total actual rent: 0

    Other

    Other facts
    • Listing terms: Cash,Conventional,FHA,VA Loan
    • Ownership: Fee Simple
    • Road surface type: Paved

    Price history

    DateEventPrice
    1/29/2025Sold$480,000-1%$219/sqft
    Source: Stellar MLS #A4632528 Report a problem
    12/27/2024Pending sale$485,000$221/sqft
    Source: Stellar MLS #A4632528 Report a problem
    12/17/2024Listed for sale$485,000+4.3%$221/sqft
    Source: Stellar MLS #A4632528 Report a problem
    3/15/2022Sold$465,000+5.7%$212/sqft
    Source: Public Record Report a problem
    2/17/2022Pending sale$439,900$201/sqft
    Source: Stellar MLS #A4524942 Report a problem
    2/14/2022Listed for sale$439,900+20.1%$201/sqft
    Source: Stellar MLS #A4524942 Report a problem
    12/23/2005Sold$366,300-68.6%$167/sqft
    Source: Public Record Report a problem
    8/10/2005Sold$1,164,800$531/sqft
    Source: Public Record Report a problem

    Public tax history

    YearProperty taxesTax assessment
    2025$4,584 -6.1%$360,878 -5.8%
    2024$4,882 -12%$383,285 -9.8%
    2023$5,545 +182.1%$425,080 +167%
    2022$1,966 +0.8%$159,209 +3%
    2021$1,951 +4.6%$154,572 +1.4%
    2020$1,865 +2.1%$152,438 +2.3%
    2019$1,826 $149,011 +1.9%
    2018$1,826 +1.5%$146,233 +2.1%
    2017$1,800 +7.5%$143,225 +2.1%
    2016$1,674 $140,279 +0.7%
    2015$1,674 $139,304 +0.8%
    2014$1,674 +0.4%$138,198 +1.5%
    2013$1,667 +166607%$136,156 +1.7%
    2012$1 $133,880 -1.1%
    2011$1 $135,401 -8.9%
    2010-- $148,578 -15.3%
    2009$2,271 -30%$175,363 -27.6%
    2008$3,243 -19.5%$242,349 -15.7%
    2007$4,029 -7.5%$287,627
    2006$4,356 +2322.4%$287,627 +2639.3%
    2005$180 $10,500

    Find assessor info on the county website

    Neighborhood: 34219

    Nearby schools

    GreatSchools rating
    Schools provided by the listing agent
    • Elementary: Annie Lucy Williams Elementary
    • Middle: Buffalo Creek Middle
    • High: Parrish Community High

    Source: Stellar MLS. This data may not be complete. We recommend contacting the local school district to confirm school assignments for this home.

    Get a cash offer in 3 minutes
    Find out how much your home could sell for in as little as 3 minutes with a no-obligation cash offer.
    Estimated market value
    $452,500
    Get a cash offer in 3 minutes
    Find out how much your home could sell for in as little as 3 minutes with a no-obligation cash offer.
    Estimated market value
    $452,500