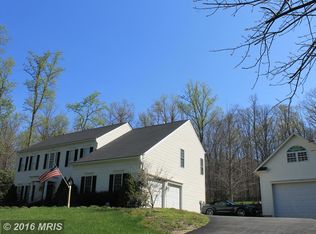
Welcome to the home where your dreams can truly take root! This stunning 5-bedroom, 5.5-bath sanctuary offers 6,200 sq ft of thoughtfully crafted living space, blending comfort, style, and a sense of warmth that makes every day feel special. Imagine hosting joyful gatherings in the elegant formal living and dining rooms, where memories are made, or enjoying quiet mornings in the sunlit kitchen that’s as beautiful as it is functional. The main level features a convenient bedroom and bath, perfect for guests, ensuring that everyone feels welcomed and comfortable. The cozy family room, with its inviting fireplace, is perfect for laughter-filled evenings, while the serene sunroom beckons you to unwind with a good book or simply soak in the tranquility. The expansive primary suite is more than just a bedroom—it’s your personal retreat, a space where you can relax, recharge, and feel truly at home. The spa-like ensuite bathroom offers a touch of luxury, turning everyday routines into moments of calm. Whether you’re working from home in the sophisticated office or exploring the spacious basement filled with possibilities, this home is designed to adapt to your lifestyle and grow with you. Outside is your expansive backyard, where the deck and enchanting enclosed gazebo set the stage for both intimate gatherings and grand celebrations. Located in the highly sought-after Colgan High School district, and just moments away from shopping, dining, and entertainment, this home is more than a place to live—it’s a place to love. Don’t miss your chance to make it yours and start creating the life you’ve always imagined. ** Accepting Back up Offers **
Sold for $1,050,000
Street View
$1,050,000
12259 Charles Lacey Dr, Manassas, VA 20112
5beds
5,738sqft
Single Family Residence
Built in 1999
1.23 Acres Lot
$1,101,000 Zestimate®
$183/sqft
$5,497 Estimated rent
Home value
$1,101,000
$1.05M - $1.16M
$5,497/mo
Zestimate® history
Owner options
List your home for rent
$5,497/mo
Rent Zestimate®
Find your next renter with Zillow Rental Manager. Plus, with online applications, you can quickly screen prospective tenants – for free.
$5,497/mo
Rent Zestimate®
Refinance and save
$6,452/mo
Est. payment
Refinancing to a lower rate could help reduce your monthly payments and save thousands over the life of the loan.
$6,452/mo
Est. payment
Explore your selling options
Work with a Zillow partner agent
Leverage their expertise and Zillow's premium Showcase listings to get your home seen by more buyers.
Get startedList with your own agent
Get your home in front of millions of buyers by listing it on Zillow.
Learn how to do itSell it yourself
Take full control of how buyers see your home on Zillow by listing For Sale by Owner (FSBO).
List your homeWhat's special
Zillow last checked:
Listing updated:
Listed by:
Sarah Reynolds 571-766-0907,
Keller Williams Chantilly Ventures, LLC,
Listing Team: Reynolds Empowerhome Team
Bought with:
AnaMaria Galindo, 0225092139
Century 21 Redwood Realty
Source: Bright MLS,MLS#: VAPW2077796
Facts & features
Interior
Bedrooms & bathrooms
- Bedrooms: 5
- Bathrooms: 6
- Full bathrooms: 5
- 1/2 bathrooms: 1
- Main level bathrooms: 1
- Main level bedrooms: 1
Basement
- Area: 2062
Heating
- Forced Air, Natural Gas
Cooling
- Central Air, Electric
Appliances
- Included: Dryer, Washer, Cooktop, Refrigerator, Oven, Gas Water Heater
Features
- Ceiling Fan(s)
- Basement: Partially Finished
- Number of fireplaces: 1
Interior area
- Total structure area: 6,200
- Total interior livable area: 5,738 sqft
- Finished area above ground: 4,138
- Finished area below ground: 1,600
Property
Parking
- Total spaces: 3
- Parking features: Garage Faces Side, Attached
- Attached garage spaces: 3
Accessibility
- Accessibility features: None
Features
- Levels: Two
- Stories: 2
- Patio & porch: Deck
- Pool features: None
Lot
- Size: 1.23 Acres
Details
- Additional structures: Above Grade, Below Grade
- Parcel number: 7993957126
- Zoning: SR1
- Special conditions: Standard
Construction
Type & style
- Home type: SingleFamily
- Architectural style: Colonial
- Property subtype: Single Family Residence
Materials
- Combination
- Foundation: Other
Condition
- New construction: No
- Year built: 1999
Utilities & green energy
- Sewer: Septic = # of BR
- Water: Private, Well
Community & HOA
Community
- Subdivision: Treywood
HOA
- Has HOA: Yes
- Services included: Trash, Snow Removal
- HOA fee: $33 monthly
- HOA name: HUNTERS RIDGE ASSOCIATION
Location
- Region: Manassas
Financial & listing details
- Price per square foot: $183/sqft
- Tax assessed value: $858,300
- Annual tax amount: $8,657
- Date on market: 8/28/2024
- Listing agreement: Exclusive Right To Sell
- Ownership: Fee Simple
Price history
| Date | Event | Price |
|---|---|---|
| 9/24/2024 | Sold | $1,050,000$183/sqft |
Source:  Bright MLS #VAPW2077796 Report a problem Bright MLS #VAPW2077796 Report a problem | ||
| 8/31/2024 | Contingent | $1,050,000$183/sqft |
Source: Bright MLS #VAPW2077796 Report a problem | ||
| 8/28/2024 | Listed for sale | $1,050,000+160.2%$183/sqft |
Source: Bright MLS #VAPW2077796 Report a problem | ||
| 9/9/1999 | Sold | $403,525$70/sqft |
Source: Public Record Report a problem | ||
Public tax history
| Year | Property taxes | Tax assessment |
|---|---|---|
| 2025 | $14 -99.8% | $925,800 +7.9% |
| 2024 | $8,536 -0.4% | $858,300 +4.2% |
| 2023 | $8,570 -1.9% | $823,600 +5.8% |
| 2022 | $8,737 +2% | $778,600 +10.3% |
| 2021 | $8,566 +3.2% | $706,200 +4.1% |
| 2020 | $8,301 +117% | $678,400 +7.1% |
| 2019 | $3,825 -48.8% | $633,500 +2.3% |
| 2018 | $7,476 -2% | $619,100 -2% |
| 2017 | $7,625 -5% | $631,900 -4.7% |
| 2016 | $8,030 +5.7% | $662,800 +2.8% |
| 2015 | $7,594 | $644,800 +5.2% |
| 2014 | $7,594 | $613,000 -1.5% |
| 2013 | -- | $622,300 +3.6% |
| 2012 | -- | $600,500 +9.9% |
| 2010 | -- | $546,600 +4% |
| 2009 | -- | $525,800 -20.6% |
| 2008 | -- | $662,200 -18.9% |
| 2007 | -- | $816,700 +6.3% |
| 2006 | -- | $768,500 +15.3% |
| 2005 | -- | $666,300 +17.3% |
| 2004 | -- | $568,000 +16.4% |
| 2003 | -- | $488,000 +12.1% |
| 2002 | -- | $435,200 +14.6% |
| 2001 | -- | $379,600 |
Find assessor info on the county website
Neighborhood: 20112
Nearby homes
- $818,9004 bd3 ba3k sqft12263 Charles Lacey Dr, Manassas, VA 20112Off Market
- $905,4005 bd5 ba3.2k sqft12255 Charles Lacey Dr, Manassas, VA 20112Off Market
- $846,5004 bd3 ba3.1k sqft12267 Charles Lacey Dr, Manassas, VA 20112Off Market
- $1,021,6004 bd4 ba3.8k sqft6170 Treywood Ln, Manassas, VA 20112Off Market
- $1,024,4004 bd5 ba5.3k sqft12251 Charles Lacey Dr, Manassas, VA 20112Off Market
- $1,081,6005 bd5 ba4.9k sqft6164 Treywood Ln, Manassas, VA 20112Off Market
- $1,035,0004 bd5 ba5.4k sqft6174 Treywood Ln, Manassas, VA 20112Sold
- $945,7004 bd3 ba3.7k sqft6160 Treywood Ln, Manassas, VA 20112Off Market
Nearby schools
GreatSchools rating
- 7/10Signal Hill Elementary SchoolGrades: PK-5Distance: 4.9 mi
- 8/10Louise A. Benton Middle SchoolGrades: 6-8Distance: 3 mi
- 8/10Charles J. Colgan Sr. High SchoolGrades: PK,9-12Distance: 3.5 mi
Schools provided by the listing agent
- Elementary: Signal Hill
- Middle: Benton
- High: Charles J. Colgan,sr.
- District: Prince William County Public Schools
Source: Bright MLS. This data may not be complete. We recommend contacting the local school district to confirm school assignments for this home.
Get a cash offer in 3 minutes
Find out how much your home could sell for in as little as 3 minutes with a no-obligation cash offer.
Estimated market value
$1,101,000
Get a cash offer in 3 minutes
Find out how much your home could sell for in as little as 3 minutes with a no-obligation cash offer.
Estimated market value
$1,101,000
- Virginia
- Prince William County
- Manassas
- 20112
- 12259 Charles Lacey Dr
Nearby cities
Nearby neighborhoods
Nearby zip codes
Other Manassas Topics
