Skip main navigation
Sold for $405,000
  • $405,000

    12259 Randle Ln, Culpeper, VA 22701

    3beds
    1,440sqft
    Single Family Residence
    Built in 1974
    0.82 Acres Lot
    $404,900 Zestimate®
    $281/sqft
    $2,520 Estimated rent

    Home value

    $404,900

    $385,000 - $425,000

    $2,520/mo

    Zestimate® history
    Loading
    Loading...

    Owner options

    List your home for rent

    $2,520/mo

    Rent Zestimate®

    Find your next renter with Zillow Rental Manager. Plus, with online applications, you can quickly screen prospective tenants – for free.

    Learn more

    $2,520/mo

    Rent Zestimate®

    Refinance and save

    $2,363/mo

    Est. payment

    Refinancing to a lower rate could help reduce your monthly payments and save thousands over the life of the loan.

    See today's rates

    $2,363/mo

    Est. payment

    Explore your selling options

    Work with a Zillow partner agent

    Leverage their expertise and Zillow's premium Showcase listings to get your home seen by more buyers.

    Get started

    List with your own agent

    Get your home in front of millions of buyers by listing it on Zillow.

    Learn how to do it

    Sell it yourself

    Take full control of how buyers see your home on Zillow by listing For Sale by Owner (FSBO).

    List your home

    What's special

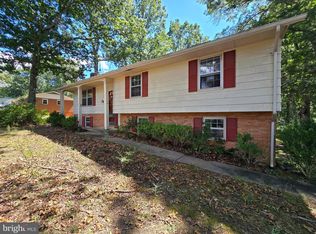
    Move-in ready and full of charm! This solidly built brick 3BR/2BA one-level home sits on a generous .82-acre oversized lot in a peaceful neighborhood just a short drive from historic downtown. Enjoy evening walks through the neighborhood and the relaxed feel of country living, all while staying close to town conveniences. Sunlight fills the inviting living room, highlighting beautiful hardwood floors throughout. A versatile main-level office or sitting room provides the perfect space to work from home or unwind with a good book. The oversized kitchen offers abundant cabinet and counter space with room for casual table-space dining, while a separate formal dining room is ideal for holidays and special gatherings. Designed for everyday ease, the home features a large mudroom, utility area, and dedicated laundry room. The spacious primary bedroom includes a private full bath, with two additional nicely sized bedrooms nearby. An enclosed sunroom adds year-round enjoyment and extra living space. Step outside to the large, fully fenced backyard, offering plenty of room to play, garden, or let pets roam safely. Additional highlights include a carport and paved driveway for convenient parking. Major updates include new windows, roof, and HVAC, new drain field installed in 2016, fully renovated bathrooms in 2025, and a brand-new hot water heater (2025). No HOA. Solid construction, thoughtful updates, and space to enjoy the outdoors—this home truly offers the best of both worlds.

    Zillow last checked:

    Listing updated:

    Listed by:

    Kelly Duckett-Corbin 540-219-1358,

    RE/MAX Gateway,

    Listing Team: Duckett Corbin Team

    Bought with:

    Katie Groomes, 0225243653

    Wolford And Associates Realty LLC

    Source: Bright MLS,MLS#: VACU2012600MLS Logo

    Facts & features

    Interior

    Bedrooms & bathrooms
    • Bedrooms: 3
    • Bathrooms: 2
    • Full bathrooms: 2
    • Main level bathrooms: 2
    • Main level bedrooms: 3
    Primary bedroom
    • Features: Attached Bathroom, Flooring - HardWood
    • Level: Main
    Bedroom 2
    • Features: Flooring - HardWood
    • Level: Main
    Bedroom 3
    • Features: Flooring - HardWood
    • Level: Main
    Primary bathroom
    • Level: Main
    Bathroom 2
    • Level: Main
    Dining room
    • Features: Flooring - HardWood
    • Level: Main
    Kitchen
    • Features: Dining Area, Flooring - Luxury Vinyl Plank, Kitchen - Country, Kitchen - Electric Cooking, Eat-in Kitchen
    • Level: Main
    Living room
    • Features: Flooring - HardWood
    • Level: Main
    Office
    • Features: Flooring - HardWood
    • Level: Main
    Other
    • Level: Main
    Utility room
    • Level: Main
    Heating
    • Heat Pump, Electric
    Cooling
    • Heat Pump, Electric
    Appliances
    • Included: Dishwasher, Disposal, Dryer, Ice Maker, Refrigerator, Washer, Microwave, Oven/Range - Electric, Water Heater, Electric Water Heater
    • Laundry: Main Level, Dryer In Unit, Has Laundry, Hookup, Washer In Unit
    Features
    • Floor Plan - Traditional, Attic, Breakfast Area, Dining Area, Entry Level Bedroom, Formal/Separate Dining Room, Kitchen - Country, Eat-in Kitchen, Kitchen - Table Space, Primary Bath(s), Dry Wall
    • Flooring: Hardwood, Luxury Vinyl, Wood
    • Windows: Vinyl Clad
    • Has basement: No
    • Has fireplace: No
    Interior area
    • Total structure area: 1,440
    • Total interior livable area: 1,440 sqft
    • Finished area above ground: 1,440
    • Finished area below ground: 0

    Property

    Parking
    • Total spaces: 1
    • Parking features: Attached Carport, Driveway
    • Carport spaces: 1
    • Has uncovered spaces: Yes
    Accessibility
    • Accessibility features: Other
    Features
    • Levels: One
    • Stories: 1
    • Patio & porch: Deck
    • Exterior features: Storage, Sidewalks
    • Pool features: None
    • Fencing: Board,Back Yard
    • Frontage type: Road Frontage
    Lot
    • Size: 0.82 Acres
    • Features: Cul-De-Sac, Front Yard, Landscaped, Level, No Thru Street, Rear Yard, SideYard(s)
    Details
    • Additional structures: Above Grade, Below Grade
    • Parcel number: 30B 4 Q158
    • Zoning: R1
    • Special conditions: Standard

    Construction

    Type & style
    • Home type: SingleFamily
    • Architectural style: Ranch/Rambler
    • Property subtype: Single Family Residence
    Materials
    • Brick Front, Concrete, Vinyl Siding
    • Foundation: Crawl Space
    • Roof: Architectural Shingle
    Condition
    • Very Good
    • New construction: No
    • Year built: 1974
    • Major remodel year: 2016

    Utilities & green energy

    • Sewer: On Site Septic
    • Water: Well
    • Utilities for property: Cable

    Community & neighborhood

    Location
    • Region: Culpeper
    • Subdivision: Randle Ridge Estates

    Other

    Other facts
    • Listing agreement: Exclusive Right To Sell
    • Listing terms: Cash,Conventional,FHA,USDA Loan,VA Loan,VHDA
    • Ownership: Fee Simple

    Price history

    DateEventPrice
    6/4/2026Sold$405,000-0.2%$281/sqft
    Source: Bright MLS #VACU2012600 Report a problem
    5/13/2026Contingent$405,900$282/sqft
    Source: Bright MLS #VACU2012600 Report a problem
    5/10/2026Listed for sale$405,900$282/sqft
    Source: Bright MLS #VACU2012600 Report a problem
    5/2/2026Contingent$405,900$282/sqft
    Source: Bright MLS #VACU2012600 Report a problem
    4/11/2026Price change$405,900-2.2%$282/sqft
    Source: Bright MLS #VACU2012600 Report a problem
    3/21/2026Price change$415,000-2.4%$288/sqft
    Source: Bright MLS #VACU2012600 Report a problem
    2/7/2026Listed for sale$425,000+66.7%$295/sqft
    Source: Bright MLS #VACU2012600 Report a problem
    6/5/2019Sold$255,000-1.9%$177/sqft
    Source: Public Record Report a problem
    4/19/2019Pending sale$259,900$180/sqft
    Source: Northern Virginia Real Estate Inc. #VACU137938 Report a problem
    4/9/2019Listed for sale$259,900$180/sqft
    Source: Northern Virginia Real Estate Inc. #VACU137938 Report a problem
    1/5/2019Listing removed$259,900$180/sqft
    Source: CENTURY 21 New Millennium #1008276356 Report a problem
    10/3/2018Listed for sale$259,900+10.6%$180/sqft
    Source: CENTURY 21 New Millennium #1008276356 Report a problem
    5/5/2016Sold$234,900$163/sqft
    Source: Agent Provided Report a problem
    4/9/2016Pending sale$234,900$163/sqft
    Source: Ross Real Estate #CU9605372 Report a problem
    3/24/2016Listed for sale$234,900+108.2%$163/sqft
    Source: Ross Real Estate #CU9605372 Report a problem
    1/20/2016Sold$112,800-37%$78/sqft
    Source: Public Record Report a problem
    9/29/2003Sold$179,000$124/sqft
    Source: Public Record Report a problem

    Public tax history

    YearProperty taxesTax assessment
    2024$1,651 +2.2%$351,300
    2023$1,616 +11.6%$351,300 +33.4%
    2022$1,448 $263,300
    2021$1,448 $263,300 +5.1%
    2020-- $250,500
    2019-- $250,500 +22%
    2018-- $205,300
    2017$1,156 $205,300
    2016$1,156 $205,300 +27.9%
    2015$1,156 -8.9%$160,500 +5%
    2014$1,269 $152,900 +15%
    2012-- $133,000
    2011-- $133,000 -25.8%
    2010-- $179,200
    2009-- $179,200 -7.2%
    2008-- $193,100
    2006-- $193,100 +39.7%
    2005-- $138,200
    2004-- $138,200
    2003-- $138,200 +24.4%
    2002-- $111,100
    2001-- $111,100

    Find assessor info on the county website

    Neighborhood: 22701

    Nearby schools

    GreatSchools rating
    Schools provided by the listing agent
    • Elementary: Sycamore Park
    • Middle: Culpeper
    • High: Culpeper County
    • District: Culpeper County Public Schools

    Source: Bright MLS. This data may not be complete. We recommend contacting the local school district to confirm school assignments for this home.

    Get a cash offer in 3 minutes
    Find out how much your home could sell for in as little as 3 minutes with a no-obligation cash offer.
    Estimated market value
    $404,900
    Get a cash offer in 3 minutes
    Find out how much your home could sell for in as little as 3 minutes with a no-obligation cash offer.
    Estimated market value
    $404,900