If you're looking for a move-in ready home in Carterville, Illinois, then this is the perfect home for you. This stunning 3-bedroom, 2-bathroom home offers a spacious layout that enhances both functionality and comfort. From the moment you step through the front door, you'll be captivated by the thoughtful design, elegant finishes, and natural light throughout. The master bedroom is a true retreat located on one end of the house for maximum privacy. It boasts an en-suite bath that's designed for relaxation, featuring a luxurious soaker tub perfect for unwinding after a long day, alongside a separate shower that adds convenience to your daily routine. The heart of this home is undoubtedly its impressive kitchen-complete with sleek concrete countertops that provide both durability and style, along with an extra-large island with storage all around. Whether you're whipping up gourmet meals or enjoying casual breakfasts at the island, this space is sure to inspire culinary creativity! The expertly designed landscaping enhances the property's allure while requiring minimal upkeep. From the front porch to the covered back porch, there's plenty of peaceful places to retreat and enjoy the outdoors in comfort.
Closed
$292,000
12259 Roseman Ct, Carterville, IL 62918
3beds
1,642sqft
Single Family Residence
Built in 2017
0.3 Acres Lot
$304,800 Zestimate®
$178/sqft
$1,915 Estimated rent
Home value
$304,800
$216,000 - $430,000
$1,915/mo
Zestimate® history
Owner options
List your home for rent
$1,915/mo
Rent Zestimate®
Find your next renter with Zillow Rental Manager. Plus, with online applications, you can quickly screen prospective tenants – for free.
$1,915/mo
Rent Zestimate®
Refinance and save
$2,087/mo
Est. payment
Refinancing to a lower rate could help reduce your monthly payments and save thousands over the life of the loan.
$2,087/mo
Est. payment
Explore your selling options
Work with a Zillow partner agent
Leverage their expertise and Zillow's premium Showcase listings to get your home seen by more buyers.
Get startedList with your own agent
Get your home in front of millions of buyers by listing it on Zillow.
Learn how to do itSell it yourself
Take full control of how buyers see your home on Zillow by listing For Sale by Owner (FSBO).
List your homeWhat's special
Zillow last checked:
Listing updated:
Listed by:
Monica Herzog 618-534-1916,
House 2 Home Realty Marion
Bought with:
RON JONES
Homefinders Realty
Source: MRED as distributed by MLS GRID,MLS#: QC4266527
Facts & features
Interior
Bedrooms & bathrooms
- Bedrooms: 3
- Bathrooms: 2
- Full bathrooms: 2
Primary bedroom
- Features: Flooring (Luxury Vinyl)
- Level: Main
- Area: 165 Square Feet
- Dimensions: 11x15
Primary bedroom
- Features: Flooring (Luxury Vinyl), Bathroom (Full)
- Level: Main
- Area: 165 Square Feet
- Dimensions: 11x15
Bedroom 2
- Features: Flooring (Luxury Vinyl)
- Level: Main
- Area: 144 Square Feet
- Dimensions: 9x16
Bedroom 2
- Features: Flooring (Luxury Vinyl)
- Level: Main
- Area: 144 Square Feet
- Dimensions: 9x16
Bedroom 2
- Features: Flooring (Luxury Vinyl)
- Level: Main
- Area: 144 Square Feet
- Dimensions: 9x16
Bedroom 3
- Features: Flooring (Luxury Vinyl)
- Level: Main
- Area: 110 Square Feet
- Dimensions: 10x11
Bedroom 3
- Features: Flooring (Luxury Vinyl)
- Level: Main
- Area: 110 Square Feet
- Dimensions: 10x11
Kitchen
- Features: Flooring (Luxury Vinyl)
- Level: Main
- Area: 442 Square Feet
- Dimensions: 17x26
Kitchen
- Features: Kitchen (Eating Area-Table Space, Island, Pantry), Flooring (Luxury Vinyl)
- Level: Main
- Area: 442 Square Feet
- Dimensions: 17x26
Laundry
- Level: Main
- Area: 24 Square Feet
- Dimensions: 4x6
Laundry
- Level: Main
- Area: 24 Square Feet
- Dimensions: 4x6
Living room
- Features: Flooring (Luxury Vinyl)
- Level: Main
- Area: 136 Square Feet
- Dimensions: 8x17
Living room
- Features: Flooring (Luxury Vinyl)
- Level: Main
- Area: 136 Square Feet
- Dimensions: 8x17
Heating
- Electric
Appliances
- Included: Dishwasher, Microwave, Range, Refrigerator
Features
- Basement: Egress Window
Interior area
- Total interior livable area: 1,642 sqft
Property
Parking
- Total spaces: 2
- Parking features: Gravel, Garage Door Opener, Yes, Attached, Garage
- Attached garage spaces: 2
- Has uncovered spaces: Yes
Features
- Patio & porch: Porch
Lot
- Size: 0.3 Acres
- Features: Cul-De-Sac
Details
- Parcel number: 0501126011
Construction
Type & style
- Home type: SingleFamily
- Architectural style: Ranch
- Property subtype: Single Family Residence
Materials
- Vinyl Siding
Condition
- New construction: No
- Year built: 2017
Utilities & green energy
- Sewer: Public Sewer
- Utilities for property: Cable Available
Community & HOA
Community
- Subdivision: Madison Ridge
Location
- Region: Carterville
Financial & listing details
- Price per square foot: $178/sqft
- Tax assessed value: $190,470
- Annual tax amount: $4,366
- Date on market: 12/19/2025
- Listing terms: VA
Price history
| Date | Event | Price |
|---|---|---|
| 10/16/2025 | Sold | $292,000+4.3%$178/sqft |
Source:  MRED as distributed by MLS GRID #QC4266527 Report a problem MRED as distributed by MLS GRID #QC4266527 Report a problem | ||
| 9/14/2025 | Contingent | $280,000$171/sqft |
Source:  RMLS Alliance as distributed by MLS GRID #QC4266527 Report a problem RMLS Alliance as distributed by MLS GRID #QC4266527 Report a problem | ||
| 9/8/2025 | Price change | $280,000-2.7%$171/sqft |
Source: RMLS Alliance as distributed by MLS GRID #QC4266527 Report a problem | ||
| 9/3/2025 | Price change | $287,900-2.1%$175/sqft |
Source: RMLS Alliance as distributed by MLS GRID #QC4266527 Report a problem | ||
| 8/18/2025 | Price change | $294,000+5%$179/sqft |
Source: RMLS Alliance as distributed by MLS GRID #QC4266527 Report a problem | ||
| 8/10/2025 | Price change | $279,900-1.8%$170/sqft |
Source: Owner Report a problem | ||
| 7/28/2025 | Price change | $284,900-5%$174/sqft |
Source: Owner Report a problem | ||
| 7/23/2025 | Listed for sale | $299,900+81.8%$183/sqft |
Source: Owner Report a problem | ||
| 10/3/2018 | Sold | $165,000$100/sqft |
Source: Agent Provided Report a problem | ||
| 8/26/2018 | Price change | $165,000-5.7%$100/sqft |
Source: Coldwell Banker Prime Realty H #422855 Report a problem | ||
| 8/9/2018 | Listed for sale | $174,900$107/sqft |
Source: Owner Report a problem | ||
Public tax history
| Year | Property taxes | Tax assessment |
|---|---|---|
| 2024 | $4,661 +6.7% | $63,490 |
| 2023 | $4,368 +15.6% | $63,490 +18% |
| 2022 | $3,777 +6% | $53,810 +3.8% |
| 2021 | $3,564 +2.3% | $51,860 +5.8% |
| 2020 | $3,483 +5.5% | $49,000 |
| 2019 | $3,300 +2.7% | $49,000 |
| 2018 | $3,213 +32.1% | $49,000 +1003.6% |
| 2017 | $2,432 | $4,440 +5.5% |
| 2015 | $2,432 +689.3% | $4,210 +1069.4% |
| 2013 | $308 +1292.9% | $360 |
| 2012 | $22 | $360 |
| 2011 | -- | $360 |
| 2010 | -- | $360 |
| 2009 | -- | $360 |
| 2007 | -- | $360 +16.1% |
| 2006 | -- | $310 |
Find assessor info on the county website
Neighborhood: 62918
Nearby homes
- $211,1003 bd2 ba1.7k sqft12258 Roseman Ct, Carterville, IL 62918Off Market

- $210,5003 bd2 ba1.4k sqft12243 Roseman Ct, Carterville, IL 62918Off Market
- $244,1003 bd2 ba1.7k sqft11250 Nora Ln, Carterville, IL 62918Off Market
- $212,0003 bd2 ba1.3k sqft5850 Winterset Dr, Carterville, IL 62918Off Market
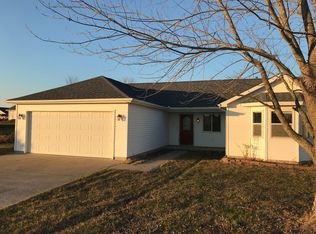
- $236,300-- bd-- ba1.7k sqft11251 Nora Ln, Carterville, IL 62918Off Market
- $281,2003 bd3 ba2.5k sqft12231 Roseman Ct, Carterville, IL 62918Off Market
- $241,0003 bd2 ba1.5k sqft12244 Roseman Ct, Carterville, IL 62918Sold
- $233,0003 bd3 ba1.4k sqft5862 Winterset Dr, Carterville, IL 62918For Sale
Nearby schools
GreatSchools rating
- 8/10Carterville Intermediate SchoolGrades: 4-6Distance: 1.7 mi
- 6/10Carterville Jr High SchoolGrades: 7-8Distance: 1.8 mi
- 8/10Carterville High SchoolGrades: 9-12Distance: 3.2 mi
Schools provided by the listing agent
- High: Carterville
Source: MRED as distributed by MLS GRID. This data may not be complete. We recommend contacting the local school district to confirm school assignments for this home.


Get pre-qualified for a loan
At Zillow Home Loans, we can pre-qualify you in as little as 5 minutes with no impact to your credit score.An equal housing lender. NMLS #10287.
- Illinois
- Williamson County
- Carterville
- 62918
- 12259 Roseman Ct
Nearby cities
Nearby zip codes
Other Carterville Topics
