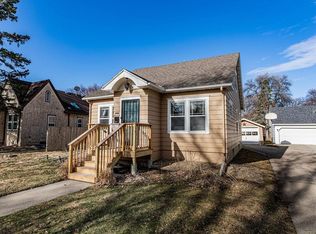
Welcome to the desirable Holes addition where homes with historical charm are the norm. Step inside the entrance to appreciate the leaded glass entrance side lights and transom window. Original wide trim, dark stained wood staircase and oak floors add to the character.
Home has 3 bedrooms on second story and one in the basement. A convenient bathroom on each floor is much appreciated by current owner.
144 sq/ft three season porch not included in 2000+ sq/ft spread across the main, 2nd story and finished basement. Back deck is available to relax on and grill your favorite meal.Need more space? Think about the potential options afforded in the unfinished attic, or simply use this space for classic storage.
Private side entrance, kitchenette and separate laundry facilities may allow next owner to give consideration to using basement for possible private accommodation: be it an in-law suite, or rental.
Main floor sun room is THE place to soak up sunshine on winter days you don't want to venture outside. Formal dining room comes with vintage chandelier to compliment original oak flooring. Main floor windows, recently replaced, maintain original style with the benefit of double panes.
Current owner invested over $100,000 in to their "forever" home in last 4 years. Seller updated the second floor bath with black and white basket weave flooring and subway tile walk in shower to compliment a 1928 home. A GE combo washer/dryer was installed on second floor, ending the need to bring everything down to basement laundry space. Basement got a full refresh that included an additional egress window, water proofing by American Waterworks, with lifetime transferable warranty, and stabilized walls. Basement bath remodel was included in this project. New furnace, AC and on-demand water heater installed in 2023. Shingles replace just prior to buyers purchase in 2022. So many of the big ticket items are new that the next owner can enjoy the home without out worrying about those things.
Let's not forgot about exterior amenities. A drive thru double stall garage with attached workshop has overhead storage space accessible by permanent stairs. Garage has its own heating source, too. A dream setup for someone interested in a finished work space. Concrete ally makes for an easy exit thru garage. Additional off street parking available behind garage. Full fenced back yard has classic wrought iron look, but made of low maintenance aluminum.
Pending
$375,000
1226 2nd St N, Fargo, ND 58102
4beds
1,828sqft
Single Family
Built in 1928
6,969 Square Feet Lot
$-- Zestimate®
$205/sqft
$-- HOA
What's special
Dark stained wood staircasePrivate side entranceOak floorsOriginal wide trimOriginal oak flooring
- 29 days
- 1,530
- 120
Likely to sell faster than
Zillow last checked:
Listing updated:
Listed by:
Heather D Westlund 701-261-9458,
Town & Country Realty 701-293-3333
Source: NorthstarMLS as distributed by MLS GRID,MLS#: 7140021
Facts & features
Interior
Bedrooms & bathrooms
- Bedrooms: 4
- Bathrooms: 3
- 3/4 bathrooms: 2
- 1/2 bathrooms: 1
Bedroom
- Level: Second
Bedroom 2
- Level: Second
Bedroom 3
- Level: Second
Bedroom 4
- Level: Basement
Bathroom
- Level: First
Bathroom
- Level: Second
Bathroom
- Level: Basement
Dining room
- Level: First
Family room
- Level: Basement
Foyer
- Level: First
Kitchen
- Level: First
Laundry
- Level: Basement
Living room
- Level: First
Porch
- Level: First
Sun room
- Level: First
Heating
- Forced Air
Cooling
- Central Air
Appliances
- Included: Dishwasher, Dryer, Microwave, Range, Refrigerator, Tankless Water Heater, Washer
- Laundry: In Basement, Upper Level
Features
- Basement: Drain Tiled,Egress Window(s),Finished,Owner Access
- Has fireplace: No
Interior area
- Total structure area: 2,052
- Total interior livable area: 1,828 sqft
- Finished area above ground: 1,352
- Finished area below ground: 476
Property
Parking
- Total spaces: 2
- Parking features: Detached Garage
- Garage spaces: 2
- Details: Garage Dimensions (24X31)
Accessibility
- Accessibility features: None
Features
- Levels: Two
- Stories: 2
- Patio & porch: Deck, Porch
- Fencing: Full,Other
Lot
- Size: 6,969 Square Feet
- Dimensions: 50 x 140
- Features: Tree Coverage - Medium
Details
- Additional structures: Garage(s)
- Foundation area: 728
- Parcel number: 01136001480000
- Zoning description: Residential-Single Family
Construction
Type & style
- Home type: SingleFamily
- Property subtype: Single Family
Materials
- Frame
- Roof: Asphalt
Condition
- New construction: No
- Year built: 1928
Utilities & green energy
- Electric: Circuit Breakers, 200+ Amp Service
- Gas: Natural Gas
- Sewer: City Sewer/Connected
- Water: City Water/Connected
Community & HOA
Community
- Subdivision: Holes 1st
HOA
- Has HOA: No
Location
- Region: Fargo
Financial & listing details
- Price per square foot: $205/sqft
- Tax assessed value: $270,400
- Annual tax amount: $4,221
- Date on market: 9/9/2026
- Cumulative days on market: 31 days
Estimated market value
Not available
Estimated sales range
Not available
Not available
Price history
| Date | Event | Price |
|---|---|---|
| 9/24/2026 | Pending sale | $375,000$205/sqft |
Source:  NorthstarMLS as distributed by MLS GRID #7140021 Report a problem NorthstarMLS as distributed by MLS GRID #7140021 Report a problem | ||
| 9/9/2026 | Listed for sale | $375,000+5.6%$205/sqft |
Source: NorthstarMLS as distributed by MLS GRID #7140021 Report a problem | ||
| 5/11/2022 | Sold | -- |
Source: NorthstarMLS as distributed by MLS GRID #7417978 Report a problem | ||
| 4/26/2022 | Price change | $355,000-1.3%$194/sqft |
Source:  FMARMLS #22-1338 Report a problem FMARMLS #22-1338 Report a problem | ||
| 4/22/2022 | Price change | $359,500-1.4%$197/sqft |
Source: FMARMLS #22-1338 Report a problem | ||
| 4/19/2022 | Price change | $364,500-1.4%$199/sqft |
Source: FMARMLS #22-1338 Report a problem | ||
| 4/15/2022 | Price change | $369,500-1.3%$202/sqft |
Source: FMARMLS #22-1338 Report a problem | ||
| 4/12/2022 | Price change | $374,500-1.3%$205/sqft |
Source: FMARMLS #22-1338 Report a problem | ||
| 4/8/2022 | Listed for sale | $379,500$208/sqft |
Source: FMARMLS #22-1338 Report a problem | ||
| 2/28/2022 | Sold | -- |
Source: Public Record Report a problem | ||
| 7/3/2014 | Sold | -- |
Source: Public Record Report a problem | ||
Public tax history
| Year | Property taxes | Tax assessment |
|---|---|---|
| 2025 | $4,039 -2.9% | $270,400 -3.5% |
| 2024 | $4,161 +3% | $280,200 +3% |
| 2023 | $4,038 +10.2% | $272,000 +14% |
| 2022 | $3,665 +7.5% | $238,600 +7% |
| 2021 | $3,408 +9.3% | $223,000 +10% |
| 2020 | $3,117 -4.2% | $202,700 |
| 2019 | $3,253 +15.5% | $202,700 +18.1% |
| 2018 | $2,816 +4.8% | $171,700 +110% |
| 2017 | $2,686 +12.6% | $81,750 +7% |
| 2016 | $2,386 -4.8% | $76,400 |
| 2015 | $2,506 +6.9% | $76,400 -5.3% |
| 2014 | $2,343 +132% | $80,650 +3% |
| 2013 | $1,010 -65.8% | $78,300 |
| 2012 | $2,957 +0% | $78,300 |
| 2011 | $2,956 +17.9% | $78,300 +8.3% |
| 2010 | $2,506 +1.1% | $72,300 |
| 2009 | $2,479 -12% | $72,300 -50% |
| 2008 | $2,816 | $144,600 +100% |
| 2007 | -- | $72,300 +5% |
| 2006 | $2,751 +20.7% | $68,850 +25.2% |
| 2005 | $2,279 +24.3% | $55,000 +27% |
| 2003 | $1,834 +6.6% | $43,300 +7% |
| 2001 | $1,721 | $40,450 |
Find assessor info on the county website
Monthly payment
Est. payment
Payment breakdown
Explore the cost of this home by adjusting the details. Changes won't be saved.Climate risks
Neighborhood: Horace Mann

Similar homes
- $345,0005 bd3 ba1.8k sqft919 4th St N, Fargo, ND 58102For Sale

 MLS ID #7090788, Ruth Johnson, FpG Realty. NorthstarMLS as distributed by MLS GRID
 - $379,9005 bd2 ba2k sqft2807 Edgewood Dr N, Fargo, ND 58102For Sale
 MLS ID #7140299, Jeremy M Qualley, eXp Realty (219 WF). NorthstarMLS as distributed by MLS GRID
 - $375,0004 bd3 ba2.3k sqft201 29th Ave N, Fargo, ND 58102For Sale
 MLS ID #7104532, Kristi Sands, Jack Chivers Realty. NorthstarMLS as distributed by MLS GRID
 - $345,0004 bd2 ba1.9k sqft2410 Evergreen Rd N, Fargo, ND 58102For Sale
 MLS ID #7130043, Brenda Richert, Park Co., REALTORS®. NorthstarMLS as distributed by MLS GRID
 - $488,0004 bd3 ba2.1k sqft1258 2nd St N, Fargo, ND 58102For SaleMLS ID #7114439, Kari Myhre, Park Co., REALTORS®. NorthstarMLS as distributed by MLS GRID
- $389,0004 bd2 ba2.1k sqft2853 2nd St N, Fargo, ND 58102For SaleMLS ID #7092851, Jill Pfau, eXp Realty (3523 FGO). NorthstarMLS as distributed by MLS GRID
- $249,0004 bd2 ba2k sqft1145 9th St N, Fargo, ND 58102For SaleMLS ID #7147405, Senaya Enger, Trilogy Real Estate. NorthstarMLS as distributed by MLS GRID
- $374,9004 bd3 ba2.4k sqft1807 25 1/2 Ave S, Fargo, ND 58103For SaleMLS ID #7141591, Dave Werth, Werth Realty. NorthstarMLS as distributed by MLS GRID
- $365,0004 bd3 ba2.3k sqft1124 5th Ave S, Fargo, ND 58103For SaleMLS ID #7117501, Dane A Fuglestad, REALTY XPERTS. NorthstarMLS as distributed by MLS GRID
- $298,0005 bd4 ba2.3k sqft910 7th St N, Fargo, ND 58102For SaleMLS ID #7099197, Kim Reierson-Kelsh, Berkshire Hathaway HomeServices Premier Properties. NorthstarMLS as distributed by MLS GRID
- $225,0004 bd2 ba1.4k sqft1034 University Dr N, Fargo, ND 58102For SaleMLS ID #7138085, Tara Fontaine, Raboin Realty. NorthstarMLS as distributed by MLS GRID
- $400,0003 bd3 ba2.1k sqft607 13th Ave N, Moorhead, MN 56560For SaleMLS ID #7101583, DeDe Heller, Town & Country Realty. NorthstarMLS as distributed by MLS GRID
- $419,5004 bd3 ba2.3k sqft1825 Prairie Ln S, Fargo, ND 58103For SaleMLS ID #7145756, Jeffrey Hagel, Jeff Hagel. NorthstarMLS as distributed by MLS GRID
- $225,0005 bd2 ba2k sqft1638 9th St N, Fargo, ND 58102For SaleMLS ID #7147034, Beau Flom, FpG Realty. NorthstarMLS as distributed by MLS GRID
- $225,0003 bd2 ba1.6k sqft1035 12th St N, Fargo, ND 58102For SaleMLS ID #7134745, Ben Waswick, Raboin Realty. NorthstarMLS as distributed by MLS GRID
- $295,0003 bd1 ba1.9k sqft813 10th St N, Fargo, ND 58102For SaleMLS ID #7055632, Alicia Graves, eXp Realty (3120 FGO). NorthstarMLS as distributed by MLS GRID
- $225,0005 bd3 ba1.7k sqft915 College St N, Fargo, ND 58102For SaleMLS ID #7126539, Brandon Clouse, KW Inspire Realty Keller Williams. NorthstarMLS as distributed by MLS GRID
- $227,5003 bd2 ba1.7k sqft1021 9th Ave N, Fargo, ND 58102For SaleMLS ID #7126998, Mike Gillund, Beyond Realty. NorthstarMLS as distributed by MLS GRID
- $225,0005 bd2 ba1.8k sqft1625 11th St N, Fargo, ND 58102For SaleMLS ID #7137899, Daniel L Carlson, eXp Realty (3523 FGO). NorthstarMLS as distributed by MLS GRID
- $400,0004 bd2 ba2k sqft5883 Autumn Dr S, Fargo, ND 58104For SaleMLS ID #7152001, Adam Runde, Raboin Realty. NorthstarMLS as distributed by MLS GRID
