These homes sell quickly! This attractive end-unit sits on a spacious 5,118 SF landscaped lot with a fenced yard. It is filled with custom touches throughout. The main level features beautiful wood flooring in the living, dining area. The master bedroom has crown molding, a large walk-in closet and spacious tiled shower. Upstairs you will also find a second bedroom & another custom bath with a walk-in tub with beautiful tile work. The lower level offers two additional bedrooms, a large 3/4 bath and family room as well as a nice sized utility and storage room. Step outside to enjoy the gorgeous yard, and a deck for all your summer entertaining. The home has central air for summer comfort and a sprinkling system for easy yard maintenance. Don't miss this exceptional opportunity - schedule your personal showing today!
Sold
Price Unknown
1226 33rd St #11, Cody, WY 82414
4beds
2,552sqft
Townhouse, Residential
Built in 2004
5,227 Square Feet Lot
$439,900 Zestimate®
$--/sqft
$2,377 Estimated rent
Home value
$439,900
$418,000 - $462,000
$2,377/mo
Zestimate® history
Owner options
List your home for rent
$2,377/mo
Rent Zestimate®
Find your next renter with Zillow Rental Manager. Plus, with online applications, you can quickly screen prospective tenants – for free.
$2,377/mo
Rent Zestimate®
Refinance and save
$15/mo
Est. payment
Refinancing to a lower rate could help reduce your monthly payments and save thousands over the life of the loan.
$15/mo
Est. payment
Explore your selling options
Work with a Zillow partner agent
Leverage their expertise and Zillow's premium Showcase listings to get your home seen by more buyers.
Get startedList with your own agent
Get your home in front of millions of buyers by listing it on Zillow.
Learn how to do itSell it yourself
Take full control of how buyers see your home on Zillow by listing For Sale by Owner (FSBO).
List your homeWhat's special
Fenced yardCustom touches throughoutGorgeous yardLarge walk-in closetFamily roomSpacious tiled shower
Zillow last checked:
Listing updated:
Listed by:
Julie Snelson,
Peaks to Prairie Realty, LLC
Bought with:
Janet Kempner, RE-15370
Richard Realty
Source: NWBOR,MLS#: 10032426
Facts & features
Interior
Bedrooms & bathrooms
- Bedrooms: 4
- Bathrooms: 3
- Full bathrooms: 1
- 3/4 bathrooms: 2
Heating
- Natural Gas, Forced Air
Cooling
- Central Air
Appliances
- Included: Dishwasher, Dryer, Oven, Range, Refrigerator, Washer
Features
- Walk-In Closet(s), Crown Molding
- Flooring: Carpet, Ceramic Tile, Hardwood
- Windows: Skylight(s)
- Basement: Interior Entry,Full,Finished,Storage Space
- Has fireplace: Yes
- Fireplace features: Gas
Interior area
- Total structure area: 2,552
- Total interior livable area: 2,552 sqft
- Finished area above ground: 1,276
- Finished area below ground: 1,276
Property
Parking
- Total spaces: 2
- Parking features: Garage Door Opener
- Attached garage spaces: 2
- Details: 2 Stalls, Attached
Features
- Levels: One
- Patio & porch: Deck
- Fencing: Fenced
- Has view: Yes
Lot
- Size: 5,227 Square Feet
- Features: Level, Landscaped
Details
- Additional structures: Garage(s)
- Zoning description: Cody Medium-High Density Residential(R3)
Construction
Type & style
- Home type: Townhouse
- Property subtype: Townhouse, Residential
Materials
- Frame, Brick, Steel Siding
- Roof: Composition
Condition
- Year built: 2004
Utilities & green energy
- Sewer: Public Sewer
- Water: Public,
- Utilities for property: Natural Gas Available
Community & HOA
Community
- Subdivision: Kenola 2
HOA
- Has HOA: No
- HOA fee: $15 annually
Location
- Region: Cody
Financial & listing details
- Date on market: 6/1/2026
- Cumulative days on market: 39 days
- Road surface type: Paved
Price history
| Date | Event | Price |
|---|---|---|
| 9/1/2026 | Sold | -- |
Source: NWBOR #10032426 Report a problem | ||
| 7/13/2026 | Contingent | $450,000$176/sqft |
Source: NWBOR #10032426 Report a problem | ||
| 6/1/2026 | Listed for sale | $450,000$176/sqft |
Source: NWBOR #10032426 Report a problem | ||
Public tax history
Tax history is unavailable.
Neighborhood: 82414
Nearby homes
- $513,5003 bd2 ba2.1k sqft925 33rd St, Cody, WY 82414Off Market
- $713,2005 bd3 ba3.8k sqft931 33rd St, Cody, WY 82414Off Market
- $492,7003 bd1 ba1.6k sqft3204 Owens Ave, Cody, WY 82414Off Market
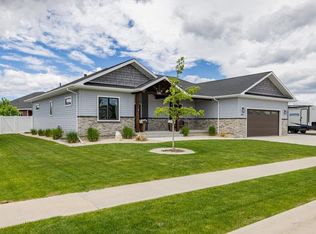
- $--5 bd3 ba4.1k sqft919 33rd St, Cody, WY 82414Sold
- $522,9003 bd1 ba1.9k sqft3200 Owens Ave, Cody, WY 82414Off Market
- $658,0006 bd3 ba1.8k sqft3208 Owens Ave, Cody, WY 82414Off Market
- $594,3004 bd3 ba3.5k sqft3301 Sandbak Ave, Cody, WY 82414Off Market
- $--5 bd3 ba3.5k sqft926 33rd St, Cody, WY 82414Sold
Nearby schools
GreatSchools rating
- 6/10Sunset Elementary SchoolGrades: K-5Distance: 0.2 mi
- 7/10Cody Middle SchoolGrades: 6-8Distance: 0.5 mi
- 5/10Cody High SchoolGrades: 9-12Distance: 2.1 mi
Schools provided by the listing agent
- District: Park County District #6
Source: NWBOR. This data may not be complete. We recommend contacting the local school district to confirm school assignments for this home.
- Wyoming
- Park County
- Cody
- 82414
- 1226 33rd St Unit 11
