Skip main navigation
Sold for $438,000
  • $438,000

    1226 Antrim Loop, Colorado Springs, CO 80910

    4beds
    2,530sqft
    Single Family Residence
    Built in 2016
    5,466.78 Square Feet Lot
    $437,800 Zestimate®
    $173/sqft
    $2,570 Estimated rent

    Home value

    $437,800

    $416,000 - $460,000

    $2,570/mo

    Zestimate® history
    Loading
    Loading...

    Owner options

    List your home for rent

    $2,570/mo

    Rent Zestimate®

    Find your next renter with Zillow Rental Manager. Plus, with online applications, you can quickly screen prospective tenants – for free.

    Learn more

    $2,570/mo

    Rent Zestimate®

    Refinance and save

    $2,610/mo

    Est. payment

    Refinancing to a lower rate could help reduce your monthly payments and save thousands over the life of the loan.

    See today's rates

    $2,610/mo

    Est. payment

    Explore your selling options

    Work with a Zillow partner agent

    Leverage their expertise and Zillow's premium Showcase listings to get your home seen by more buyers.

    Get started

    List with your own agent

    Get your home in front of millions of buyers by listing it on Zillow.

    Learn how to do it

    Sell it yourself

    Take full control of how buyers see your home on Zillow by listing For Sale by Owner (FSBO).

    List your home

    What's special

    Breathtaking mountain viewsStunning pikes peak viewsSpacious primary suiteAdditional loft spaceGas rangeStainless steel appliancesGranite countertops
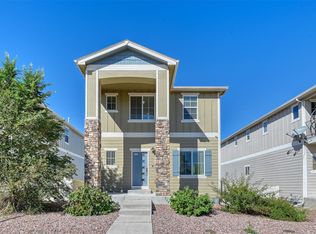
    Welcome to this beautiful 4-bedroom, 4-bathroom home situated on a desirable corner lot with stunning Pikes Peak views and unbeatable convenience. Located directly across from a K-8 school, this home offers the rare opportunity for easy, walkable school access. Inside, the kitchen is thoughtfully designed with granite countertops, a gas range, and stainless steel appliances, perfect for both everyday living and entertaining. The upper level features a spacious primary suite with breathtaking mountain views and a massive walk-in closet, along with a convenient upstairs laundry room, an additional loft space, and a covered balcony to take in the scenery. The finished basement expands your living space with a large family room, an additional bedroom, and a full bathroom—ideal for guests or multi-generational living. Complete with a 2-car garage, access to neighborhood parks, and quick connectivity to I-25 and Fort Carson, this home combines comfort, location, and lifestyle in one exceptional package.

    Zillow last checked:

    Listing updated:

    Listed by:

    Louis Torres ABR ABRM EPRO GRI 719-649-2738,

    The Innovative Group, LLC,

    Brandon Paul Renaud 719-338-6859

    Bought with:

    Mason Buck MRP

    Stone Gable Realty

    Source: elevateMLS,MLS#: 9131762MLS Logo

    Facts & features

    Interior

    Bedrooms & bathrooms
    • Bedrooms: 4
    • Bathrooms: 4
    • Full bathrooms: 3
    • 1/2 bathrooms: 1
    Other
    • Level: Upper
    • Area: 210 Square Feet
    • Dimensions: 14 x 15
    Heating
    • Forced Air
    Cooling
    • Ceiling Fan(s), Central Air
    Appliances
    • Included: Dishwasher, Dryer, Microwave, Range, Refrigerator, Washer
    • Laundry: Upper Level
    Features
    • 9Ft + Ceilings, French Doors, Pantry
    • Flooring: Carpet, Tile, Wood
    • Basement: Full,Partially Finished
    • Has fireplace: No
    • Fireplace features: None
    Interior area
    • Total structure area: 2,530
    • Total interior livable area: 2,530 sqft
    • Finished area above ground: 1,840
    • Finished area below ground: 690

    Property

    Parking
    • Total spaces: 2
    • Parking features: Attached, Garage Door Opener
    • Attached garage spaces: 2
    Features
    • Levels: Two
    • Stories: 2
    • Patio & porch: Concrete
    • Exterior features: Auto Sprinkler System
    • Fencing: Full
    • Has view: Yes
    • View description: Mountain(s)
    Lot
    • Size: 5,466 sqft
    • Features: Corner Lot, Level, Near Park, Near Schools, Near Shopping Center, HOA Required $, Landscaped
    Details
    • Parcel number: 6421425007

    Construction

    Type & style
    • Home type: SingleFamily
    • Property subtype: Single Family Residence
    Materials
    • Masonite, Frame
    • Roof: Composite Shingle
    Condition
    • Existing Home
    • New construction: No
    • Year built: 2016

    Utilities & green energy

    • Water: Municipal
    • Utilities for property: Electricity Connected, Natural Gas Connected

    Community & neighborhood

    Location
    • Region: Colorado Springs

    HOA & financial

    HOA
    • Has HOA: Yes
    • HOA fee: $78 monthly
    • Services included: Covenant Enforcement, Management, Trash Removal

    Other

    Other facts
    • Listing terms: Assumable,Cash,Conventional,FHA,VA Loan

    Price history

    DateEventPrice
    5/1/2026Sold$438,000+0.7%$173/sqft
    Source: elevateMLS #9131762 Report a problem
    4/11/2026Contingent$435,000$172/sqft
    Source: elevateMLS #9131762 Report a problem
    3/31/2026Listed for sale$435,000+47.5%$172/sqft
    Source: elevateMLS #9131762 Report a problem
    7/17/2019Sold$295,000$117/sqft
    Source: Public Record Report a problem
    4/9/2019Listed for sale$295,000+17.6%$117/sqft
    Source: Springs Homes Inc #3875594 Report a problem
    3/7/2017Sold$250,870$99/sqft
    Source: Public Record Report a problem

    Public tax history

    YearProperty taxesTax assessment
    2024$1,343 +5.3%$32,460
    2023$1,275 -6.4%$32,460 +37.3%
    2022$1,362 $23,640 -2.8%
    2021-- $24,330 +20.9%
    2020$1,311 -3%$20,120
    2019$1,352 +23.8%$20,120 +14.5%
    2018$1,091 -13.3%$17,570
    2017$1,258 +15.3%$17,570 +282%
    2016$1,091 +223.3%$4,600 +461%
    2015$338 $820

    Find assessor info on the county website

    Neighborhood: Central Colorado Springs

    Nearby schools

    GreatSchools rating
    Schools provided by the listing agent
    • Elementary: Mountain Vista
    • Middle: Mountain Vista
    • High: Sierra
    • District: Harrison-2

    Source: elevateMLS. This data may not be complete. We recommend contacting the local school district to confirm school assignments for this home.

    Get a cash offer in 3 minutes
    Find out how much your home could sell for in as little as 3 minutes with a no-obligation cash offer.
    Estimated market value
    $437,800
    Get a cash offer in 3 minutes
    Find out how much your home could sell for in as little as 3 minutes with a no-obligation cash offer.
    Estimated market value
    $437,800