Modern Condo Living Near Baylor: Convenience and Comfort!
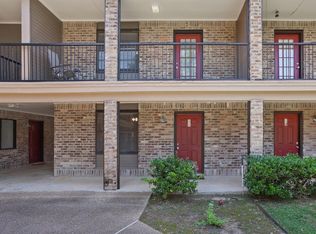
Discover unparalleled convenience and style with this charming two-bedroom, two-and-a-half-bathroom condo, ideally positioned just minutes from Baylor University. Nestled within a secure, gated community, this residence offers both privacy and easy access to everything Waco has to offer, making it an ideal choice for students or investors looking to expand their portfolio.
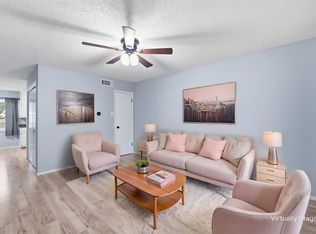
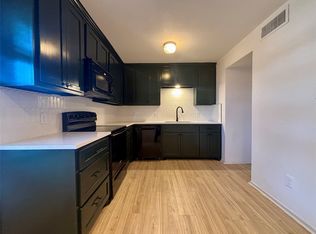
This two-story condo features an intelligent layout designed for comfortable living. The main floor boasts an open-concept living and dining. The kitchen is equipped with updated appliances, ample cabinetry for storage. Additionally, the convenience of an in-unit washer and dryer, half bath, plenty of storage space under staircase.
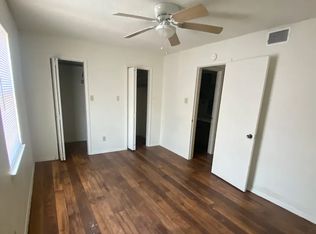
Venture upstairs to find two generously-sized bedrooms, each with its own full bathroom, offering the perfect blend of privacy and space. Whether you're accommodating roommates, guests, or using a room as a study, this versatile arrangement adapts to suit various needs.
Outside, enjoy the benefits of the community’s amenities. Lounging by the pool provides an excellent respite during warmer Texas days while the gated entry ensures a sense of security and peace of mind. The prime location places you effortlessly close to campus, downtown Waco for vibrant social events, as well as shopping and medical facilities, ensuring all your needs are just moments away.
Seize the opportunity to experience comfortable living with a strategic location close to university life and urban conveniences. For those seeking an investment opportunity or a chic residence near Baylor, this condo is a standout choice.
Sold
Price Unknown
1226 Baylor Ave APT 116, Waco, TX 76706
2beds
1,024sqft
Condominium
Built in 1984
-- sqft lot
$159,200 Zestimate®
$--/sqft
$1,180 Estimated rent
Home value
$159,200
$151,000 - $167,000
$1,180/mo
Zestimate® history
Owner options
List your home for rent
$1,180/mo
Rent Zestimate®
Find your next renter with Zillow Rental Manager. Plus, with online applications, you can quickly screen prospective tenants – for free.
$1,180/mo
Rent Zestimate®
Refinance and save
$189/mo
Est. payment
Refinancing to a lower rate could help reduce your monthly payments and save thousands over the life of the loan.
$189/mo
Est. payment
Explore your selling options
Work with a Zillow partner agent
Leverage their expertise and Zillow's premium Showcase listings to get your home seen by more buyers.
Get startedList with your own agent
Get your home in front of millions of buyers by listing it on Zillow.
Learn how to do itSell it yourself
Take full control of how buyers see your home on Zillow by listing For Sale by Owner (FSBO).
List your homeWhat's special
Zillow last checked:
Listing updated:
Listed by:
Jeany Warneke 0692883,
Covington Real Estate 254-939-3800
Bought with:
Joe Reed
Weichert, Realtors - The Eastland Group
Source: NTREIS,MLS#: 21090899
Facts & features
Interior
Bedrooms & bathrooms
- Bedrooms: 2
- Bathrooms: 3
- Full bathrooms: 2
- 1/2 bathrooms: 1
Primary bedroom
- Level: Second
- Dimensions: 0 x 0
Bedroom
- Level: Second
- Dimensions: 0 x 0
Half bath
- Level: First
- Dimensions: 0 x 0
Kitchen
- Level: First
- Dimensions: 0 x 0
Living room
- Level: First
- Dimensions: 0 x 0
Heating
- Central, Electric
Cooling
- Central Air, Ceiling Fan(s), Electric
Appliances
- Included: Dishwasher, Electric Range, Disposal, Microwave, Refrigerator
Features
- High Speed Internet, Cable TV
- Flooring: Carpet, Ceramic Tile
- Has basement: No
- Has fireplace: No
Interior area
- Total interior livable area: 1,024 sqft
Property
Parking
- Parking features: Additional Parking, Common, Gated, On Site, Paved, Parking Lot
Features
- Levels: Two
- Stories: 2
- Pool features: Fenced, Gunite, In Ground, Pool
Lot
- Size: 1,785 Square Feet
Details
- Parcel number: 480286000062160
Construction
Type & style
- Home type: Condo
- Property subtype: Condominium
- Attached to another structure: Yes
Materials
- Brick
- Foundation: Slab
- Roof: Composition
Condition
- Year built: 1984
Utilities & green energy
- Sewer: Public Sewer
- Water: Public
- Utilities for property: Sewer Available, Water Available, Cable Available
Community & HOA
Community
- Features: Community Mailbox, Gated
- Security: Security Gate, Gated Community
- Subdivision: Max
HOA
- Has HOA: Yes
- Services included: Maintenance Grounds, Maintenance Structure, Pest Control, Trash, Water
- HOA fee: $189 monthly
- HOA name: Triliji Group
- HOA phone: 254-757-0663
Location
- Region: Waco
Financial & listing details
- Tax assessed value: $129,250
- Annual tax amount: $2,721
- Date on market: 10/19/2025
- Cumulative days on market: 233 days
- Listing terms: Cash,Conventional
Price history
| Date | Event | Price |
|---|---|---|
| 8/6/2026 | Listing removed | $1,095$1/sqft |
Source: Zillow Rentals Report a problem | ||
| 7/30/2026 | Listed for rent | $1,095$1/sqft |
Source: Zillow Rentals Report a problem | ||
| 4/13/2026 | Listed for sale | $167,000+29.5%$163/sqft |
Source: NTREIS #21235843 Report a problem | ||
| 1/12/2026 | Sold | -- |
Source: NTREIS #21090899 Report a problem | ||
| 1/8/2026 | Pending sale | $129,000$126/sqft |
Source: NTREIS #21090899 Report a problem | ||
| 1/2/2026 | Contingent | $129,000$126/sqft |
Source: NTREIS #21090899 Report a problem | ||
| 10/19/2025 | Price change | $129,000-13.4%$126/sqft |
Source: NTREIS #21090899 Report a problem | ||
| 6/9/2025 | Price change | $149,000-4.2%$146/sqft |
Source: NTREIS #20930963 Report a problem | ||
| 5/9/2025 | Listed for sale | $155,500+182.7%$152/sqft |
Source: NTREIS #20930963 Report a problem | ||
| 6/21/2013 | Sold | -- |
Source: Agent Provided Report a problem | ||
| 4/24/2013 | Price change | $55,000-5.2%$54/sqft |
Source: ReMax Centex Realtors #149009 Report a problem | ||
| 11/21/2012 | Listed for sale | $58,000$57/sqft |
Source: ReMax Centex Realtors #149009 Report a problem | ||
Public tax history
| Year | Property taxes | Tax assessment |
|---|---|---|
| 2025 | $2,906 +6.8% | $129,250 +7.2% |
| 2024 | $2,721 -6.1% | $120,620 -6.7% |
| 2023 | $2,897 -3.4% | $129,230 +8.5% |
| 2022 | $2,999 +22.4% | $119,130 +25.8% |
| 2021 | $2,450 | $94,710 +23.5% |
| 2020 | -- | $76,710 +2.8% |
| 2019 | $1,905 | $74,620 +10.2% |
| 2018 | $1,905 +0.3% | $67,730 +1.3% |
| 2017 | $1,900 +26.5% | $66,840 +15.5% |
| 2016 | $1,501 | $57,880 +4.5% |
| 2015 | $1,501 | $55,390 +3.8% |
| 2014 | $1,501 | $53,350 +1.9% |
| 2012 | -- | $52,343 -3.5% |
| 2011 | -- | $54,218 |
| 2010 | -- | $54,218 -0.8% |
| 2009 | -- | $54,674 -12.9% |
| 2008 | -- | $62,800 +6.1% |
| 2007 | -- | $59,182 +1% |
| 2006 | -- | $58,615 +0% |
| 2005 | -- | $58,600 |
Find assessor info on the county website
Neighborhood: Baylor
Nearby homes
- $--2 bd3 ba1k sqft1226 Baylor Ave APT 118, Waco, TX 76706Sold
- $134,9992 bd3 ba1k sqft1226 Baylor Ave, Waco, TX 76706For Sale
- $--2 bd3 ba1.2k sqft1226 Baylor Ave APT 111, Waco, TX 76706Sold
- $8501 bd1 ba640 sqft1214 Baylor Ave APT 107, Waco, TX 76706For Rent
- $--2 bd2 ba832 sqft1214 Baylor Ave APT 209, Waco, TX 76706Sold
- $134,9002 bd2 ba832 sqft1214 Baylor Ave APT 101, Waco, TX 76706Off Market
- $135,4002 bd2 ba832 sqft1214 Baylor Ave APT 201, Waco, TX 76706Off Market
- $175,0002 bd2 ba832 sqft1214 Baylor Ave APT 202, Waco, TX 76706For Sale
Nearby schools
GreatSchools rating
- 1/10South Waco Elementary SchoolGrades: PK-5Distance: 1.3 mi
- 2/10Cesar Chavez Middle SchoolGrades: 6-8Distance: 0.4 mi
- 2/10University High SchoolGrades: 9-12Distance: 2.5 mi
Schools provided by the listing agent
- Elementary: South Waco
- Middle: Cesar Chavez
- High: University
- District: Waco ISD
Source: NTREIS. This data may not be complete. We recommend contacting the local school district to confirm school assignments for this home.
- Texas
- McLennan County
- Waco
- 76706
- Baylor
- 1226 Baylor Ave Apartment 116
