Welcome to 1226 Beaver Trail Drive, a wonderfully updated home that has been lovingly maintained by the same owner for nearly four decades. Step inside to an inviting entry foyer that opens to a bright, freshly painted interior with new carpet in each bedroom. The primary bedroom offers a private retreat with its own full ensuite bathroom. The primary bathroom includes shower with glass door, tile surround, multi-function shower panel, large vanity and walk-in closet with custom shelving. The kitchen is ready for any home chef, featuring stainless steel appliances, white cabinets, a gas stove, porcelain single bowl kitchen sink, subway tile backsplash, recessed lighting, and a walk-in pantry. Car enthusiasts and hobbyists will love the attached 2-car garage, complete with a mechanics pit, a rare and valuable feature. Outside, the home offers curb appeal with landscaped grounds on the front and an outdoor oasis on rear complete with fenced patio and high end jacuzzi tub. The expansive full basement provides endless possibilities; add living space, create a workshop, or design the recreation area of your dreams to increase future value. 1226 Beaver Trail Drive delivers comfort, updates, and unique amenities you won’t find elsewhere. The home is move-in ready, passed occupancy inspection, has a new Trane brand HVAC system, a 200 AMP electrical panel, and wood burning fireplace— don’t miss your chance to make this exceptional property your next home.
Closed
Listed by: Hybrid Real Estate • Mark E Butler • Contact: 314-479-5968
Bought with: Garcia Properties
Price Unknown
1226 Beaver Trail Dr, Saint Louis, MO 63135
3beds
1,669sqft
Single Family Residence
Built in 1978
10,114 Square Feet Lot
$287,900 Zestimate®
$--/sqft
$1,787 Estimated rent
Home value
$287,900
$268,000 - $308,000
$1,787/mo
Zestimate® history
Owner options
List your home for rent
$1,787/mo
Rent Zestimate®
Find your next renter with Zillow Rental Manager. Plus, with online applications, you can quickly screen prospective tenants – for free.
$1,787/mo
Rent Zestimate®
Refinance and save
Refinancing to a lower rate could help reduce your monthly payments and save thousands over the life of the loan.
Explore your selling options
Work with a Zillow partner agent
Leverage their expertise and Zillow's premium Showcase listings to get your home seen by more buyers.
Get startedList with your own agent
Get your home in front of millions of buyers by listing it on Zillow.
Learn how to do itSell it yourself
Take full control of how buyers see your home on Zillow by listing For Sale by Owner (FSBO).
List your homeWhat's special
Wood burning fireplaceFenced patioBright freshly painted interiorStainless steel appliancesFull ensuite bathroomLarge vanityMulti-function shower panel
Zillow last checked:
Listing updated:
Listed by:
Mark E Butler 314-479-5968,
Hybrid Real Estate
Bought with:
Stefan P Kelly, 2020038076
Garcia Properties
Jenifer E Garcia, 2011006921
Garcia Properties
Source: MARIS,MLS#: 26015002 Originating MLS: St. Louis Association of REALTORS
Originating MLS: St. Louis Association of REALTORSFacts & features
Interior
Bedrooms & bathrooms
- Bedrooms: 3
- Bathrooms: 2
- Full bathrooms: 2
- Main level bathrooms: 2
- Main level bedrooms: 3
Heating
- Forced Air
Cooling
- Ceiling Fan(s), Central Air
Appliances
- Included: Stainless Steel Appliance(s), Dishwasher, Disposal, Dryer, Microwave, Gas Oven, Refrigerator, Washer
- Laundry: In Basement
Features
- Ceiling Fan(s), Entrance Foyer, Lever Faucets, Pantry, Recessed Lighting, Shower, Tub, Vaulted Ceiling(s), Walk-In Closet(s), Walk-In Pantry
- Flooring: Carpet, Ceramic Tile
- Doors: Pocket Door(s), Sliding Doors
- Basement: Full
- Number of fireplaces: 1
- Fireplace features: Wood Burning
Interior area
- Total structure area: 1,669
- Total interior livable area: 1,669 sqft
- Finished area above ground: 1,669
Property
Parking
- Total spaces: 2
- Parking features: Asphalt, Attached, Driveway, Garage, Garage Door Opener, Garage Faces Front, Off Street
- Attached garage spaces: 2
- Has uncovered spaces: Yes
Features
- Levels: One
- Patio & porch: Front Porch, Patio, See Remarks
- Fencing: Vinyl
- Has view: Yes
- View description: Neighborhood
Lot
- Size: 10,114 Square Feet
- Features: Back Yard
Details
- Parcel number: 10H120808
- Special conditions: Standard
Construction
Type & style
- Home type: SingleFamily
- Architectural style: Ranch
- Property subtype: Single Family Residence
Materials
- Brick
- Foundation: Concrete Perimeter
Condition
- Year built: 1978
Utilities & green energy
- Electric: Ameren
- Sewer: Public Sewer
- Water: Public
- Utilities for property: Electricity Connected, Natural Gas Connected, Water Connected
Community & HOA
Community
- Security: Security System Leased
- Subdivision: Hunters Ridge
HOA
- Has HOA: No
Location
- Region: Saint Louis
Financial & listing details
- Tax assessed value: $225,300
- Annual tax amount: $2,756
- Date on market: 3/24/2026
- Cumulative days on market: 6 days
- Listing terms: Cash,Conventional,FHA,VA Loan
- Ownership: Private
- Electric utility on property: Yes
Price history
| Date | Event | Price |
|---|---|---|
| 4/29/2026 | Sold | -- |
Source:  MARIS #26015002 Report a problem MARIS #26015002 Report a problem | ||
| 3/30/2026 | Pending sale | $275,000$165/sqft |
Source: MARIS #26015002 Report a problem | ||
| 3/24/2026 | Listed for sale | $275,000+2.1%$165/sqft |
Source: MARIS #26015002 Report a problem | ||
| 2/18/2026 | Listing removed | $269,400$161/sqft |
Source: BHHS broker feed #25061163 Report a problem | ||
| 1/17/2026 | Pending sale | $269,400$161/sqft |
Source: MARIS #25061163 Report a problem | ||
| 1/9/2026 | Listed for sale | $269,400$161/sqft |
Source: MARIS #25061163 Report a problem | ||
| 1/4/2026 | Pending sale | $269,400$161/sqft |
Source: MARIS #25061163 Report a problem | ||
| 12/11/2025 | Price change | $269,400-2%$161/sqft |
Source: MARIS #25061163 Report a problem | ||
| 11/14/2025 | Price change | $274,900-8.3%$165/sqft |
Source: MARIS #25061163 Report a problem | ||
| 10/22/2025 | Listed for sale | $299,900$180/sqft |
Source: MARIS #25061163 Report a problem | ||
| 10/19/2025 | Pending sale | $299,900$180/sqft |
Source: MARIS #25061163 Report a problem | ||
| 10/10/2025 | Listed for sale | $299,900$180/sqft |
Source: MARIS #25061163 Report a problem | ||
Public tax history
| Year | Property taxes | Tax assessment |
|---|---|---|
| 2025 | $2,756 -0.1% | $42,810 +11.8% |
| 2024 | $2,757 +0.6% | $38,290 |
| 2023 | $2,741 +5.2% | $38,290 +20.8% |
| 2022 | $2,606 +3.3% | $31,710 |
| 2021 | $2,522 -5% | $31,710 +5.6% |
| 2020 | $2,654 +7.1% | $30,020 |
| 2019 | $2,478 | $30,020 +17.8% |
| 2018 | $2,478 | $25,480 |
| 2017 | $2,478 +2% | $25,480 +9% |
| 2016 | $2,429 +7.2% | $23,370 |
| 2015 | $2,266 | $23,370 +3.2% |
| 2014 | $2,266 +1.3% | $22,650 |
| 2013 | $2,236 | $22,650 -19.1% |
| 2012 | -- | $28,010 |
| 2011 | -- | $28,010 -5.8% |
| 2010 | $2,276 +3.8% | $29,740 |
| 2009 | $2,193 -5.5% | $29,740 -10.6% |
| 2008 | $2,321 +19.8% | $33,250 -6.7% |
| 2007 | $1,938 | $35,630 +42.8% |
| 2006 | $1,938 -0.4% | $24,950 |
| 2005 | $1,945 +24.4% | $24,950 -1% |
| 2003 | $1,563 +0.3% | $25,200 +31.7% |
| 2002 | $1,559 -5.2% | $19,140 |
| 2001 | $1,645 | $19,140 |
Find assessor info on the county website
Neighborhood: 63135
Nearby homes
- $291,5004 bd3 ba2.2k sqft1220 Beaver Trail Dr, Saint Louis, MO 63135Off Market
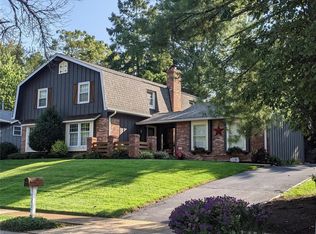
- $279,6004 bd3 ba2.4k sqft1232 Beaver Trail Dr, Saint Louis, MO 63135Off Market

- $203,7002 bd2 ba1.3k sqft1223 Deer Ridge Dr, Saint Louis, MO 63135Off Market
- $239,8003 bd2 ba1.6k sqft1217 Deer Ridge Dr, Saint Louis, MO 63135Off Market
- $246,5003 bd2 ba1.7k sqft1229 Deer Ridge Dr, Saint Louis, MO 63135Off Market
- $303,8004 bd4 ba2.9k sqft1227 Beaver Trail Dr, Saint Louis, MO 63135Off Market
- $234,3003 bd2 ba1.9k sqft1238 Beaver Trail Dr, Saint Louis, MO 63135Off Market
- $232,0003 bd2 ba1.6k sqft1221 Beaver Trail Dr, Saint Louis, MO 63135Off Market
Nearby schools
GreatSchools rating
- 5/10Lee Hamilton Elementary SchoolGrades: 3-5Distance: 0.3 mi
- 2/10Johnson Wabash Elementary SchoolGrades: 6Distance: 0.8 mi
- 1/10Mccluer High SchoolGrades: 9-12Distance: 0.8 mi
Schools provided by the listing agent
- Elementary: Lee Hamilton Elem.
- Middle: Ferguson Middle
- High: Mccluer High
Source: MARIS. This data may not be complete. We recommend contacting the local school district to confirm school assignments for this home.
- Missouri
- Saint Louis County
- Ferguson
- 63135
- 1226 Beaver Trail Dr
Nearby cities
Nearby zip codes
Other Ferguson Topics
