Welcome to 1226 Bernice Dr.. This 3-bedroom, 2 full-bath residence is perfectly situated in a neighborhood that truly has it all. Just minutes from schools, parks, shopping, and a variety of restaurants, everything you need is right around the corner. Best of all, this charming home is priced to sell, offering value in a desirable area. Whether you're a first-time home buyer, looking to downsize, or searching for a smart investment, this is an opportunity you don't want to miss. Call your favorite Realtor today!
For sale
Price increase: $70K (8/23)
$169,000
1226 Bernice Dr, Corpus Christi, TX 78412
3beds
1,113sqft
Single Family Residence
Built in 1955
6,991 Square Feet Lot
$-- Zestimate®
$152/sqft
$-- HOA
What's special
- 5 days
- 536
- 44
Likely to sell faster than
Zillow last checked:
Listing updated:
Listed by:
Lorissa Ibanez 361-688-0140,
Prime Real Estate
Source: South Texas MLS,MLS#: 481335 Originating MLS: Corpus Christi
Originating MLS: Corpus ChristiFacts & features
Interior
Bedrooms & bathrooms
- Bedrooms: 3
- Bathrooms: 2
- Full bathrooms: 2
Heating
- Window Unit
Cooling
- Window Unit(s)
Appliances
- Included: Electric Oven, Electric Range
- Laundry: Washer Hookup, Dryer Hookup
Features
- Split Bedrooms
- Flooring: Tile
- Has fireplace: No
Interior area
- Total structure area: 1,113
- Total interior livable area: 1,113 sqft
Video & virtual tour
Property
Parking
- Parking features: Concrete
Features
- Levels: One
- Stories: 1
- Exterior features: None
- Pool features: None
- Fencing: Wood
Lot
- Size: 6,991 Square Feet
- Features: Interior Lot
Details
- Parcel number: 607500100190
Construction
Type & style
- Home type: SingleFamily
- Property subtype: Single Family Residence
Materials
- Aluminum Siding
- Foundation: Pillar/Post/Pier
- Roof: Shingle
Condition
- Year built: 1955
Utilities & green energy
- Sewer: Public Sewer
- Water: Public
- Utilities for property: Sewer Available, Water Available
Community & HOA
Community
- Features: Short Term Rental Allowed
- Subdivision: Oso Place #3
HOA
- Has HOA: No
Location
- Region: Corpus Christi
Financial & listing details
- Price per square foot: $152/sqft
- Tax assessed value: $118,111
- Annual tax amount: $2,614
- Date on market: 8/23/2026
- Cumulative days on market: 6 days
- Listing agreement: Exclusive Right To Sell
- Listing terms: Cash,Conventional,VA Loan
Estimated market value
Not available
Estimated sales range
Not available
Not available
Price history
| Date | Event | Price |
|---|---|---|
| 8/23/2026 | Price change | $169,000+70.7%$152/sqft |
Source:  South Texas MLS #481335 Report a problem South Texas MLS #481335 Report a problem | ||
| 6/9/2026 | Pending sale | $99,000$89/sqft |
Source: South Texas MLS #477588 Report a problem | ||
| 6/5/2026 | Price change | $99,000+28.6%$89/sqft |
Source: South Texas MLS #477588 Report a problem | ||
| 7/24/2013 | Pending sale | $77,000$69/sqft |
Source: Keller Williams Realty Rockport (092900) #209237 Report a problem | ||
| 2/3/2013 | Listed for sale | $77,000$69/sqft |
Source: Keller Williams Realty Rockport (092900) #276107 Report a problem | ||
Public tax history
| Year | Property taxes | Tax assessment |
|---|---|---|
| 2025 | $2,614 -0.7% | $118,111 -2.4% |
| 2024 | $2,632 +8.3% | $121,034 +6.1% |
| 2023 | $2,431 +3.4% | $114,051 +20.7% |
| 2022 | $2,350 +3.8% | $94,471 +8.1% |
| 2021 | $2,265 +3.3% | $87,367 +4.2% |
| 2020 | $2,192 +1% | $83,843 +1.3% |
| 2019 | $2,170 | $82,787 -2.8% |
| 2018 | $2,170 +10.8% | $85,212 -2.1% |
| 2017 | $1,959 +12.3% | $87,034 +12.2% |
| 2016 | $1,744 | $77,579 +11% |
| 2015 | $1,744 | $69,869 +1.9% |
| 2014 | $1,744 | $68,558 +11.7% |
| 2012 | -- | $61,404 -9.3% |
| 2011 | -- | $67,679 +3% |
| 2010 | -- | $65,721 -5% |
| 2009 | -- | $69,189 +6.9% |
| 2008 | -- | $64,701 -5.2% |
| 2007 | -- | $68,236 +35% |
| 2006 | $1,197 -3% | $50,546 |
| 2005 | $1,234 | $50,546 |
| 2004 | -- | $50,546 +14.5% |
| 2003 | -- | $44,133 +10% |
| 2002 | -- | $40,121 |
| 2001 | -- | $40,121 |
| 2000 | -- | $40,121 |
Find assessor info on the county website
Monthly payment
Est. payment
Payment breakdown
Explore the cost of this home by adjusting the details. Changes won't be saved.Climate risks
Neighborhood: Bay Area
Nearby schools
Schools provided by the listing agent
- Elementary: CullenPlace
- Middle: Adkins
- High: King
- District: Corpus Christi ISD
Source: South Texas MLS. This data may not be complete. We recommend contacting the local school district to confirm school assignments for this home.

Similar homes
- $182,5004 bd1 ba1.2k sqft1221 Bernice Dr, Corpus Christi, TX 78412For Sale
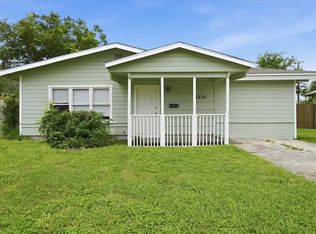 MLS ID #477840, David Edwards, Prime Real Estate. South Texas MLS
 - $159,9003 bd1 ba1.1k sqft1142 Clare Dr, Corpus Christi, TX 78412For Sale
 MLS ID #472802, Rick Gomez, Gomez Properties. South Texas MLS
 - $190,0003 bd2 ba1k sqft1101 Vance Dr, Corpus Christi, TX 78412For Sale
 MLS ID #477474, Erika Leal, Coldwell Banker Pacesetter Ste. South Texas MLS
 - $155,0003 bd2 ba1k sqft713 Sam St, Corpus Christi, TX 78412For Sale
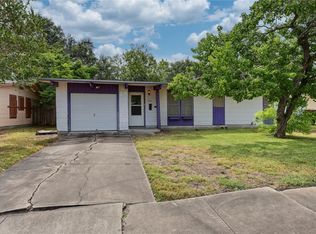 MLS ID #480654, Kamran Zarghouni, KM Premier Real Estate. South Texas MLS
