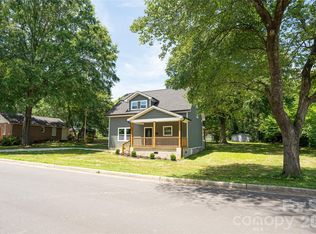
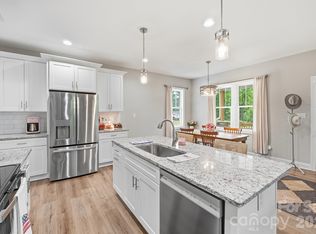
Welcome to this beautiful 2026 built home, thoughtfully designed for comfortable modern living. Featuring 3 bedrooms and 2 full bathrooms, this home offers an inviting open-concept floor plan that seamlessly connects the living room, dining area, and kitchen—perfect for everyday living and entertaining.
Situated on more than 2 acres of cleared land, the property provides exceptional space and flexibility. Whether you're looking for room for outdoor recreation, gardening, or a workshop, this property offers endless possibilities.
Inside, you'll find a bright and spacious layout with modern finishes, abundant natural light, and a functional design that makes the most of every square foot. The primary suite provides a private retreat, while two additional bedrooms offer flexibility for family, guests, or a home office.
Enjoy the peace and freedom of country-style living while still being conveniently located near local amenities.
Don't miss this opportunity to own a brand-new home with acreage and room to make it your own.
Under contract-no show
$299,900
1226 Burris Blvd, Lincolnton, NC 28092
3beds
1,244sqft
Single Family Residence
Built in 2026
2.1 Acres Lot
$299,600 Zestimate®
$241/sqft
$-- HOA
What's special
Modern finishesAbundant natural lightInviting open-concept floor planFunctional designBright and spacious layout
- 33 days |
- 122 |
- 2 |
Zillow last checked:
Listing updated:
Listed by:
Kathleen Rader kathleenrader.realtor@outlook.com,
EXP Realty LLC
Source: Canopy MLS as distributed by MLS GRID,MLS#: 4393227
Facts & features
Interior
Bedrooms & bathrooms
- Bedrooms: 3
- Bathrooms: 2
- Full bathrooms: 2
- Main level bedrooms: 3
Primary bedroom
- Level: Main
Bedroom s
- Level: Main
Bedroom s
- Level: Main
Bathroom full
- Level: Main
Bathroom full
- Level: Main
Dining area
- Level: Main
Kitchen
- Level: Main
Laundry
- Level: Main
Living room
- Level: Main
Heating
- Heat Pump
Cooling
- Central Air, Heat Pump
Appliances
- Included: Dishwasher, Electric Range, Microwave
- Laundry: Electric Dryer Hookup, Laundry Room
Features
- Has basement: No
Interior area
- Total structure area: 1,244
- Total interior livable area: 1,244 sqft
- Finished area above ground: 1,244
- Finished area below ground: 0
Property
Parking
- Parking features: Driveway
- Has uncovered spaces: Yes
Features
- Levels: One
- Stories: 1
Lot
- Size: 2.1 Acres
- Features: Cleared
Details
- Parcel number: 106755
- Zoning: R-25
- Special conditions: Standard
Construction
Type & style
- Home type: SingleFamily
- Property subtype: Single Family Residence
Materials
- Fiber Cement
- Foundation: Slab
Condition
- New construction: No
- Year built: 2026
Utilities & green energy
- Sewer: Septic Installed
- Water: County Water
Community & HOA
Community
- Subdivision: None
Location
- Region: Lincolnton
Financial & listing details
- Price per square foot: $241/sqft
- Tax assessed value: $84,209
- Date on market: 6/18/2026
- Cumulative days on market: 34 days
- Road surface type: Concrete, Paved
Estimated market value
$299,600
$285,000 - $315,000
$1,757/mo
Price history
| Date | Event | Price |
|---|---|---|
| 6/20/2026 | Pending sale | $299,900+0.1%$241/sqft |
Source:  Canopy MLS as distributed by MLS GRID #4393227 Report a problem Canopy MLS as distributed by MLS GRID #4393227 Report a problem | ||
| 4/24/2026 | Sold | $299,500-0.1%$241/sqft |
Source: Canopy MLS as distributed by MLS GRID #4368152 Report a problem | ||
| 4/10/2026 | Listed for sale | $299,900$241/sqft |
Source: Canopy MLS as distributed by MLS GRID #4368152 Report a problem | ||
Public tax history
Tax history is unavailable.
Monthly payment
Est. payment
Payment breakdown
Explore the cost of this home by adjusting the details. Changes won't be saved.Climate risks
Neighborhood: 28092
Nearby schools
GreatSchools rating
- 3/10Love Memorial ElementaryGrades: PK-5Distance: 0.5 mi
- 4/10West Lincoln MiddleGrades: 6-8Distance: 7.2 mi
- 5/10West Lincoln HighGrades: 9-12Distance: 7.3 mi
Schools provided by the listing agent
- Elementary: Love Memorial
- Middle: West Lincoln
- High: West Lincoln
Source: Canopy MLS as distributed by MLS GRID. This data may not be complete. We recommend contacting the local school district to confirm school assignments for this home.
- $300,0003 bd2 ba1.3k sqft1218 Burris Blvd, Lincolnton, NC 28092Sold

- $347,9003 bd2 ba1.5k sqft1233 Burris Blvd, Lincolnton, NC 28092Sold
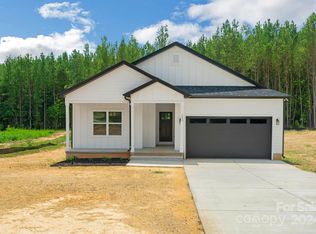
- $285,0003 bd2 ba1.3k sqft1241 Burris Blvd, Lincolnton, NC 28092Sold
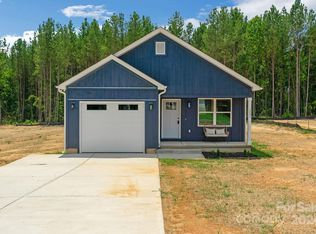
- $299,0003 bd2 ba1.3k sqft1217 Burris Blvd, Lincolnton, NC 28092Sold
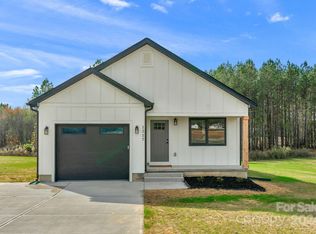
- $280,0002 bd3 ba1.4k sqft1209 Burris Blvd, Lincolnton, NC 28092Sold
- $398,0003 bd3 ba2k sqft1249 Burris Blvd, Lincolnton, NC 28092Sold
- $359,9003 bd2 ba1.5k sqft1257 Burris Blvd, Lincolnton, NC 28092Sold
- $163,7002 bd1 ba1.1k sqft1234 Burris Blvd, Lincolnton, NC 28092Off Market
A local agent can set up tours, give advice and negotiate with sellers.
Similar homes
- $299,0003 bd2 ba1.2k sqft2693 Salem Church Rd, Lincolnton, NC 28092For Sale
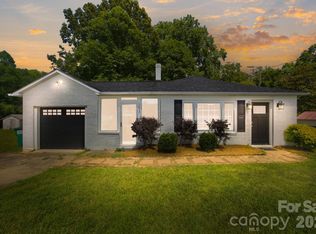
 MLS ID #4395437, Roxy Kraemer, Coldwell Banker Realty. Canopy MLS as distributed by MLS GRID
 - $320,0003 bd3 ba1.6k sqft209 E Dixon St, Lincolnton, NC 28092New Construction
 MLS ID #4390313, Angie Valle Rodezno, Coldwell Banker Realty. Canopy MLS as distributed by MLS GRID
 - $360,0003 bd3 ba1.6k sqft2029 Bost St, Lincolnton, NC 28092For Sale
 MLS ID #4377840, Lena Lawing, Century 21 Town & Country Rlty. Canopy MLS as distributed by MLS GRID
 - $354,9003 bd2 ba1.6k sqft2412 Mintew Cir, Lincolnton, NC 28092For Sale
 MLS ID #4387828, Krista Vang, EXP Realty LLC Mooresville. Canopy MLS as distributed by MLS GRID
 - $414,0003 bd2 ba1.7k sqft2616 Teague St, Lincolnton, NC 28092For SaleMLS ID #4393912, Brent Carpenter, Sell and Buy Now Realty LLC. Canopy MLS as distributed by MLS GRID
- $389,9003 bd2 ba1.5k sqft713 Alf Hoover Rd, Lincolnton, NC 28092New ConstructionMLS ID #4388288, Justin Zinn, Key Real Estate Group, LLC. Canopy MLS as distributed by MLS GRID
- $290,0003 bd2 ba1k sqft7172 Old Plank Rd, Stanley, NC 28164For SaleMLS ID #4332507, Courtney Defruscio, Bespoke Realty. Canopy MLS as distributed by MLS GRID
- $288,0003 bd2 ba1.2k sqft402 Pine Grove Ave, Cherryville, NC 28021New ConstructionMLS ID #4383733, Justin Sizemore, RE/MAX Crossroads. Canopy MLS as distributed by MLS GRID
- $335,0002 bd2 ba1.5k sqft6123 Flay Rd, Cherryville, NC 28021For SaleMLS ID #4382632, Brad Whitley, Premier South. Canopy MLS as distributed by MLS GRID
- $249,9002 bd2 ba1k sqft3425 Mission Dr, Lincolnton, NC 28092New ConstructionMLS ID #4382062, Igor Shiper, Shiper Realty, LLC. Canopy MLS as distributed by MLS GRID
- $340,0003 bd2 ba1.8k sqft1305 Craig Dr, Iron Station, NC 28080For SaleMLS ID #4371787, Ashlyn Austin, RE/MAX Executive. Canopy MLS as distributed by MLS GRID
- $329,9003 bd3 ba1.6k sqft2220 Pinnacle View Dr, Kings Mountain, NC 28086For SaleMLS ID #4378422, Darryl Wilson, Keller Williams Ballantyne Area. Canopy MLS as distributed by MLS GRID
- $375,0003 bd2 ba1.4k sqft2462 Shoal Rd, Crouse, NC 28033For SaleMLS ID #4371343, Edward Rodriguez, ER Real Estate Group. Canopy MLS as distributed by MLS GRID
- $300,0003 bd3 ba1.4k sqft403 Sunset Dr, Bessemer City, NC 28016For SaleMLS ID #4375153, Sierra Garren, EXP Realty LLC Ballantyne. Canopy MLS as distributed by MLS GRID
- $299,9003 bd3 ba1.6k sqft1820 N Hewitt Ave, Newton, NC 28658For SaleMLS ID #4399836, Karen Montgomery, Kendall Real Estate. Canopy MLS as distributed by MLS GRID
- $295,0003 bd3 ba1.8k sqft1232 Phifer Rd, Kings Mountain, NC 28086For SaleMLS ID #4361714, Josh Kelly, Keller Williams Ballantyne Area. Canopy MLS as distributed by MLS GRID
- $299,9983 bd2 ba1.4k sqft309 W Gold St, Kings Mountain, NC 28086For SaleMLS ID #4367774, Melissa Dickerson, NorthGroup Real Estate LLC. Canopy MLS as distributed by MLS GRID
- $325,0003 bd2 ba1.8k sqft1401 Southwest Blvd, Newton, NC 28658For SaleMLS ID #4395509, Kevin Castro, RE/MAX Prestige Legacy. Canopy MLS as distributed by MLS GRID
- $330,0003 bd2 ba1.3k sqft311 W Chestnut St, Stanley, NC 28164New ConstructionMLS ID #4398444, Crystal Lane, Premier South. Canopy MLS as distributed by MLS GRID
- $309,0003 bd2 ba1.3k sqft1111 W 7th Ave, Gastonia, NC 28052New ConstructionMLS ID #4404957, Oksana Ploshnik, OP Realty Group LLC. Canopy MLS as distributed by MLS GRID
