Skip main navigation
Sold for $1,300,000
  • $1,300,000

    1226 Carnahan Ct, Monument, CO 80132

    5beds
    4,809sqft
    Single Family Residence
    Built in 1999
    2.5 Acres Lot
    $1,270,300 Zestimate®
    $270/sqft
    $4,203 Estimated rent

    Home value

    $1,270,300

    $1.21M - $1.35M

    $4,203/mo

    Zestimate® history
    Loading
    Loading...

    Owner options

    List your home for rent

    $4,203/mo

    Rent Zestimate®

    Find your next renter with Zillow Rental Manager. Plus, with online applications, you can quickly screen prospective tenants – for free.

    Learn more

    $4,203/mo

    Rent Zestimate®

    Refinance and save

    $6,083/mo

    Est. payment

    Refinancing to a lower rate could help reduce your monthly payments and save thousands over the life of the loan.

    See today's rates

    $6,083/mo

    Est. payment

    Explore your selling options

    Work with a Zillow partner agent

    Leverage their expertise and Zillow's premium Showcase listings to get your home seen by more buyers.

    Get started

    List with your own agent

    Get your home in front of millions of buyers by listing it on Zillow.

    Learn how to do it

    Sell it yourself

    Take full control of how buyers see your home on Zillow by listing For Sale by Owner (FSBO).

    List your home

    What's special

    Stylish lightingFlagstone patioFarmhouse sinkGas fire pitProfessionally landscaped yardSpacious primary suiteSitting area
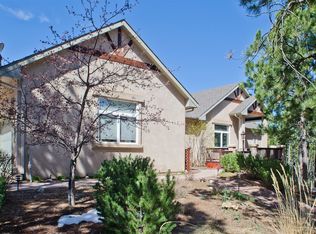
    Beautifully updated on 2.5 acres in a peaceful, treed setting! The updated main level has hickory flooring, 2 family rooms, dining room, a spacious laundry room, and a stunning gourmet kitchen! The kitchen features custom cabinetry, quartz countertops, two sinks (including a farmhouse sink and prep sink), cherry butcher block island, pot filler, under-cabinet lighting, and premium appliances: built-in fridge/freezer, full-size dishwasher, double-drawer dishwasher, and a beverage fridge. It opens to a cozy nook and family room, with direct access to a flagstone patio and professionally landscaped yard with a gas fire pit. The formal living room at the entry captures views of the wooded lot and mountains. The dining room features a beamed ceiling and stylish lighting. Upstairs, the spacious primary suite includes a fireplace, sitting area, office space, five-piece bath, three walk-in closets, and a private balcony with mountain views. The bath features a new alder vanity with quartz counters, a tiled shower, and a jetted tub. Two additional bedrooms are located on the upper level. The basement includes a large family room with fireplace, wet bar, beverage fridge, upgraded cabinetry, and granite counters. Two bedrooms share a ¾ bath with alder cabinetry, granite countertop, and a steam shower. PLUS there is plenty of storage space! ?Higby Estates is a serene neighborhood known for its spacious custom homes on large wooded lots. Nestled among rolling hills and ponderosa pines, the community offers privacy, natural beauty, and stunning views of the Front Range. With minimal through traffic and a peaceful atmosphere, it's an ideal retreat just minutes from I-25, Lewis-Palmer schools, and Fox Run Regional Park. Come take a look, we think you'll love it. Be sure to take the 3D tour too!

    Zillow last checked:

    Listing updated:

    Listed by:

    Taryn Simental 719-201-4231,

    The Cutting Edge

    Bought with:

    Lauren Jerden MRP

    Exp Realty LLC

    Source: elevateMLS,MLS#: 3681078MLS Logo

    Facts & features

    Interior

    Bedrooms & bathrooms
    • Bedrooms: 5
    • Bathrooms: 4
    • Full bathrooms: 2
    • 3/4 bathrooms: 1
    • 1/2 bathrooms: 1
    Basement
    • Area: 1556
    Heating
    • Forced Air, Natural Gas
    Cooling
    • Ceiling Fan(s), Central Air
    Appliances
    • Included: Dishwasher, Double Oven, Dryer, Microwave, Refrigerator, Washer, Humidifier, Water Softener
    Features
    • 9Ft + Ceilings, Great Room, Skylight (s), Vaulted Ceiling(s), Breakfast Bar, High Speed Internet, Pantry, Wet Bar
    • Flooring: Carpet, Ceramic Tile, Wood
    • Basement: Full,Partially Finished
    • Number of fireplaces: 3
    • Fireplace features: Basement, Three
    Interior area
    • Total structure area: 4,809
    • Total interior livable area: 4,809 sqft
    • Finished area above ground: 3,253
    • Finished area below ground: 1,556

    Property

    Parking
    • Total spaces: 3
    • Parking features: Attached
    • Attached garage spaces: 3
    Features
    • Levels: Two
    • Stories: 2
    • Patio & porch: Covered
    • Exterior features: Auto Sprinkler System
    • Has view: Yes
    • View description: Mountain(s)
    Lot
    • Size: 2.5 Acres
    • Features: Cul-De-Sac, Level, Wooded, Hiking Trail, Near Fire Station, Near Park, Near Schools, Near Shopping Center
    Details
    • Parcel number: 6120001025

    Construction

    Type & style
    • Home type: SingleFamily
    • Property subtype: Single Family Residence
    Materials
    • Stucco
    • Roof: Composite Shingle
    Condition
    • Existing Home
    • New construction: No
    • Year built: 1999

    Utilities & green energy

    • Water: Well
    Green energy
    • Indoor air quality: Radon System

    Community & HOA

    HOA
    • HOA fee: $100 annually
    Location
    • Region: Monument

    Financial & listing details

    • Price per square foot: $270/sqft
    • Tax assessed value: $1,106,266
    • Annual tax amount: $4,660
    • Date on market: 4/14/2025
    • Listing terms: Cash,Conventional,FHA,VA Loan

    Price history

    DateEventPrice
    5/13/2025Sold$1,300,000$270/sqft
    Source: elevateMLS #3681078 Report a problem
    4/17/2025Contingent$1,300,000$270/sqft
    Source: elevateMLS #3681078 Report a problem
    4/14/2025Listed for sale$1,300,000+6.1%$270/sqft
    Source: elevateMLS #3681078 Report a problem
    9/3/2024Listing removed$1,225,000$255/sqft
    Source: elevateMLS #9090767 Report a problem
    9/2/2021Sold$1,225,000$255/sqft
    Source: Public Record Report a problem
    7/22/2021Listed for sale$1,225,000+116.8%$255/sqft
    Source: elevateMLS #9090767 Report a problem
    3/25/2003Sold$565,000+14.1%$117/sqft
    Source: Public Record Report a problem
    5/5/2000Sold$495,000+453.1%$103/sqft
    Source: Public Record Report a problem
    9/18/1998Sold$89,500$19/sqft
    Source: Public Record Report a problem

    Public tax history

    YearProperty taxesTax assessment
    2024$4,548 +18.7%$74,120 +38%
    2023$3,830 -3.4%$53,710 -5.1%
    2022$3,964 $56,620 -2.8%
    2021-- $58,260 +11.5%
    2020$3,707 +0.5%$52,250
    2019$3,689 $52,250
    Find assessor info on the county website

    Neighborhood: 80132

    Nearby schools

    GreatSchools rating
    Schools provided by the listing agent
    • District: Lewis-Palmer-38

    Source: elevateMLS. This data may not be complete. We recommend contacting the local school district to confirm school assignments for this home.

    Get a cash offer in 3 minutes
    Find out how much your home could sell for in as little as 3 minutes with a no-obligation cash offer.
    Estimated market value
    $1,270,300
    Get a cash offer in 3 minutes
    Find out how much your home could sell for in as little as 3 minutes with a no-obligation cash offer.
    Estimated market value
    $1,270,300