Nestled in the heart of Venice, 1226 Cielo Ct is a masterpiece of modern living, offering over 2,500 square feet of refined elegance. Every inch of this home has been thoughtfully updated and modernized, ensuring a truly turnkey experience for its fortunate new owners. The interior is adorned with quartz countertops, and the seamless blend of wood and tile flooring creates a sophisticated and functional ambiance. The centerpiece of this home is undoubtedly the Chef's Dream Kitchen, boasting high-end appliances, including a Sub-Zero fridge, and a captivating waterfall edge countertop. A Reverse Osmosis System in the kitchen, coupled with a full water filtration system throughout the home, ensures you have access to pristine water quality. Cleaning is a breeze with centralized vacuum systems on both levels, and the brand-new HVAC unit (installed in Nov 2022) includes a UV Light System for optimal air quality and comfort. Step outside to the screened-in porch, featuring a shell rock patio and exquisite wood paneling detailing, where you can relax and unwind in your private oasis. The back of the house faces preserved land, guaranteeing unobstructed views and peace and quiet for years to come. Inside, discover a custom built-in feature both in the living room and upstairs in one of the bedrooms. Hurricane Impact Sliders were installed in the living room for added safety and convenience. All closets in the home have been outfitted with custom closet systems to maximize storage and organization. At 1226 Cielo Ct, you'll find yourself in an enviable location that places the best of Venice, FL, right at your doorstep. Whether it's the pristine beaches, bustling marinas, captivating arts and entertainment venues, or gourmet dining establishments, this property offers unparalleled proximity to the area's finest attractions. Outdoor enthusiasts will appreciate its nearness to the scenic Legacy Trail and the serene Oscar Sherer State Park, providing endless opportunities for adventure. Moreover, this home is nestled within a top-rated school system, making it an excellent choice for families. With easy access to the charming Downtown Venice, I-75 for seamless travel, and a short, picturesque drive to Siesta Key, Sarasota Bayfront, and the iconic St. Armand's Circle, you'll enjoy the convenience of exploring the entire Gulf Coast. This impeccably maintained, one-owner, renovated home presents an exceptional opportunity for those seeking a life of luxury without the usual hassles. Add to that the absence of a CDD fee and a low maintenance fee that covers lawn care and amenities, and you have a truly exceptional package. The chance to call 1226 Cielo Ct your forever home is here—don't let it slip away!
Sold for $615,000
$615,000
1226 CIELO COURT, NORTH VENICE, FL 34275
4beds
2,576sqft
Single Family Residence
Built in 2013
7,000 Square Feet Lot
$561,500 Zestimate®
$239/sqft
$3,669 Estimated rent
Home value
$561,500
$533,000 - $590,000
$3,669/mo
Zestimate® history
Owner options
List your home for rent
$3,669/mo
Rent Zestimate®
Find your next renter with Zillow Rental Manager. Plus, with online applications, you can quickly screen prospective tenants – for free.
$3,669/mo
Rent Zestimate®
Refinance and save
$4,303/mo
Est. payment
Refinancing to a lower rate could help reduce your monthly payments and save thousands over the life of the loan.
$4,303/mo
Est. payment
Explore your selling options
Work with a Zillow partner agent
Leverage their expertise and Zillow's premium Showcase listings to get your home seen by more buyers.
Get startedList with your own agent
Get your home in front of millions of buyers by listing it on Zillow.
Learn how to do itSell it yourself
Take full control of how buyers see your home on Zillow by listing For Sale by Owner (FSBO).
List your homeWhat's special
Renovated homePrivate oasisScreened - in porchShell rock patioPreserved landUv light systemCentralized vacuum systems
Zillow last checked:
Listing updated:
Listed by:
Amanda Alvarez 561-346-1998,
CARPENTER REALTY GROUP 813-362-4586
Bought with:
Amanda Alvarez, 3495898
CARPENTER REALTY GROUP
Source: Stellar MLS,MLS#: T3477270 Originating MLS: Tampa
Originating MLS: Tampa
Facts & features
Interior
Bedrooms & bathrooms
- Bedrooms: 4
- Bathrooms: 3
- Full bathrooms: 3
Primary bedroom
- Features: Walk-In Closet(s)
- Level: First
- Dimensions: 15x13
Kitchen
- Level: First
- Dimensions: 16x9
Living room
- Level: First
- Dimensions: 15x15
Heating
- Central, Electric
Cooling
- Central Air
Appliances
- Included: Convection Oven, Dishwasher, Disposal, Dryer, Electric Water Heater, Kitchen Reverse Osmosis System, Microwave, Range Hood, Refrigerator, Washer, Whole House R.O. System
Features
- Built-in Features, Ceiling Fan(s), Central Vacuum, High Ceilings, Living Room/Dining Room Combo, Primary Bedroom Main Floor, Open Floorplan, Solid Wood Cabinets, Stone Counters, Walk-In Closet(s)
- Flooring: Engineered Hardwood
- Doors: Sliding Doors
- Windows: Hurricane Shutters
- Has fireplace: No
Interior area
- Total structure area: 3,314
- Total interior livable area: 2,576 sqft
Property
Parking
- Total spaces: 2
- Parking features: Garage - Attached
- Attached garage spaces: 2
Features
- Levels: Two
- Stories: 2
- Patio & porch: Screened
- Exterior features: Irrigation System, Rain Gutters, Sidewalk
Lot
- Size: 7,000 Square Feet
- Features: Conservation Area
Details
- Parcel number: 0376020730
- Zoning: RSF4
- Special conditions: None
Construction
Type & style
- Home type: SingleFamily
- Property subtype: Single Family Residence
Materials
- Block, Stucco, Wood Frame
- Foundation: Slab
- Roof: Tile
Condition
- New construction: No
- Year built: 2013
Utilities & green energy
- Sewer: Public Sewer
- Water: Private
- Utilities for property: Cable Connected, Electricity Connected, Street Lights, Water Connected
Community & HOA
Community
- Features: Pool
- Pet fee: $0 monthly
- Subdivision: WILLOW CHASE
HOA
- Has HOA: Yes
- Amenities included: Pool
- HOA fee: $342 monthly
- HOA name: Dylan Clements: Capstone Association Management
Location
- Region: North Venice
Financial & listing details
- Price per square foot: $239/sqft
- Tax assessed value: $467,200
- Annual tax amount: $4,046
- Date on market: 10/5/2023
- Cumulative days on market: 207 days
- Listing terms: Cash,Conventional,FHA,VA Loan
- Ownership: Fee Simple
- Total actual rent: 0
- Electric utility on property: Yes
- Road surface type: Paved
Price history
| Date | Event | Price |
|---|---|---|
| 6/26/2024 | Sold | $615,000-1.6%$239/sqft |
Source:  Stellar MLS #T3477270 Report a problem Stellar MLS #T3477270 Report a problem | ||
| 4/29/2024 | Pending sale | $625,000$243/sqft |
Source: Stellar MLS #T3477270 Report a problem | ||
| 4/17/2024 | Price change | $625,000-4.6%$243/sqft |
Source: Stellar MLS #T3477270 Report a problem | ||
| 4/3/2024 | Price change | $655,000-3%$254/sqft |
Source: Stellar MLS #T3477270 Report a problem | ||
| 3/13/2024 | Price change | $675,000-3.4%$262/sqft |
Source: Stellar MLS #T3477270 Report a problem | ||
| 2/27/2024 | Price change | $699,000-2.2%$271/sqft |
Source: Stellar MLS #T3477270 Report a problem | ||
| 2/6/2024 | Price change | $715,000-1.4%$278/sqft |
Source: Stellar MLS #T3477270 Report a problem | ||
| 1/17/2024 | Price change | $725,000-7.6%$281/sqft |
Source: Stellar MLS #T3477270 Report a problem | ||
| 10/5/2023 | Listed for sale | $785,000+67.4%$305/sqft |
Source: Stellar MLS #T3477270 Report a problem | ||
| 4/10/2019 | Listing removed | $469,000$182/sqft |
Source: RE/MAX Platinum Realty #N6104579 Report a problem | ||
| 4/7/2019 | Pending sale | $469,000$182/sqft |
Source: RE/MAX Platinum Realty #N6104579 Report a problem | ||
| 3/8/2019 | Listed for sale | $469,000+60.6%$182/sqft |
Source: RE/MAX PLATINUM REALTY #N6104579 Report a problem | ||
| 3/19/2013 | Sold | $291,941$113/sqft |
Source: Public Record Report a problem | ||
Public tax history
| Year | Property taxes | Tax assessment |
|---|---|---|
| 2025 | $6,975 -9.6% | $467,200 -8.8% |
| 2024 | $7,712 +91.8% | $512,200 +68.4% |
| 2023 | $4,022 -0.6% | $304,177 +3% |
| 2022 | $4,046 -0.2% | $295,317 +3% |
| 2021 | $4,054 -0.4% | $286,716 +1.4% |
| 2020 | $4,071 +2.8% | $282,757 +2.3% |
| 2019 | $3,958 | $276,400 -0.9% |
| 2018 | $3,958 -1.3% | $278,800 -2% |
| 2017 | $4,012 +1.8% | $284,385 -13.1% |
| 2016 | $3,940 -1.4% | $327,400 +18.4% |
| 2015 | $3,996 +0.9% | $276,600 +728.1% |
| 2014 | $3,961 +604.6% | $33,400 |
| 2013 | $562 -23.8% | $33,400 -24.8% |
| 2012 | $738 +17.5% | $44,400 +15.6% |
| 2011 | $628 -9.7% | $38,400 -8.6% |
| 2010 | $695 -36% | $42,000 -23.4% |
| 2009 | $1,086 | $54,800 -21.6% |
| 2008 | $1,086 -18.8% | $69,900 -18.6% |
| 2007 | $1,338 | $85,900 -2.9% |
| 2006 | -- | $88,500 |
Find assessor info on the county website
Neighborhood: 34275
Nearby homes
- $400,0003 bd2 ba1.8k sqft1222 Cielo Ct, North Venice, FL 34275Sold

- $520,9003 bd2 ba2k sqft1230 Cielo Ct, North Venice, FL 34275Off Market
- $430,9002 bd2 ba1.6k sqft1218 Cielo Ct, North Venice, FL 34275Off Market
- $540,1004 bd3 ba2.5k sqft1234 Cielo Ct, North Venice, FL 34275Off Market
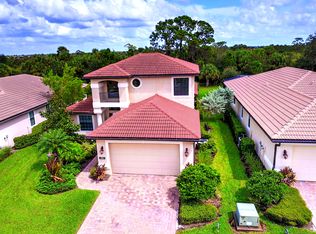
- $501,9002 bd2 ba2.1k sqft1214 Cielo Ct, North Venice, FL 34275Off Market
- $545,0003 bd3 ba2.5k sqft1227 Cielo Ct, North Venice, FL 34275Sold
- $450,3003 bd2 ba2k sqft1238 Cielo Ct, North Venice, FL 34275Off Market
- $437,5003 bd2 ba1.8k sqft1223 Cielo Ct, North Venice, FL 34275Off Market
Nearby schools
GreatSchools rating
- 8/10Laurel Nokomis SchoolGrades: PK-8Distance: 2.5 mi
- 7/10Venice Senior High SchoolGrades: 9-12Distance: 4.6 mi
Get a cash offer in 3 minutes
Find out how much your home could sell for in as little as 3 minutes with a no-obligation cash offer.
Estimated market value
$561,500
Get a cash offer in 3 minutes
Find out how much your home could sell for in as little as 3 minutes with a no-obligation cash offer.
Estimated market value
$561,500
- Florida
- Sarasota County
- Nokomis
- 34275
- 1226 CIELO COURT
Nearby cities
Nearby zip codes
Other Nokomis Topics
