Located in the Bluffs Addition--Impressive custom patio home offering spacious living and exceptional comfort. This well-designed 3-bedroom, 2-bath home features a thoughtfully crafted floor plan with a gourmet kitchen complete with island cook center and adjoining dining area—perfect for both everyday living and entertaining. The inviting living room showcases an Austin stone corner fireplace, creating a warm and welcoming atmosphere. The private primary suite serves as a relaxing retreat, featuring a large bath with garden tub, walk-in shower, and separate his-and-hers dressing areas. Step outside to enjoy the covered patio and private backyard—ideal for outdoor relaxation. The side-entry two-car garage includes additional storage space for added convenience. Situated on a desirable corner lot in the highly sought-after Bluffs Addition, this home offers both privacy and a prime location. Contact Rocky today for current pricing and to schedule your private showing at 325-657-4924.
Active
$289,900
1226 Coventry Ln, San Angelo, TX 76901
3beds
1,584sqft
Single Family Residence
Built in 2006
6,534 Square Feet Lot
$285,700 Zestimate®
$183/sqft
$-- HOA
What's special
- 123 days
- 149
- 5
Zillow last checked:
Listing updated:
Listed by:
Rocky Spoonts 325-657-4924,
Rocky Spoonts Real Estate
Source: San Angelo AOR,MLS#: 200705
Facts & features
Interior
Bedrooms & bathrooms
- Bedrooms: 3
- Bathrooms: 2
- Full bathrooms: 2
Primary bedroom
- Area: 224 Square Feet
- Dimensions: 14.0000 x 16.0000
Bedroom 2
- Area: 121 Square Feet
- Dimensions: 11.0000 x 11.0000
Bedroom 3
- Area: 110 Square Feet
- Dimensions: 10.0000 x 11.0000
Dining room
- Area: 104 Square Feet
- Dimensions: 8.0000 x 13.0000
Kitchen
- Area: 110 Square Feet
- Dimensions: 10.0000 x 11.0000
Living room
- Area: 270 Square Feet
- Dimensions: 18.0000 x 15.0000
Heating
- Central, Natural Gas
Cooling
- Central Air, Electric
Appliances
- Included: Dishwasher, Electric Range, Microwave
- Laundry: Electric Dryer Hookup, Gas Dryer Hookup, Laundry Room, Washer Hookup
Features
- Pantry, Granite Counters, Ceiling Fan(s), Smart Home
- Flooring: Carpet, Tile
- Windows: Window Coverings
- Has basement: No
- Number of fireplaces: 1
- Fireplace features: Living Room, Wood Burning
Interior area
- Total structure area: 1,584
- Total interior livable area: 1,584 sqft
Property
Parking
- Total spaces: 2
- Parking features: Attached, Garage
- Attached garage spaces: 2
Features
- Levels: One
- Patio & porch: Patio, Covered Patio
- Fencing: Privacy,Fenced
Lot
- Size: 6,534 Square Feet
- Dimensions: 55 x 118
- Features: Corner Lot, Zero Lot Line
Details
- Parcel number: R000033026
Construction
Type & style
- Home type: SingleFamily
- Property subtype: Single Family Residence
Materials
- Brick
- Foundation: Slab
- Roof: Composition
Condition
- Updated/Remodeled
- Year built: 2006
Utilities & green energy
- Sewer: Public Sewer
- Water: Public
- Utilities for property: Electricity Connected, Natural Gas Connected, Water Connected
Community & HOA
Community
- Features: None
- Subdivision: Bluffs
HOA
- Has HOA: No
Location
- Region: San Angelo
Financial & listing details
- Price per square foot: $183/sqft
- Tax assessed value: $261,450
- Annual tax amount: $6,108
- Date on market: 5/4/2026
- Listing terms: Cash,Conventional,FHA,Trade,VA Loan
- Electric utility on property: Yes
- Road surface type: Paved
Estimated market value
$285,700
$271,000 - $300,000
$1,978/mo
Price history
| Date | Event | Price |
|---|---|---|
| 5/4/2026 | Listed for sale | $289,900+30.9%$183/sqft |
Source:  San Angelo AOR #200705 Report a problem San Angelo AOR #200705 Report a problem | ||
| 1/4/2021 | Sold | -- |
Source: San Angelo AOR #103348 Report a problem | ||
| 8/25/2018 | Listing removed | $221,500$140/sqft |
Source: Berkshire Hathaway Home Services, Addresses REALTORS #10487023 Report a problem | ||
| 8/24/2018 | Listed for sale | $221,500$140/sqft |
Source: Berkshire Hathaway Home Services, Addresses REALTORS #10487023 Report a problem | ||
| 8/24/2018 | Pending sale | $221,500$140/sqft |
Source: Berkshire Hathaway Home Services, Addresses REALTORS #10487023 Report a problem | ||
| 8/22/2018 | Listed for sale | $221,500$140/sqft |
Source: Berkshire Hathaway Home Services, Addresses REALTORS #94553 Report a problem | ||
| 8/22/2018 | Pending sale | $221,500$140/sqft |
Source: Berkshire Hathaway Home Services, Addresses REALTORS #94553 Report a problem | ||
| 8/22/2018 | Pending sale | $221,500$140/sqft |
Source: Berkshire Hathaway Home Services, Addresses REALTORS #94553 Report a problem | ||
| 8/22/2018 | Pending sale | $221,500$140/sqft |
Source: Berkshire Hathaway Home Services, Addresses REALTORS #94553 Report a problem | ||
| 8/21/2018 | Listed for sale | $221,500$140/sqft |
Source: Berkshire Hathaway Home Services, Addresses REALTORS #94553 Report a problem | ||
| 8/21/2018 | Pending sale | $221,500$140/sqft |
Source: Berkshire Hathaway Home Services, Addresses REALTORS #94553 Report a problem | ||
| 8/21/2018 | Pending sale | $221,500$140/sqft |
Source: Berkshire Hathaway Home Services, Addresses REALTORS #94553 Report a problem | ||
| 8/21/2018 | Pending sale | $221,500$140/sqft |
Source: Berkshire Hathaway Home Services, Addresses REALTORS #94553 Report a problem | ||
| 8/19/2018 | Listed for sale | $221,500$140/sqft |
Source: Berkshire Hathaway Home Services, Addresses REALTORS #94553 Report a problem | ||
| 8/19/2018 | Pending sale | $221,500$140/sqft |
Source: Berkshire Hathaway Home Services, Addresses REALTORS #94553 Report a problem | ||
| 8/19/2018 | Pending sale | $221,500$140/sqft |
Source: Berkshire Hathaway Home Services, Addresses REALTORS #94553 Report a problem | ||
| 8/19/2018 | Pending sale | $221,500$140/sqft |
Source: Berkshire Hathaway Home Services, Addresses REALTORS #94553 Report a problem | ||
| 8/18/2018 | Listed for sale | $221,500$140/sqft |
Source: Berkshire Hathaway Home Services, Addresses REALTORS #94553 Report a problem | ||
| 8/18/2018 | Pending sale | $221,500$140/sqft |
Source: Berkshire Hathaway Home Services, Addresses REALTORS #94553 Report a problem | ||
| 8/18/2018 | Listed for sale | $221,500$140/sqft |
Source: Berkshire Hathaway Home Services, Addresses REALTORS #94553 Report a problem | ||
Public tax history
| Year | Property taxes | Tax assessment |
|---|---|---|
| 2025 | $6,108 +25.3% | $261,450 +9.4% |
| 2024 | $4,876 -2.9% | $239,080 -5.3% |
| 2023 | $5,023 -4% | $252,510 +6.9% |
| 2022 | $5,232 +24.2% | $236,120 +35.9% |
| 2021 | $4,212 | $173,750 |
| 2020 | -- | $173,750 |
| 2019 | -- | $173,750 -0.9% |
| 2018 | $1,411 +2.1% | $175,320 +0.1% |
| 2017 | $1,382 +4.9% | $175,090 +10.3% |
| 2016 | $1,317 -1.9% | $158,760 -3.7% |
| 2015 | $1,342 -9.2% | $164,930 +0.1% |
| 2014 | $1,478 +3.7% | $164,800 +8.3% |
| 2013 | $1,425 | $152,200 |
| 2012 | $1,425 | $152,200 |
| 2011 | $1,425 | $152,200 |
| 2010 | $1,425 | $152,200 +5.8% |
| 2009 | -- | $143,900 |
| 2008 | -- | $143,900 |
| 2007 | $1,391 | $143,900 |
Find assessor info on the county website
Monthly payment
Est. payment
Payment breakdown
Explore the cost of this home by adjusting the details. Changes won't be saved.Climate risks
Neighborhood: Bluffs
Nearby schools
Schools provided by the listing agent
- Elementary: Bonham
- Middle: Lone Star
- High: Central
Source: San Angelo AOR. This data may not be complete. We recommend contacting the local school district to confirm school assignments for this home.

Similar homes
- $305,0003 bd2 ba2k sqft4929 Royal Oak Dr, San Angelo, TX 76904For Sale
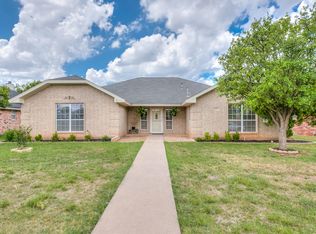 MLS ID #202320, Legends Team, NextHome Centurion Realty. San Angelo AOR
 - $319,0003 bd2 ba1.7k sqft5830 Manchester Ln, San Angelo, TX 76901For Sale
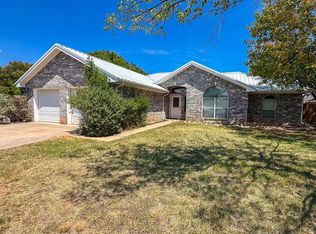 MLS ID #128699, G.L. Bunger, Bunger Real Estate Company. San Angelo AOR
 - $289,9004 bd2 ba1.7k sqft4121 Autumnwood Trl, San Angelo, TX 76904For Sale
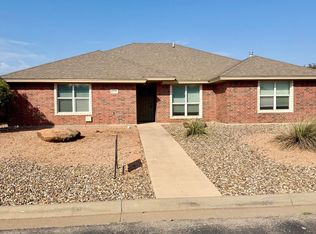 MLS ID #202008, Chris Chill Hill Team, REMAX Home and Ranch. San Angelo AOR
 - $289,0003 bd2 ba1.6k sqft4317 Goodnight Trl, San Angelo, TX 76904For Sale
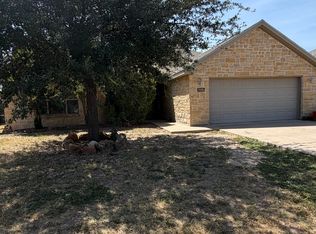 MLS ID #202125, Chris Chill Hill Team, REMAX Home and Ranch. San Angelo AOR
 - $249,0003 bd2 ba1.8k sqft2536 University, San Angelo, TX 76904For Sale
 MLS ID #1990749, Elizabeth Carter TREC #779631, Mossy Oak Properties- Cross Ti. LERA MLS
