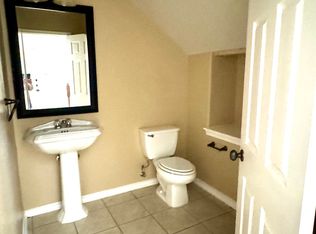
Welcome to a Rare Below-Market Value Gem in Stone Oak! Nestled in the prestigious, gated community of The Villages at Stone Oak, this two-story home is priced below market value-a golden opportunity for buyers! Step inside this move-in ready beauty and discover a bright interior with high vaulted ceilings, fresh neutral tones. The open-concept main level connects the living area to a stylish updated kitchen, complete with sleek black countertops, stainless steel appliances, and a breakfast bar ideal for family meals or hosting friends. No repairs or upgrades needed-this home is primed for immediate living! Upstairs, the spacious primary suite offers a peaceful retreat with a walk-in closet and spa-like bath, with additional bedrooms ensuring privacy and comfort for everyone. Practicality meets convenience with a centrally located laundry room positioned steps from all bedrooms-say goodbye to hauling laundry up and down stairs! Outside, enjoy a covered patio, privacy fencing, and tranquil greenbelt views, perfect for morning coffee or evening gatherings. This home's unbeatable location places you minutes from top-rated schools, parks, walking trails, and major highways, blending suburban serenity with urban accessibility. Includes a two-car garage and extended driveway, providing space for up to four vehicles-ideal for families or guests. Priced to sell quickly, this rare below-market find in Stone Oak's sought-after Villages community won't linger. For buyers ready to seize both equity and turn key, your search ends here. Schedule your tour today-before this opportunity becomes someone else's dream home!
Sold
Price Unknown
1226 Cresswell, San Antonio, TX 78258
3beds
1,640sqft
Single Family Residence
Built in 2005
3,354 Square Feet Lot
$314,200 Zestimate®
$--/sqft
$1,970 Estimated rent
Home value
$314,200
$292,000 - $339,000
$1,970/mo
Zestimate® history
Owner options
List your home for rent
$1,970/mo
Rent Zestimate®
Find your next renter with Zillow Rental Manager. Plus, with online applications, you can quickly screen prospective tenants – for free.
$1,970/mo
Rent Zestimate®
Refinance and save
$206/mo
Est. payment
Refinancing to a lower rate could help reduce your monthly payments and save thousands over the life of the loan.
$206/mo
Est. payment
Explore your selling options
Work with a Zillow partner agent
Leverage their expertise and Zillow's premium Showcase listings to get your home seen by more buyers.
Get startedList with your own agent
Get your home in front of millions of buyers by listing it on Zillow.
Learn how to do itSell it yourself
Take full control of how buyers see your home on Zillow by listing For Sale by Owner (FSBO).
List your homeWhat's special
Privacy fenceBackyard patioOpen floor planHigh ceilingsAbundant windowsCovered patioLush lawn
Zillow last checked:
Listing updated:
Listed by:
Derrell Skillman TREC #639690 (210) 789-2608,
Redfin Corporation
Source: LERA MLS,MLS#: 1851691
Facts & features
Interior
Bedrooms & bathrooms
- Bedrooms: 3
- Bathrooms: 3
- Full bathrooms: 2
- 1/2 bathrooms: 1
Primary bedroom
- Features: Walk-In Closet(s), Ceiling Fan(s), Full Bath
- Level: Upper
- Area: 182
- Dimensions: 13 x 14
Bedroom 2
- Area: 100
- Dimensions: 10 x 10
Bedroom 3
- Area: 110
- Dimensions: 10 x 11
Primary bathroom
- Features: Tub/Shower Combo, Double Vanity
- Area: 120
- Dimensions: 12 x 10
Dining room
- Area: 80
- Dimensions: 10 x 8
Kitchen
- Area: 160
- Dimensions: 10 x 16
Living room
- Area: 306
- Dimensions: 17 x 18
Heating
- Central, Electric
Cooling
- Ceiling Fan(s), Central Air
Appliances
- Included: Microwave, Range, Dishwasher, Water Softener Owned
- Laundry: Upper Level, Washer Hookup, Dryer Connection
Features
- One Living Area, Eat-in Kitchen, Breakfast Bar, Loft, Utility Room Inside, All Bedrooms Upstairs, High Ceilings, Open Floorplan, High Speed Internet, Ceiling Fan(s), Chandelier, Solid Counter Tops, Programmable Thermostat
- Flooring: Carpet, Ceramic Tile, Vinyl
- Has basement: No
- Has fireplace: No
- Fireplace features: Not Applicable
Interior area
- Total structure area: 1,640
- Total interior livable area: 1,640 sqft
Property
Parking
- Total spaces: 2
- Parking features: Two Car Garage, Garage Door Opener
- Garage spaces: 2
Features
- Levels: Two
- Stories: 2
- Pool features: None
Lot
- Size: 3,354 Square Feet
- Features: Greenbelt
Details
- Parcel number: 192190470450
Construction
Type & style
- Home type: SingleFamily
- Property subtype: Single Family Residence
Materials
- Stucco
- Foundation: Slab
- Roof: Composition
Condition
- Pre-Owned
- New construction: No
- Year built: 2005
Details
- Builder name: McMillin Homes
Utilities & green energy
- Electric: CPS
- Sewer: SAWS
- Water: SAWS, Water System
- Utilities for property: Cable Available
Community & HOA
Community
- Features: Playground
- Security: Smoke Detector(s), Carbon Monoxide Detector(s), Controlled Access
- Subdivision: The Villages At Stone Oak
HOA
- Has HOA: Yes
- HOA fee: $206 quarterly
- HOA name: THE VILLAGES AT STONE OAK
- Second HOA name: Stone Oak Property Owners Assoc.
- Additional fee info: HOA Fee 2: $116.00 Annually
Location
- Region: San Antonio
Financial & listing details
- Tax assessed value: $320,000
- Annual tax amount: $7,786
- Date on market: 3/28/2025
- Cumulative days on market: 71 days
- Listing terms: Conventional,FHA,VA Loan,Cash
- Road surface type: Paved
Price history
| Date | Event | Price |
|---|---|---|
| 6/23/2025 | Sold | -- |
Source:  LERA MLS #1851691 Report a problem LERA MLS #1851691 Report a problem | ||
| 6/7/2025 | Pending sale | $334,999$204/sqft |
Source: LERA MLS #1851691 Report a problem | ||
| 5/24/2025 | Contingent | $334,999$204/sqft |
Source: LERA MLS #1851691 Report a problem | ||
| 5/16/2025 | Listed for sale | $334,999$204/sqft |
Source: LERA MLS #1851691 Report a problem | ||
| 5/13/2025 | Contingent | $334,999$204/sqft |
Source: LERA MLS #1851691 Report a problem | ||
| 3/28/2025 | Listed for sale | $334,9990%$204/sqft |
Source: LERA MLS #1851691 Report a problem | ||
| 11/14/2024 | Sold | -- |
Source: LERA MLS #44006_1786828 Report a problem | ||
| 10/21/2024 | Pending sale | $335,000$204/sqft |
Source: LERA MLS #1786828 Report a problem | ||
| 10/12/2024 | Contingent | $335,000$204/sqft |
Source: LERA MLS #1786828 Report a problem | ||
| 9/24/2024 | Price change | $335,000-2.9%$204/sqft |
Source: LERA MLS #1786828 Report a problem | ||
| 8/30/2024 | Price change | $345,000-2.8%$210/sqft |
Source: LERA MLS #1786828 Report a problem | ||
| 7/26/2024 | Listed for sale | $355,000$216/sqft |
Source: LERA MLS #1786828 Report a problem | ||
| 7/22/2024 | Contingent | $355,000$216/sqft |
Source: LERA MLS #1786828 Report a problem | ||
| 6/21/2024 | Listed for sale | $355,000+42%$216/sqft |
Source: LERA MLS #1786828 Report a problem | ||
| 10/6/2017 | Sold | -- |
Source: LERA MLS #1253886 Report a problem | ||
| 7/5/2017 | Listed for sale | $250,000+42.1%$152/sqft |
Source: Kimberly Howell Properties #1253886 Report a problem | ||
| 8/19/2010 | Listing removed | $175,900$107/sqft |
Source: Sherry Dym Callahan & Assoc #838541 Report a problem | ||
| 5/26/2010 | Listed for sale | $175,900$107/sqft |
Source: Sherry Dym Callahan & Assoc #838541 Report a problem | ||
Public tax history
| Year | Property taxes | Tax assessment |
|---|---|---|
| 2025 | $5,155 -4.7% | $320,000 +1.8% |
| 2024 | $5,411 +9.6% | $314,329 +10% |
| 2023 | $4,939 -11.8% | $285,754 +10% |
| 2022 | $5,601 -1.4% | $259,776 +10% |
| 2021 | $5,680 | $236,160 +6.9% |
| 2020 | $5,680 -0.4% | $220,850 +0.5% |
| 2019 | $5,701 | $219,820 +2.5% |
| 2018 | $5,701 | $214,500 +5.8% |
| 2017 | -- | $202,670 +1.1% |
| 2016 | -- | $200,390 +3.8% |
| 2015 | $4,828 | $193,120 +10.5% |
| 2014 | $4,828 | $174,700 +5% |
| 2013 | -- | $166,370 +2.3% |
| 2012 | -- | $162,590 |
| 2011 | -- | $162,590 -0.8% |
| 2010 | -- | $163,880 -1.6% |
| 2009 | -- | $166,490 -3.8% |
| 2008 | -- | $173,000 +8.6% |
| 2007 | -- | $159,240 +65.7% |
| 2006 | -- | $96,090 +300.4% |
| 2005 | -- | $24,000 |
Find assessor info on the county website
Neighborhood: Stone Oak
Nearby homes
- $363,8003 bd3 ba2.1k sqft1230 Cresswell Cv, San Antonio, TX 78258Off Market

- $313,7003 bd2 ba1.6k sqft1222 Cresswell Cv, San Antonio, TX 78258Off Market

- $345,7003 bd3 ba2k sqft1218 Cresswell Cv, San Antonio, TX 78258Off Market
- $341,8003 bd3 ba1.8k sqft1234 Cresswell Cv, San Antonio, TX 78258Off Market
- $100-- bd-- ba-- sqftCresswell Cv, San Antonio, TX 78258Off Market
- $352,0003 bd3 ba1.9k sqft1214 Cresswell Cv, San Antonio, TX 78258Off Market
- $335,9003 bd2 ba1.9k sqft1302 Cresswell Cv, San Antonio, TX 78258Off Market
- $333,5003 bd3 ba1.8k sqft1227 Cresswell Cv, San Antonio, TX 78258Off Market
Nearby schools
GreatSchools rating
- 9/10Canyon Ridge Elementary SchoolGrades: PK-5Distance: 0.5 mi
- 9/10Tejeda Middle SchoolGrades: 6-8Distance: 2 mi
- 8/10Johnson High SchoolGrades: 9-12Distance: 2.5 mi
Schools provided by the listing agent
- Elementary: Canyon Ridge Elem
- Middle: Tejeda
- High: Johnson
- District: North East I.S.D.
Source: LERA MLS. This data may not be complete. We recommend contacting the local school district to confirm school assignments for this home.
Get a cash offer in 3 minutes
Find out how much your home could sell for in as little as 3 minutes with a no-obligation cash offer.
Estimated market value
$314,200
Get a cash offer in 3 minutes
Find out how much your home could sell for in as little as 3 minutes with a no-obligation cash offer.
Estimated market value
$314,200
- Texas
- Bexar County
- San Antonio
- 78258
- Stone Oak
- 1226 Cresswell
Nearby cities
Nearby neighborhoods
Nearby zip codes
Other San Antonio Topics
