Skip main navigation
Closed
  • $495,000

    1226 Darrow Ave, Evanston, IL 60202

    3beds
    1,706sqft
    Single Family Residence
    Built in 1914
    5,214.13 Square Feet Lot
    $529,000 Zestimate®
    $290/sqft
    $4,551 Estimated rent

    Home value

    $529,000

    $471,000 - $592,000

    $4,551/mo

    Zestimate® history
    Loading
    Loading...

    Owner options

    List your home for rent

    $4,551/mo

    Rent Zestimate®

    Find your next renter with Zillow Rental Manager. Plus, with online applications, you can quickly screen prospective tenants – for free.

    Learn more

    $4,551/mo

    Rent Zestimate®

    Refinance and save

    $3,482/mo

    Est. payment

    Refinancing to a lower rate could help reduce your monthly payments and save thousands over the life of the loan.

    See today's rates

    $3,482/mo

    Est. payment

    Explore your selling options

    Work with a Zillow partner agent

    Leverage their expertise and Zillow's premium Showcase listings to get your home seen by more buyers.

    Get started

    List with your own agent

    Get your home in front of millions of buyers by listing it on Zillow.

    Learn how to do it

    Sell it yourself

    Take full control of how buyers see your home on Zillow by listing For Sale by Owner (FSBO).

    List your home

    What's special

    Modern updatesRecessed lightingBright open floor planEye-catching backsplashDedicated dining areaStainless steel appliancesDark-stained oak hardwood floors
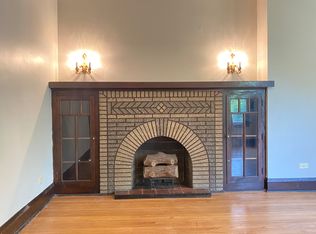
    This charming 3-bed, 2-bath home blends modern updates with cozy character, making it an easy choice for your next move. The bright, open floor plan features a main-level family room and a dedicated dining area-great for everyday living or casual entertaining. While thoughtfully updated in 2025, the home retains a welcoming, lived-in feel. Dark-stained oak hardwood floors add warmth and a modern touch, while the kitchen offers both style and practicality with quartz countertops, an eye-catching backsplash, and stainless steel appliances. Recessed lighting and updated fixtures throughout provide a fresh look without sacrificing comfort. The first-floor bathroom has been refreshed, and the kitchen and bath benefit from newer plumbing-helping you settle in with confidence. Location-wise, you'll love the convenience. Just a block away, you'll find local staples like Valli Produce, Zentil, Starbucks, and Blink Fitness. Plus, you're only 10 minutes from Lake Michigan and Northwestern University. Commuting is a breeze with the Dempster St. Bus offering easy access to Downtown Evanston and O'Hare.

    Zillow last checked:

    Listing updated:

    Listing courtesy of:

    Allie Payne 312-752-0055,

    Compass,

    Natasha Katz,

    Compass

    Bought with:

    Ben Lalez

    Compass

    Source: MRED as distributed by MLS GRID,MLS#: 12311514MLS Logo

    Facts & features

    Interior

    Bedrooms & bathrooms
    • Bedrooms: 3
    • Bathrooms: 2
    • Full bathrooms: 2
    Primary bedroom
    • Features: Flooring (Carpet), Window Treatments (Blinds, Curtains/Drapes)
    • Level: Second
    • Area: 368 Square Feet
    • Dimensions: 23X16
    Bedroom 2
    • Features: Flooring (Carpet), Window Treatments (Blinds, Curtains/Drapes)
    • Level: Second
    • Area: 210 Square Feet
    • Dimensions: 15X14
    Bedroom 3
    • Features: Flooring (Carpet), Window Treatments (Blinds, Curtains/Drapes)
    • Level: Second
    • Area: 99 Square Feet
    • Dimensions: 11X9
    Dining room
    • Features: Flooring (Hardwood), Window Treatments (Blinds, Curtains/Drapes)
    • Level: Main
    • Dimensions: COMBO
    Family room
    • Features: Flooring (Hardwood)
    • Level: Main
    • Area: 182 Square Feet
    • Dimensions: 14X13
    Kitchen
    • Features: Kitchen (Galley, Updated Kitchen), Flooring (Ceramic Tile), Window Treatments (Blinds)
    • Level: Main
    • Area: 171 Square Feet
    • Dimensions: 19X9
    Living room
    • Features: Flooring (Hardwood), Window Treatments (Curtains/Drapes)
    • Level: Main
    • Area: 368 Square Feet
    • Dimensions: 23X16
    Heating
    • Natural Gas
    Cooling
    • Central Air
    Appliances
    • Included: Range, Dishwasher, Refrigerator, Washer, Dryer, Stainless Steel Appliance(s), Humidifier
    • Laundry: Main Level
    Features
    • 1st Floor Full Bath
    • Flooring: Hardwood
    • Windows: Screens
    • Basement: Crawl Space
    Interior area
    • Total structure area: 0
    • Total interior livable area: 1,706 sqft

    Property

    Accessibility
    • Accessibility features: No Disability Access
    Features
    • Stories: 2
    • Patio & porch: Patio
    • Fencing: Wood
    Lot
    • Size: 5,214 sqft
    • Dimensions: 32 X 163
    • Features: Rear of Lot, Mature Trees
    Details
    • Parcel number: 10242000270000
    • Special conditions: None

    Construction

    Type & style
    • Home type: SingleFamily
    • Property subtype: Single Family Residence
    Materials
    • Vinyl Siding
    • Roof: Asphalt
    Condition
    • New construction: No
    • Year built: 1914
    • Major remodel year: 2015

    Utilities & green energy

    • Sewer: Public Sewer
    • Water: Lake Michigan

    Community & neighborhood

    Security
    • Security features: Carbon Monoxide Detector(s)
    Community
    • Community features: Curbs, Sidewalks, Street Lights, Street Paved
    Location
    • Region: Evanston

    HOA & financial

    HOA
    • Services included: None

    Other

    Other facts
    • Listing terms: Conventional
    • Ownership: Fee Simple

    Price history

    DateEventPrice
    4/21/2025Sold$495,000-0.8%$290/sqft
    Source: MRED as distributed by MLS GRID #12311514 Report a problem
    3/20/2025Contingent$499,000$292/sqft
    Source: MRED as distributed by MLS GRID #12311514 Report a problem
    3/13/2025Listed for sale$499,000-5%$292/sqft
    Source: MRED as distributed by MLS GRID #12311514 Report a problem
    3/13/2025Listing removed$525,000$308/sqft
    Source: MRED as distributed by MLS GRID #12208317 Report a problem
    2/21/2025Listed for sale$525,000+26.5%$308/sqft
    Source: MRED as distributed by MLS GRID #12208317 Report a problem
    8/19/2021Sold$415,000+1.2%$243/sqft
    Source: MRED as distributed by MLS GRID #11148858 Report a problem
    7/20/2021Contingent$410,000$240/sqft
    Source: MRED as distributed by MLS GRID #11148858 Report a problem
    7/17/2021Listed for sale$410,000+43.9%$240/sqft
    Source: MRED as distributed by MLS GRID #11148858 Report a problem
    5/14/2015Sold$285,000-12.3%$167/sqft
    Source: Public Record Report a problem
    1/29/2015Listing removed$325,000$191/sqft
    Source: Jameson Sotheby's International Realty #08760320 Report a problem
    12/19/2014Pending sale$325,000$191/sqft
    Source: Jameson Sotheby's International Realty #08760320 Report a problem
    10/24/2014Listed for sale$325,000+3.2%$191/sqft
    Source: Jameson Sotheby's International Realty #08760320 Report a problem
    1/25/2006Sold$315,000+186.4%$185/sqft
    Source: Public Record Report a problem
    12/3/1996Sold$110,000$64/sqft
    Source: Public Record Report a problem

    Public tax history

    YearProperty taxesTax assessment
    2024-- $38,000 +0%
    2023$9,199 +4.2%$37,999
    2022$8,827 +30.4%$37,999 +31.8%
    2021$6,767 +0.5%$28,830
    2020$6,736 +0.3%$28,830 -10.2%
    2019$6,719 -2.2%$32,105 +12.6%
    2018$6,867 +2.4%$28,500
    2017$6,704 -26%$28,500 -20.4%
    2016$9,065 +40.8%$35,818 +25.7%
    2015$6,436 -14.1%$28,500 -14.6%
    2014$7,489 0%$33,376
    2013$7,491 -5.4%$33,376 -11.7%
    2012$7,922 -1.8%$37,804
    2011$8,070 -0.1%$37,804
    2010$8,076 -6%$37,804 -12.9%
    2009$8,596 +2.7%$43,382 -4%
    2008$8,372 +4.6%$45,190
    2007$8,004 -2.5%$45,190 +10.4%
    2006$8,205 -2.9%$40,949
    2005$8,449 +26.6%$40,949
    2004$6,675 +19.1%$40,949 +50.2%
    2003$5,606 -4.1%$27,267
    2002$5,843 +34.6%$27,267
    2001$4,340 -1.5%$27,267 +36.3%
    2000$4,407 +2.5%$19,999 -2.9%
    1999$4,298 $20,592

    Find assessor info on the county website

    Neighborhood: West Village

    Nearby schools

    GreatSchools rating
    Schools provided by the listing agent
    • Elementary: Washington Elementary School
    • Middle: Nichols Middle School
    • High: Evanston Twp High School
    • District: 65

    Source: MRED as distributed by MLS GRID. This data may not be complete. We recommend contacting the local school district to confirm school assignments for this home.

    Get a cash offer in 3 minutes
    Find out how much your home could sell for in as little as 3 minutes with a no-obligation cash offer.
    Estimated market value
    $529,000
    Get a cash offer in 3 minutes
    Find out how much your home could sell for in as little as 3 minutes with a no-obligation cash offer.
    Estimated market value
    $529,000