The seller is offering a closing cost incentive for buyers, with acceptable offer. This charming single-story home seamlessly blends traditional charm with modern updates. It features engineered hardwood floors, luxury plank flooring, and a fresh interior repaint throughout. The kitchen boasts refurbished cabinets, a stylish backsplash, an under-mount sink, and stainless-steel appliances, all complemented by granite countertops. The spacious living room includes a cozy fireplace and an open floor plan perfect for entertaining. Recent updates include major mechanical items, ensuring worry-free living. The property sits on a .25-acre lot, offering ample covered, custom outdoor space for relaxation or recreation, with a rear entry garage for added convenience and privacy. Located in the highly regarded Duncanville School District.
Sold
Price Unknown
1226 Deer Ridge Dr, Duncanville, TX 75137
3beds
2,324sqft
Single Family Residence
Built in 1983
0.25 Acres Lot
$369,900 Zestimate®
$--/sqft
$2,482 Estimated rent
Home value
$369,900
$351,000 - $388,000
$2,482/mo
Zestimate® history
Owner options
List your home for rent
$2,482/mo
Rent Zestimate®
Find your next renter with Zillow Rental Manager. Plus, with online applications, you can quickly screen prospective tenants – for free.
$2,482/mo
Rent Zestimate®
Refinance and save
Refinancing to a lower rate could help reduce your monthly payments and save thousands over the life of the loan.
Explore your selling options
Work with a Zillow partner agent
Leverage their expertise and Zillow's premium Showcase listings to get your home seen by more buyers.
Get startedList with your own agent
Get your home in front of millions of buyers by listing it on Zillow.
Learn how to do itSell it yourself
Take full control of how buyers see your home on Zillow by listing For Sale by Owner (FSBO).
List your homeWhat's special
Zillow last checked:
Listing updated:
Listed by:
Corey Martin 0530668 214-893-3114,
Ultima Real Estate 972-980-9393
Bought with:
Ruth Banda Batista
Ultima Real Estate
Source: NTREIS,MLS#: 20581802
Facts & features
Interior
Bedrooms & bathrooms
- Bedrooms: 3
- Bathrooms: 2
- Full bathrooms: 2
Primary bedroom
- Features: Walk-In Closet(s)
- Level: First
- Dimensions: 16 x 15
Living room
- Features: Fireplace
- Level: First
- Dimensions: 17 x 15
Heating
- Central, Natural Gas
Cooling
- Attic Fan, Central Air, Ceiling Fan(s)
Appliances
- Included: Dishwasher, Electric Cooktop, Electric Oven, Disposal, Microwave, Refrigerator, Water Softener, Vented Exhaust Fan
- Laundry: Electric Dryer Hookup, Laundry in Utility Room
Features
- Decorative/Designer Lighting Fixtures, Double Vanity, Eat-in Kitchen, Granite Counters, High Speed Internet, Open Floorplan, Cable TV, Vaulted Ceiling(s), Walk-In Closet(s)
- Flooring: Carpet, Ceramic Tile, Hardwood, Luxury Vinyl, Luxury VinylPlank
- Windows: Skylight(s)
- Has basement: No
- Number of fireplaces: 1
- Fireplace features: Gas Starter, Wood Burning
Interior area
- Total interior livable area: 2,324 sqft
Property
Parking
- Total spaces: 2
- Parking features: Alley Access, Garage, Garage Door Opener, Garage Faces Rear
- Attached garage spaces: 2
Features
- Levels: One
- Stories: 1
- Patio & porch: Covered
- Pool features: None
- Fencing: Wood
Lot
- Size: 0.25 Acres
- Features: Back Yard, Interior Lot, Lawn, Landscaped, Sprinkler System, Few Trees
Details
- Parcel number: 220749100K0260000
Construction
Type & style
- Home type: SingleFamily
- Architectural style: Ranch,Traditional,Detached
- Property subtype: Single Family Residence
Materials
- Brick
- Foundation: Slab
- Roof: Composition
Condition
- Year built: 1983
Utilities & green energy
- Sewer: Public Sewer
- Water: Public
- Utilities for property: Natural Gas Available, Sewer Available, Separate Meters, Water Available, Cable Available
Community & HOA
Community
- Features: Curbs
- Subdivision: Greenbriar Estates
HOA
- Has HOA: No
Location
- Region: Duncanville
Financial & listing details
- Tax assessed value: $390,000
- Annual tax amount: $7,832
- Date on market: 4/8/2024
- Cumulative days on market: 136 days
- Listing terms: Cash,Conventional,FHA,VA Loan
- Exclusions: Fridge & washer & Dryer.
Price history
| Date | Event | Price |
|---|---|---|
| 10/3/2026 | Listing removed | $375,000$161/sqft |
Source: NTREIS #21302039 Report a problem | ||
| 8/17/2026 | Price change | $375,000-1.3%$161/sqft |
Source: NTREIS #21302039 Report a problem | ||
| 7/10/2026 | Price change | $380,000-1.3%$164/sqft |
Source: NTREIS #21302039 Report a problem | ||
| 6/15/2026 | Listed for sale | $385,000+2.7%$166/sqft |
Source: NTREIS #21302039 Report a problem | ||
| 9/13/2024 | Sold | -- |
Source: NTREIS #20581802 Report a problem | ||
| 8/29/2024 | Pending sale | $375,000$161/sqft |
Source: NTREIS #20581802 Report a problem | ||
| 8/22/2024 | Contingent | $375,000$161/sqft |
Source: NTREIS #20581802 Report a problem | ||
| 8/13/2024 | Price change | $375,000-1.3%$161/sqft |
Source: NTREIS #20581802 Report a problem | ||
| 7/26/2024 | Price change | $380,000-3.1%$164/sqft |
Source: NTREIS #20581802 Report a problem | ||
| 7/8/2024 | Price change | $392,000-0.8%$169/sqft |
Source: NTREIS #20581802 Report a problem | ||
| 6/11/2024 | Price change | $395,000-2.7%$170/sqft |
Source: NTREIS #20581802 Report a problem | ||
| 5/20/2024 | Price change | $405,900-0.7%$175/sqft |
Source: NTREIS #20581802 Report a problem | ||
| 4/15/2024 | Price change | $408,900-1.5%$176/sqft |
Source: NTREIS #20581802 Report a problem | ||
| 4/8/2024 | Listed for sale | $415,000+52%$179/sqft |
Source: NTREIS #20581802 Report a problem | ||
| 1/2/2020 | Sold | -- |
Source: Agent Provided Report a problem | ||
| 12/5/2019 | Pending sale | $273,000$117/sqft |
Source: Perch Realty #14182326 Report a problem | ||
| 10/31/2019 | Price change | $273,000-0.7%$117/sqft |
Source: Perch Realty #14182326 Report a problem | ||
| 9/11/2019 | Listed for sale | $275,000$118/sqft |
Source: Perch Realty #14182326 Report a problem | ||
Public tax history
| Year | Property taxes | Tax assessment |
|---|---|---|
| 2025 | $8,736 +29.3% | $390,000 |
| 2024 | $6,758 +10.8% | $390,000 +13.2% |
| 2023 | $6,101 -28.7% | $344,400 |
| 2022 | $8,551 +27.2% | $344,400 +34.8% |
| 2021 | $6,725 -3.4% | $255,490 |
| 2020 | $6,960 +23.8% | $255,490 |
| 2019 | $5,622 +6.4% | $255,490 +12.2% |
| 2018 | $5,285 +10.3% | $227,700 +13.5% |
| 2017 | $4,791 +10.9% | $200,690 +11.9% |
| 2016 | $4,319 +10.7% | $179,370 +17.7% |
| 2015 | $3,902 | $152,360 |
| 2014 | $3,902 | $152,360 |
| 2013 | -- | -- |
| 2012 | -- | -- |
| 2011 | -- | -- |
| 2010 | -- | -- |
| 2009 | -- | -- |
| 2008 | -- | -- |
| 2007 | -- | -- |
| 2005 | -- | -- |
| 2004 | -- | -- |
| 2003 | -- | -- |
| 2002 | -- | -- |
| 2001 | -- | -- |
Find assessor info on the county website
Neighborhood: Greenbriar Estates
Nearby homes
- $372,8004 bd2 ba2k sqft1222 Deer Ridge Dr, Duncanville, TX 75137Off Market

- $352,5003 bd2 ba2.2k sqft1302 Deer Ridge Dr, Duncanville, TX 75137Off Market
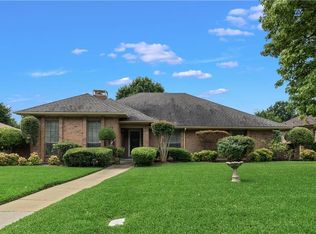
- $341,0003 bd2 ba2k sqft1223 Fawn Ridge Dr, Duncanville, TX 75137Off Market
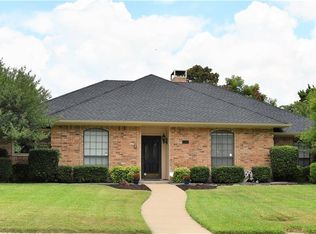
- $334,9003 bd2 ba2k sqft1218 Deer Ridge Dr, Duncanville, TX 75137Off Market
- $321,9003 bd2 ba1.9k sqft1306 Deer Ridge Dr, Duncanville, TX 75137Off Market
- $331,3004 bd2 ba1.9k sqft1219 Fawn Ridge Dr, Duncanville, TX 75137Off Market
- $325,1003 bd2 ba2.1k sqft1303 Fawn Ridge Dr, Duncanville, TX 75137Off Market
- $355,0003 bd2 ba2k sqft1227 Deer Ridge Dr, Duncanville, TX 75137Off Market
Nearby schools
GreatSchools rating
- 2/10H Bob Daniel Sr Intermediate SchoolGrades: 5-6Distance: 0.9 mi
- 2/10William High Byrd Middle SchoolGrades: 7-8Distance: 1.3 mi
- 3/10Duncanville High SchoolGrades: 9-12Distance: 2.2 mi
Schools provided by the listing agent
- Elementary: Smith
- Middle: Kennemer
- High: Duncanville
- District: Duncanville ISD
Source: NTREIS. This data may not be complete. We recommend contacting the local school district to confirm school assignments for this home.
Get a cash offer in 3 minutes
Find out how much your home could sell for in as little as 3 minutes with a no-obligation cash offer.
Estimated market value
$369,900
Get a cash offer in 3 minutes
Find out how much your home could sell for in as little as 3 minutes with a no-obligation cash offer.
Estimated market value
$369,900
- Texas
- Dallas County
- Duncanville
- 75137
- Greenbriar Estates
- 1226 Deer Ridge Dr
