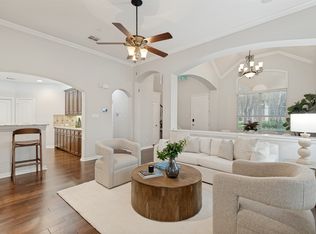
Look past the clutter and mess and overall this is a pretty cool house with lots of great features. Desirable home in the highly sought-after Cloverdell Meadows neighborhood, conveniently located near President George Bush Turnpike. This spacious 3-bedroom, 2-bath home offers an inviting open floor plan with split bedrooms and wood flooring throughout the main living areas. The living room features a cozy fireplace with gas logs and a wall of windows overlooking the backyard and extended covered patio, creating a bright and welcoming space for relaxing or entertaining. The kitchen is designed for both everyday living and gatherings, featuring granite countertops, a large island, breakfast bar, gas cooktop, double ovens, abundant cabinetry, and large windows that bring in plenty of natural light. The private primary suite includes a walk-in closet, dual vanities, a separate glass shower, and a relaxing garden tub. Two additional bedrooms provide flexibility for family, guests, or a home office. There's even a study that can serve as a bedroom. Step outside to enjoy a backyard retreat featuring an extended covered tile patio with flagstone accents and an outdoor kitchen, perfect for entertaining. Located in a quiet neighborhood with no HOA and just minutes from Firewheel Mall, nearby golf courses, and Breckinridge Park, this property presents an excellent opportunity for investors or homebuyers ready to renovate and personalize. Offered as-is, this home combines a prime location, generous layout, and endless potential to create your dream home. Buyer and buyer’s agent to verify all information including measurements, schools, zoning, and property condition. Inviting all reasonable offers. Will not respond to low-ball offers, offers that include owner finance, or assignments.
Under contract
Price cut: $10K (6/3)
$350,000
1226 Donegal Ln, Garland, TX 75044
4beds
2,423sqft
:
Get pre-qualified$3,073/mo
Single Family Residence
Built in 1993
10,193 Square Feet Lot
$343,300 Zestimate®
$144/sqft
$-- HOA
What's special
Double ovensGas cooktopLarge islandDual vanitiesBreakfast barAbundant cabinetrySeparate glass shower
- 137 days |
- 102 |
- 0 |
Zillow last checked:
Listing updated:
Listed by:
Katy Hubener 0521061 972-296-9400,
Crescent Real Estate Group-DFW 972-296-9400
Source: NTREIS,MLS#: 21196676
Facts & features
Interior
Bedrooms & bathrooms
- Bedrooms: 4
- Bathrooms: 2
- Full bathrooms: 2
Primary bedroom
- Features: Closet Cabinetry, Double Vanity, En Suite Bathroom, Garden Tub/Roman Tub, Walk-In Closet(s)
- Level: First
- Dimensions: 14 x 12
Bedroom
- Features: Ceiling Fan(s), Split Bedrooms
- Level: First
- Dimensions: 12 x 10
Bedroom
- Features: Closet Cabinetry, Split Bedrooms
- Level: First
- Dimensions: 11 x 11
Primary bathroom
- Features: Built-in Features, Closet Cabinetry, Dual Sinks, En Suite Bathroom, Garden Tub/Roman Tub, Separate Shower
- Level: First
- Dimensions: 15 x 13
Breakfast room nook
- Features: Breakfast Bar, Built-in Features, Eat-in Kitchen
- Level: First
- Dimensions: 10 x 11
Den
- Level: First
- Dimensions: 12 x 13
Dining room
- Level: First
- Dimensions: 10 x 12
Other
- Features: Built-in Features, Stone Counters, Solid Surface Counters
- Level: First
- Dimensions: 7 x 10
Kitchen
- Features: Breakfast Bar, Built-in Features, Butler's Pantry, Eat-in Kitchen, Kitchen Island
- Level: First
- Dimensions: 10 x 21
Library
- Level: First
- Dimensions: 10 x 10
Living room
- Level: First
- Dimensions: 11 x 13
Utility room
- Features: Utility Room
- Level: First
- Dimensions: 7 x 7
Heating
- Central, Fireplace(s)
Cooling
- Central Air, Ceiling Fan(s), Electric
Appliances
- Included: Some Gas Appliances, Convection Oven, Dishwasher, Gas Cooktop, Disposal, Microwave, Plumbed For Gas
- Laundry: Common Area, Washer Hookup, Dryer Hookup, ElectricDryer Hookup, Laundry in Utility Room
Features
- Chandelier, Decorative/Designer Lighting Fixtures, Double Vanity, Eat-in Kitchen, Kitchen Island, Open Floorplan, Cable TV, Walk-In Closet(s)
- Flooring: Ceramic Tile, Hardwood
- Has basement: No
- Number of fireplaces: 1
- Fireplace features: Gas Starter, Living Room, Wood Burning
Interior area
- Total interior livable area: 2,423 sqft
Video & virtual tour
Property
Parking
- Total spaces: 2
- Parking features: Alley Access, Door-Single, Driveway, Garage, Open, Off Street, Garage Faces Rear, On Street
- Attached garage spaces: 2
- Has uncovered spaces: Yes
Features
- Levels: One
- Stories: 1
- Patio & porch: Covered
- Exterior features: Built-in Barbecue, Barbecue, Lighting, Outdoor Grill, Outdoor Kitchen, Outdoor Living Area, Rain Gutters
- Pool features: None
- Fencing: Fenced,Full,Gate,High Fence,Privacy,Wood
Lot
- Size: 10,193 Square Feet
- Features: Interior Lot, Irregular Lot, Landscaped, Subdivision
Details
- Parcel number: 26092710030120000
Construction
Type & style
- Home type: SingleFamily
- Architectural style: Traditional,Detached
- Property subtype: Single Family Residence
Materials
- Brick, Fiber Cement
- Foundation: Slab
- Roof: Composition
Condition
- Year built: 1993
Utilities & green energy
- Sewer: Public Sewer
- Water: Public
- Utilities for property: Electricity Available, Electricity Connected, Natural Gas Available, Phone Available, Sewer Available, Separate Meters, Water Available, Cable Available
Community & HOA
Community
- Features: Curbs, Sidewalks
- Subdivision: Cloverdell Meadows 01
HOA
- Has HOA: No
Location
- Region: Garland
Financial & listing details
- Price per square foot: $144/sqft
- Tax assessed value: $466,600
- Annual tax amount: $11,174
- Date on market: 3/9/2026
- Cumulative days on market: 138 days
- Listing terms: Cash,Conventional
Estimated market value
$343,300
$326,000 - $360,000
$2,730/mo
Price history
| Date | Event | Price |
|---|---|---|
| 6/21/2026 | Contingent | $350,000$144/sqft |
Source: NTREIS #21196676 Report a problem | ||
| 6/3/2026 | Price change | $350,000-2.8%$144/sqft |
Source: NTREIS #21196676 Report a problem | ||
| 5/26/2026 | Price change | $360,000-2.7%$149/sqft |
Source: NTREIS #21196676 Report a problem | ||
| 5/19/2026 | Price change | $370,000-2.6%$153/sqft |
Source: NTREIS #21196676 Report a problem | ||
| 5/10/2026 | Price change | $380,000-2.6%$157/sqft |
Source: NTREIS #21196676 Report a problem | ||
| 5/3/2026 | Price change | $390,000-2.5%$161/sqft |
Source: NTREIS #21196676 Report a problem | ||
| 4/25/2026 | Price change | $400,000-1.2%$165/sqft |
Source: NTREIS #21196676 Report a problem | ||
| 4/16/2026 | Price change | $405,000-2.4%$167/sqft |
Source: NTREIS #21196676 Report a problem | ||
| 4/6/2026 | Price change | $415,000-2.4%$171/sqft |
Source: NTREIS #21196676 Report a problem | ||
| 3/30/2026 | Price change | $425,000-0.9%$175/sqft |
Source: NTREIS #21196676 Report a problem | ||
| 3/18/2026 | Price change | $429,000-2.3%$177/sqft |
Source: NTREIS #21196676 Report a problem | ||
| 3/9/2026 | Listed for sale | $439,000-4.6%$181/sqft |
Source: NTREIS #21196676 Report a problem | ||
| 12/21/2024 | Listing removed | $460,000$190/sqft |
Source:  Coldwell Banker Apex, Realtors #20717996 Report a problem Coldwell Banker Apex, Realtors #20717996 Report a problem | ||
| 9/2/2024 | Listed for sale | $460,000$190/sqft |
Source: NTREIS #20717996 Report a problem | ||
Public tax history
| Year | Property taxes | Tax assessment |
|---|---|---|
| 2025 | $1,840 +10.2% | $466,600 |
| 2024 | $1,670 +7.5% | $466,600 +8.9% |
| 2023 | $1,552 +3.5% | $428,270 +14.4% |
| 2022 | $1,500 +3.4% | $374,220 +27.2% |
| 2021 | $1,451 +1.3% | $294,140 +4.2% |
| 2020 | $1,433 +8.9% | $282,170 +10.4% |
| 2019 | $1,316 +8.3% | $255,620 |
| 2018 | $1,215 -76.5% | $255,620 +21.6% |
| 2017 | $5,172 +0.1% | $210,260 |
| 2016 | $5,169 +22.8% | $210,260 |
| 2015 | $4,209 | $210,260 +16.3% |
| 2014 | $4,209 | $180,750 |
| 2013 | -- | -- |
| 2012 | -- | -- |
| 2011 | -- | -- |
| 2010 | -- | -- |
| 2009 | -- | -- |
| 2008 | -- | -- |
| 2007 | -- | -- |
| 2005 | -- | -- |
| 2004 | -- | -- |
| 2003 | -- | -- |
| 2002 | -- | -- |
| 2001 | -- | -- |
Find assessor info on the county website
Monthly payment
Est. payment
Payment breakdown
Explore the cost of this home by adjusting the details. Changes won't be saved.Climate risks
Neighborhood: Greens
Nearby schools
GreatSchools rating
- 9/10Luna Elementary SchoolGrades: PK-5Distance: 0.2 mi
- 7/10B G Hudson Middle SchoolGrades: 6-8Distance: 2.4 mi
- NAGilbreath-Reed Career And Technical CenterGrades: 11-12Distance: 1.8 mi
Schools provided by the listing agent
- District: Garland ISD
Source: NTREIS. This data may not be complete. We recommend contacting the local school district to confirm school assignments for this home.
- $543,8004 bd3 ba3k sqft1230 Donegal Ln, Garland, TX 75044Off Market

- $542,7005 bd3 ba2.9k sqft1222 Donegal Ln, Garland, TX 75044Off Market
- $457,4004 bd2 ba2.6k sqft1225 Lochness Ln, Garland, TX 75044Off Market
- $573,6004 bd2 ba3.1k sqft1229 Lochness Ln, Garland, TX 75044Off Market
- $463,7003 bd2 ba2.3k sqft1221 Lochness Ln, Garland, TX 75044Off Market
- $518,1004 bd2 ba2.6k sqft1234 Donegal Ln, Garland, TX 75044Off Market
- $486,0005 bd2 ba2.6k sqft1218 Donegal Ln, Garland, TX 75044Off Market
- $483,0004 bd3 ba2.8k sqft1225 Donegal Ln, Garland, TX 75044For Sale
A local agent can set up tours, give advice and negotiate with sellers.
Similar homes
- $350,0003 bd2 ba1.7k sqft2818 Gayle Dr, Garland, TX 75044For Sale
 MLS ID #21289378, Thao Nguyen. NTREIS
 - $410,5003 bd3 ba2.2k sqft6206 Shoal Creek Trl, Garland, TX 75044For Sale
 MLS ID #21336068, Kevin Mamminga. NTREIS
 - $373,0003 bd2 ba2.3k sqft2015 Sandi Ln, Sachse, TX 75048For Sale
 MLS ID #21162833, Gabriella Fodor. NTREIS
 - $379,9505 bd3 ba2.1k sqft110 RIDGEGATE DR, Garland, TX 75040For Sale

 MLS ID #1994730, Diana De La Torre TREC #474600, SuccaSa LLC. LERA MLS
 - $353,5003 bd2 ba1.6k sqft3309 Welch Ln, Sachse, TX 75048For SaleMLS ID #21276677, Mekebeb Solomon. NTREIS
- $349,0004 bd2 ba2k sqft4001 Burning Tree Ln, Garland, TX 75042For SaleMLS ID #21283681, Syed Naqvi. NTREIS
- $379,9003 bd3 ba1.7k sqft3309 Graybar Dr, Garland, TX 75040For SaleMLS ID #21323079, Jimmy Lee. NTREIS
- $350,0003 bd2 ba1.2k sqft1410 Bowie St, Garland, TX 75042For SaleMLS ID #21184286, Mizael Valles. NTREIS
- $419,9004 bd3 ba2.3k sqft4607 Canvasback Ln, Sachse, TX 75048For SaleMLS ID #21293879, Hanish Kwatra. NTREIS
- $315,0003 bd3 ba2.4k sqft2806 Harpers Ferry Ln, Garland, TX 75043For SaleMLS ID #21309566, Mayra Gutierrez. NTREIS
- $329,9004 bd3 ba2.2k sqft7206 Birchmont Dr, Rowlett, TX 75089For SaleMLS ID #21221719, Tammy Lowe. NTREIS
- $306,2005 bd2 ba1.5k sqft306 Ivy Way, Garland, TX 75043For SaleMLS ID #21339804, Akemi Watkins. NTREIS
- $338,9003 bd2 ba1.3k sqft626 Willow Way, Wylie, TX 75098For SaleMLS ID #21299037, Jonathan Minerick. NTREIS
- $335,0004 bd4 ba2k sqft3422 Jonquil Ln, Rowlett, TX 75089For SaleMLS ID #21228751, Jose Lopez. NTREIS
- $340,0006 bd3 ba1.9k sqft3402 Hayman Dr, Garland, TX 75043For SaleMLS ID #21176178, Efrain Campuzano Benitez. NTREIS
- $286,0003 bd2 ba2.1k sqft400 Edgefield Dr, Garland, TX 75040For SaleMLS ID #21284327, Amy Ivey. NTREIS
- $315,0003 bd2 ba1.9k sqft1201 Dandelion Dr, Garland, TX 75043For SaleMLS ID #21284622, Lisa Patton. NTREIS
- $395,0004 bd2 ba2.1k sqft9418 Glenshee Dr, Rowlett, TX 75089For SaleMLS ID #21269569, Jesse Manning. NTREIS
- $315,0003 bd2 ba1.6k sqft10502 Augusta Ln, Rowlett, TX 75089For SaleMLS ID #21320311, Toni Elliston. NTREIS
- $334,0003 bd2 ba1.6k sqft503 Kylie Ln, Wylie, TX 75098For SaleMLS ID #21204775, Brenda Rogers. NTREIS
