Skip main navigation
Pending
  • Listed by: John T. Fazio, RE Broker • John Fazio • Contact: 805-226-4100
    $499,000

    1226 Dorothy St, Paso Robles, CA 93446

    3beds
    1,052sqft
    : 
    Loading
    Get pre-qualified
    Single Family Residence
    Built in 1963
    6,098 Square Feet Lot
    $503,200 Zestimate®
    $474/sqft
    $-- HOA

    What's special

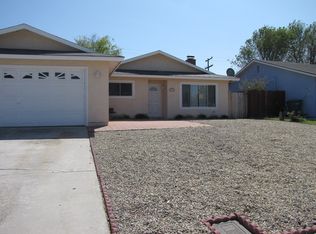
    This charming, quaint 3 bedroom 2 bath home sits on a generous 6,000 sq. ft. lot offering plenty of room for enjoyment. Stepping into the living room, there’s a feature stone fireplace with mantel & hearth. Right off the living room, the informal dining room offers countertop dining, prep area & plenty of room for storage. The kitchen comes fully equipped with lots of cabinets to handle kitchen duties along with a refrigerator & microwave to complete the space. A split floor plan affords privacy for guests or can be used as a home office containing its own ensuite bath. Located in its own room, the laundry is fully self-contained & comes equipped with a washer & dryer. The 2-car garage is oversized & has a separate storage room that’s ideal as a workshop or craft areas. A generous driveway offers plenty of off-street parking. For additional space, the enclosed, covered back patio presents many options for lifestyle, from a craft room to sunroom or just relaxing & enjoying the cool breezes. For years of carefree enjoyment, the home comes with solar as well as rainwater catchment barrels. The backyard is fully fenced, perfect for the pup & open affording room to relax & enjoy. The bonus is a storage shed to contain your gardening tools or hobby equipment. This terrific home offer’s location & value with easy access to all the shopping & dining Paso has to offer!
    7 days
    |
    31
    |
    1
    |

    Likely to sell faster than

    Zillow last checked:

    Listing updated:

    Listed by:

    John Fazio DRE #01716838 805-712-2889,

    John T. Fazio, RE Broker

    Source: CRMLS,MLS#: NS26132712MLS LogoOriginating MLS: California Regional MLS

      Facts & features

      Interior

      Bedrooms & bathrooms
      • Bedrooms: 3
      • Bathrooms: 2
      • Full bathrooms: 1
      • 3/4 bathrooms: 1
      • Main level bathrooms: 2
      • Main level bedrooms: 3
      Rooms
      • Room types: Kitchen, Laundry, Living Room
      Bathroom
      • Features: Tub Shower, Walk-In Shower
      Kitchen
      • Features: Laminate Counters
      Heating
      • Forced Air, Natural Gas
      Cooling
      • Central Air
      Appliances
      • Included: Dishwasher, Free-Standing Range, Disposal, Microwave, Refrigerator, Dryer, Washer
      • Laundry: Inside, Laundry Room
      Features
      • Breakfast Bar, Ceiling Fan(s), Laminate Counters, Recessed Lighting
      • Flooring: Carpet, Vinyl
      • Windows: Blinds, Drapes
      • Has fireplace: Yes
      • Fireplace features: Living Room, Raised Hearth, Wood Burning
      • Common walls with other units/homes: No Common Walls
      Interior area
      • Total interior livable area: 1,052 sqft

      Property

      Parking
      • Total spaces: 2
      • Parking features: Concrete, Driveway Level, Driveway, Garage, Paved, Garage Faces Side, Workshop in Garage
      • Attached garage spaces: 2
      Accessibility
      • Accessibility features: No Stairs
      Features
      • Levels: One
      • Stories: 1
      • Entry location: level
      • Patio & porch: Covered, Enclosed, Patio, Screened
      • Exterior features: Rain Gutters
      • Pool features: None
      • Spa features: None
      • Has view: Yes
      • View description: None
      Lot
      • Size: 6,098 Square Feet
      • Features: 0-1 Unit/Acre, Street Level
      Details
      • Additional structures: Shed(s)
      • Parcel number: 009564026
      • Special conditions: Trust

      Construction

      Type & style
      • Home type: SingleFamily
      • Property subtype: Single Family Residence
      Materials
      • Other, Stucco
      • Foundation: Slab
      • Roof: Asphalt,Composition
      Condition
      • Repairs Cosmetic
      • New construction: No
      • Year built: 1963

      Utilities & green energy

      • Electric: Photovoltaics Seller Owned
      • Sewer: Public Sewer
      • Water: Public
      • Utilities for property: Cable Connected, Electricity Connected, Phone Connected, Sewer Connected, Water Connected

      Community & HOA

      Community
      • Features: Street Lights, Sidewalks
      • Security: Carbon Monoxide Detector(s), Smoke Detector(s)
      • Subdivision: None
      Location
      • Region: Paso Robles

      Financial & listing details

      • Price per square foot: $474/sqft
      • Tax assessed value: $41,528
      • Annual tax amount: $382
      • Date on market: 6/19/2026
      • Cumulative days on market: 8 days
      • Listing terms: Cash,Cash to New Loan
      • Inclusions: washer, refer & dryer
      • Road surface type: Paved

        Estimated market value

        $503,200

        $478,000 - $528,000

        $2,976/mo

        Price history

        DateEventPrice
        7/13/2026Pending sale$499,000$474/sqft
        Source: CRMLS #NS26132712 Report a problem
        6/26/2026Contingent$499,000$474/sqft
        Source: CRMLS #NS26132712 Report a problem
        6/19/2026Listed for sale$499,000$474/sqft
        Source: CRMLS #NS26132712 Report a problem

        Public tax history

        YearProperty taxesTax assessment
        2025$382 +2%$41,528 +2%
        2024$375 +2.1%$40,715 +2%
        2023$367 +1.9%$39,918 +2%
        2022$360 +2.2%$39,136 +2%
        2021$353 +1.6%$38,369 +1%
        2020$347 +1.9%$37,977 +2%
        2019$340 +1.8%$37,233 +2%
        2018$334 +6.9%$36,504 +2%
        2017$313 +2.5%$35,789 +2%
        2016$305 $35,088 +1.5%
        2015$305 +4.9%$34,562 +2%
        2014$291 $33,886 +2.5%
        2012-- $33,073 +2%
        2011-- $32,425 +0.8%
        2010-- $32,183 -0.2%
        2009-- $32,260 +2%
        2008-- $31,628 +2%
        2007-- $31,009 +2%
        2006-- $30,401 +2%
        2005-- $29,806 +2%
        2004-- $29,222 +1.9%
        2003-- $28,687 +2%
        2002-- $28,126 +2%
        2001-- $27,575
        Find assessor info on the county website

        Monthly payment

        Est. payment

        Payment breakdown

        Explore the cost of this home by adjusting the details. Changes won't be saved.
        All calculations are estimates and provided by Zillow, Inc. for informational purposes only. Actual amounts may vary.
        HOA fees may include property taxes on listings classified as Co-Ops. Contact the listing agent and/or owner for fee details.
        Mortgage interest rates are dependent on a number of factors, including credit score, down payment, and repayment length. Interest rate data provided by Zillow Group Marketplace, Inc. as of 1/1/1970 from various mortgage lenders with which we have lead or other similar arrangements; the Estimated Payment is an average of those rates.
        See how much you could borrow to make a competitive offer.

        Climate risks

        Neighborhood: 93446

        Getting around

        64 / 100
        Somewhat Walkable
        51 / 100
        Bikeable

        Nearby schools

        GreatSchools rating

        A local agent can set up tours, give advice and negotiate with sellers.

        Browse local experts

        Similar homes

          1. Local buyer's agents are ready to help