Skip main navigation
Sold for $311,000
  • $311,000

    1226 E 10th St, Apopka, FL 32703

    3beds
    1,552sqft
    Townhouse
    Built in 2018
    3,800 Square Feet Lot
    $311,500 Zestimate®
    $200/sqft
    $2,540 Estimated rent

    Home value

    $311,500

    $296,000 - $327,000

    $2,540/mo

    Zestimate® history
    Loading
    Loading...

    Owner options

    List your home for rent

    $2,540/mo

    Rent Zestimate®

    Find your next renter with Zillow Rental Manager. Plus, with online applications, you can quickly screen prospective tenants – for free.

    Learn more

    $2,540/mo

    Rent Zestimate®

    Refinance and save

    $2,366/mo

    Est. payment

    Refinancing to a lower rate could help reduce your monthly payments and save thousands over the life of the loan.

    See today's rates

    $2,366/mo

    Est. payment

    Explore your selling options

    Work with a Zillow partner agent

    Leverage their expertise and Zillow's premium Showcase listings to get your home seen by more buyers.

    Get started

    List with your own agent

    Get your home in front of millions of buyers by listing it on Zillow.

    Learn how to do it

    Sell it yourself

    Take full control of how buyers see your home on Zillow by listing For Sale by Owner (FSBO).

    List your home

    What's special

    Move-in readyAbundance of natural lightAdded privacyLarger corner lotSpacious and functional layoutOutdoor space
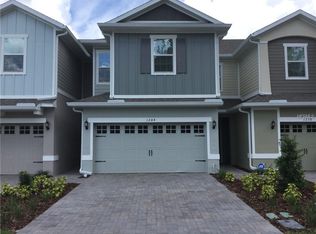
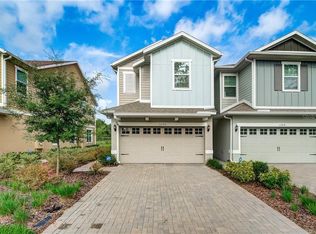
    Welcome to this beautifully maintained 3-bedroom, 2.5-bath end-unit townhome in the heart of Apopka! Built just 8 years ago, this home offers modern living with comfort and convenience in mind. As an end unit, this home is filled with an abundance of natural light and sits on a larger corner lot, providing added privacy and outdoor space not typically found in townhome living. Step inside to find a spacious and functional layout perfect for everyday living and entertaining. The home has been well cared for, making it truly move-in ready for its next owner. Enjoy a prime location with easy access to Highway 429, making commuting a breeze. You’ll also love being just minutes from grocery stores, shopping, dining, and local schools, providing everything you need right at your fingertips. Whether you're a first-time buyer, downsizing, or looking for a low-maintenance lifestyle, this townhome is a must-see! Schedule your showing today!

    Zillow last checked:

    Listing updated:

    Listed by:

    Dayna Dallas 407-222-8808,

    PREFERRED REAL ESTATE BROKERS 407-440-4900

    Bought with:

    Irina Paul, LLC, 3217631

    FUTURE HOME REALTY INC

    Source: Stellar MLS,MLS#: O6398605MLS LogoOriginating MLS: Orlando Regional

    Facts & features

    Interior

    Bedrooms & bathrooms
    • Bedrooms: 3
    • Bathrooms: 3
    • Full bathrooms: 2
    • 1/2 bathrooms: 1
    Rooms
    • Room types: Loft
    Primary bedroom
    • Features: Dual Sinks, En Suite Bathroom, Exhaust Fan, Granite Counters, Shower No Tub, Stone Counters, Water Closet/Priv Toilet, Walk-In Closet(s)
    • Level: Second
    • Area: 221 Square Feet
    • Dimensions: 13x17
    Bedroom 1
    • Features: Storage Closet
    • Level: Second
    • Area: 110 Square Feet
    • Dimensions: 11x10
    Bedroom 2
    • Features: Storage Closet
    • Level: Second
    • Area: 110 Square Feet
    • Dimensions: 11x10
    Kitchen
    • Features: Pantry, Storage Closet
    • Level: First
    • Area: 120 Square Feet
    • Dimensions: 10x12
    Living room
    • Features: Storage Closet
    • Level: First
    • Area: 228 Square Feet
    • Dimensions: 19x12
    Heating
    • Central
    Cooling
    • Central Air
    Appliances
    • Included: Dishwasher, Disposal, Dryer, Electric Water Heater, Exhaust Fan, Microwave, Range, Refrigerator, Washer
    • Laundry: Electric Dryer Hookup, Inside, Laundry Closet, Upper Level, Washer Hookup
    Features
    • Attic Fan, Attic Ventilator, Eating Space In Kitchen, PrimaryBedroom Upstairs, Solid Wood Cabinets, Stone Counters, Thermostat, Walk-In Closet(s)
    • Flooring: Carpet, Ceramic Tile
    • Doors: Sliding Doors
    • Windows: Blinds, Window Treatments
    • Has fireplace: No
    Interior area
    • Total structure area: 2,182
    • Total interior livable area: 1,552 sqft

    Property

    Parking
    • Total spaces: 4
    • Parking features: Garage - Attached, Carport
    • Attached garage spaces: 2
    • Carport spaces: 2
    • Covered spaces: 4
    Features
    • Levels: Two
    • Stories: 2
    • Exterior features: Irrigation System, Lighting, Private Entrance, Rain Gutters, Sidewalk
    Lot
    • Size: 3,800 Square Feet
    Details
    • Parcel number: 142128015100840
    • Zoning: P-D
    • Special conditions: None

    Construction

    Type & style
    • Home type: Townhouse
    • Property subtype: Townhouse
    Materials
    • Block, Stucco
    • Foundation: Slab
    • Roof: Shingle
    Condition
    • New construction: No
    • Year built: 2018
    Details
    • Warranty included: Yes

    Utilities & green energy

    • Sewer: Public Sewer
    • Water: None
    • Utilities for property: BB/HS Internet Available, Cable Available, Electricity Connected, Phone Available, Public, Street Lights, Underground Utilities, Water Connected

    Community & HOA

    Community
    • Features: Community Mailbox, Irrigation-Reclaimed Water, Playground, Sidewalks
    • Pet fee: $0 monthly
    • Subdivision: AMBERGATE
    HOA
    • Has HOA: Yes
    • Amenities included: Playground
    • Services included: Maintenance Structure, Maintenance Grounds
    • HOA fee: $137 monthly
    • HOA name: Sharon Hill
    • HOA phone: 407-647-2622
    Location
    • Region: Apopka

    Financial & listing details

    • Price per square foot: $200/sqft
    • Tax assessed value: $294,896
    • Annual tax amount: $3,568
    • Date on market: 4/13/2026
    • Cumulative days on market: 20 days
    • Listing terms: Cash,Conventional,FHA,VA Loan
    • Ownership: Fee Simple
    • Total actual rent: 0
    • Electric utility on property: Yes
    • Road surface type: Paved

    Price history

    DateEventPrice
    6/18/2026Sold$311,000-1.3%$200/sqft
    Source: Stellar MLS #O6398605 Report a problem
    5/18/2026Pending sale$315,000$203/sqft
    Source: Stellar MLS #O6398605 Report a problem
    5/8/2026Listed for sale$315,000$203/sqft
    Source: Stellar MLS #O6398605 Report a problem
    4/28/2026Pending sale$315,000$203/sqft
    Source: Stellar MLS #O6398605 Report a problem
    4/13/2026Listed for sale$315,000+38.5%$203/sqft
    Source: Stellar MLS #O6398605 Report a problem
    6/14/2018Sold$227,370$147/sqft
    Source: Public Record Report a problem

    Public tax history

    YearProperty taxesTax assessment
    2024$3,373 +7.5%$220,648 +3%
    2023$3,139 +4.3%$214,221 +3%
    2022$3,011 +1.8%$207,982 +3%
    2021$2,959 +0.8%$201,924 +1.4%
    2020$2,935 -16.8%$199,136 -14.8%
    2019$3,526 +273%$233,710 +567.7%
    2018$945 $35,000 +483.3%
    2017$945 $6,000
    Find assessor info on the county website

    Neighborhood: South Apopka

    Nearby schools

    GreatSchools rating
    Get a cash offer in 3 minutes
    Find out how much your home could sell for in as little as 3 minutes with a no-obligation cash offer.
    Estimated market value
    $311,500
    Get a cash offer in 3 minutes
    Find out how much your home could sell for in as little as 3 minutes with a no-obligation cash offer.
    Estimated market value
    $311,500