Discover the perfect blend of historic charm and modern luxury at 1226 E. Breckinridge in Louisville's vibrant Paristown neighborhood. This stunning turn-of-the-century, 3-story brick home offers 3 bedrooms and 4 full baths, seamlessly marrying original elegance with contemporary amenities. Original character shines throughout — soaring tall ceilings, pine hardwood floors, ornamental cast iron fireplaces, original pocket doors in the living and dining rooms, leaded glass windows, front and rear staircases, and beautifully restored woodwork including doors and window casings. The thoughtfully updated kitchen features white glass-front cabinets, stainless steel GE appliances, honed marble countertops, an abundance of cabinet storage, and a charming eat-in area perfect for family meals and gatherings. The light-filled first floor flows from an open entryway through the living and dining rooms, with an eat-in kitchen and a convenient main-floor laundry/pantry room with washer/dryer hookups. Upstairs, the second floor offers a serene primary suite with ensuite bath alongside a spacious second bedroom and full bathroom. The third floor is a true bonus — an expansive, versatile space perfect as a home office or loft, plus a private bedroom with its own full bathroom. Out back, enjoy a privacy-fenced yard with a patio, lush landscaping, a beautiful green lawn, a private evergreen hedge, and three-car off-street parking — a rare find in the city. Less than a 7-minute walk from some of Louisville's best shops, eateries, and concert venues, and just steps from the exciting Paristown Preservation Trust redevelopment at 810 Brent St. — a mixed-use district bringing modern condominiums and apartments, a 110-room boutique hotel, retail spaces, a dog park, and a public market plaza to the neighborhood. For residents, this means greater walkability and expanded amenities. Call today to schedule your private showing!
Sold for $650,000
$650,000
1226 E Breckinridge St, Louisville, KY 40204
3beds
3,110sqft
Single Family Residence
Built in 1900
6,098 Square Feet Lot
$649,700 Zestimate®
$209/sqft
$3,090 Estimated rent
Home value
$649,700
$617,000 - $682,000
$3,090/mo
Zestimate® history
Owner options
List your home for rent
$3,090/mo
Rent Zestimate®
Find your next renter with Zillow Rental Manager. Plus, with online applications, you can quickly screen prospective tenants – for free.
$3,090/mo
Rent Zestimate®
Refinance and save
$4,012/mo
Est. payment
Refinancing to a lower rate could help reduce your monthly payments and save thousands over the life of the loan.
$4,012/mo
Est. payment
Explore your selling options
Work with a Zillow partner agent
Leverage their expertise and Zillow's premium Showcase listings to get your home seen by more buyers.
Get startedList with your own agent
Get your home in front of millions of buyers by listing it on Zillow.
Learn how to do itSell it yourself
Take full control of how buyers see your home on Zillow by listing For Sale by Owner (FSBO).
List your homeWhat's special
Modern luxuryPrivate evergreen hedgeLush landscapingOrnamental cast iron fireplacesHistoric charmBeautiful green lawnThoughtfully updated kitchen
Zillow last checked:
Listing updated:
Listed by:
Debra Poth 502-552-7728,
Kentucky Select Properties
Bought with:
Debra Poth, 217695
Kentucky Select Properties
Source: Metro Search Inc. LLC DBA Apex MLS,MLS#: 1717528
Facts & features
Interior
Bedrooms & bathrooms
- Bedrooms: 3
- Bathrooms: 4
- Full bathrooms: 4
Primary bedroom
- Level: Second
- Area: 224
- Dimensions: 16.00 x 14.00
Bedroom
- Level: Second
- Area: 238
- Dimensions: 14.00 x 17.00
Bedroom
- Level: Third
- Area: 225
- Dimensions: 15.00 x 15.00
Primary bathroom
- Level: Second
Full bathroom
- Level: Second
Full bathroom
- Level: Third
Full bathroom
- Level: First
Dining room
- Level: First
- Area: 204
- Dimensions: 17.00 x 12.00
Foyer
- Level: First
Kitchen
- Description: Eat-In
- Level: First
- Area: 224
- Dimensions: 14.00 x 16.00
Laundry
- Description: Located in mudroom
- Level: First
- Area: 63
- Dimensions: 7.00 x 9.00
Living room
- Level: First
- Area: 195
- Dimensions: 13.00 x 15.00
Other
- Description: Flex Space
- Level: Third
- Area: 182
- Dimensions: 13.00 x 14.00
Heating
- MiniSplit/Ductless, Forced Air, Natural Gas
Cooling
- Ductless, Central Air
Features
- Basement: Cellar,None
- Number of fireplaces: 4
Interior area
- Total structure area: 3,110
- Total interior livable area: 3,110 sqft
- Finished area above ground: 3,110
- Finished area below ground: 0
Property
Parking
- Parking features: On Street, Off Street, Entry Rear, See Remarks
- Has uncovered spaces: Yes
Features
- Stories: 3
- Patio & porch: Patio, Porch
- Exterior features: See Remarks
- Fencing: Privacy,Full,Wood
Lot
- Size: 6,098 Square Feet
- Features: Sidewalk, See Remarks, Level
Details
- Parcel number: 09022E00340000
Construction
Type & style
- Home type: SingleFamily
- Architectural style: Traditional
- Property subtype: Single Family Residence
Materials
- Wood Frame, Brick
- Foundation: Crawl Space, Concrete Blk
- Roof: Shingle
Condition
- Year built: 1900
Utilities & green energy
- Sewer: Public Sewer
- Water: Public
- Utilities for property: Electricity Connected, Natural Gas Connected
Community & HOA
Community
- Subdivision: None
HOA
- Has HOA: No
Location
- Region: Louisville
Financial & listing details
- Price per square foot: $209/sqft
- Tax assessed value: $479,860
- Annual tax amount: $6,046
- Date on market: 5/15/2026
- Electric utility on property: Yes
Price history
| Date | Event | Price |
|---|---|---|
| 7/23/2026 | Sold | $650,000-3%$209/sqft |
Source:  Metro Search Inc. LLC DBA Apex MLS #1717528 Report a problem Metro Search Inc. LLC DBA Apex MLS #1717528 Report a problem | ||
| 6/30/2026 | Contingent | $669,900$215/sqft |
Source: Metro Search Inc. LLC DBA Apex MLS #1717528 Report a problem | ||
| 6/22/2026 | Price change | $669,900-2.9%$215/sqft |
Source: Metro Search Inc. LLC DBA Apex MLS #1717528 Report a problem | ||
| 6/4/2026 | Price change | $689,900-4.2%$222/sqft |
Source: Metro Search Inc. LLC DBA Apex MLS #1717528 Report a problem | ||
| 5/15/2026 | Listed for sale | $719,900+50%$231/sqft |
Source: Metro Search Inc. LLC DBA Apex MLS #1717528 Report a problem | ||
| 6/11/2024 | Listing removed | -- |
Source: Metro Search Inc. LLC DBA Apex MLS #1660082 Report a problem | ||
| 6/5/2024 | Price change | $3,200-11.1%$1/sqft |
Source: Metro Search Inc. LLC DBA Apex MLS #1660082 Report a problem | ||
| 5/30/2024 | Price change | $3,600-7.7%$1/sqft |
Source: Metro Search Inc. LLC DBA Apex MLS #1660082 Report a problem | ||
| 5/12/2024 | Price change | $3,900-7.1%$1/sqft |
Source: Metro Search Inc. LLC DBA Apex MLS #1660082 Report a problem | ||
| 5/6/2024 | Listed for rent | $4,200$1/sqft |
Source: Metro Search Inc. LLC DBA Apex MLS #1660082 Report a problem | ||
| 9/3/2020 | Sold | $480,000+1.1%$154/sqft |
Source: Metro Search Inc. LLC DBA Apex MLS #1565057 Report a problem | ||
| 7/30/2020 | Pending sale | $474,900$153/sqft |
Source: Schuler Bauer Real Estate Services ERA Powered #1565057 Report a problem | ||
| 7/24/2020 | Price change | $474,900-5%$153/sqft |
Source: Schuler Bauer Real Estate Services ERA Powered #1565057 Report a problem | ||
| 5/22/2020 | Price change | $499,900-4.8%$161/sqft |
Source: Schuler Bauer Real Estate Services ERA Powered #1555713 Report a problem | ||
| 4/20/2020 | Price change | $524,900-4.5%$169/sqft |
Source: Schuler Bauer Real Estate ERA Powered #1555713 Report a problem | ||
| 3/20/2020 | Listed for sale | $549,900+111.5%$177/sqft |
Source: Schuler Bauer Real Estate Services ERA Powered #1555713 Report a problem | ||
| 7/23/2019 | Listing removed | $260,000$84/sqft |
Source: IG Bailey & Co. #1537837 Report a problem | ||
| 7/17/2019 | Listed for sale | $260,000+67.7%$84/sqft |
Source: IG Bailey & Co. #1537837 Report a problem | ||
| 9/13/2018 | Sold | $155,000$50/sqft |
Source: Public Record Report a problem | ||
Public tax history
| Year | Property taxes | Tax assessment |
|---|---|---|
| 2025 | $6,046 -1.9% | $479,860 |
| 2024 | $6,161 -4.3% | $479,860 0% |
| 2023 | $6,442 -1.3% | $480,000 |
| 2022 | $6,528 -4.2% | $480,000 |
| 2021 | $6,817 +142% | $480,000 +134.1% |
| 2020 | $2,817 | $205,000 +32.3% |
| 2019 | $2,817 +12.3% | $155,000 -18.2% |
| 2018 | $2,508 | $189,390 |
| 2017 | $2,508 +126.8% | $189,390 +71.3% |
| 2013 | $1,106 | $110,580 |
| 2011 | $1,106 | $110,580 |
| 2010 | $1,106 | $110,580 |
| 2009 | $1,106 | $110,580 |
| 2007 | -- | $110,580 |
| 2006 | -- | $110,580 +6% |
| 2005 | -- | $104,320 |
| 2004 | -- | $104,320 |
Find assessor info on the county website
Neighborhood: Germantown
Nearby homes
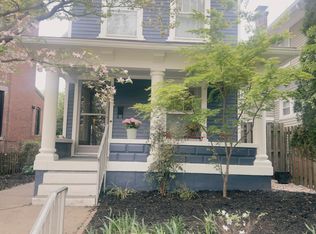
- $460,0003 bd2 ba2.7k sqft1224 E Breckinridge St, Louisville, KY 40204Sold
- $368,8003 bd2 ba1.4k sqft1214 E Breckinridge St, Louisville, KY 40204Off Market

- $517,5004 bd4 ba3.2k sqft1212 E Breckinridge St, Louisville, KY 40204Off Market
- $213,0002 bd1 ba872 sqft904 Schiller Ct, Louisville, KY 40204Sold

- $362,2002 bd2 ba2.6k sqft1210 E Breckinridge St, Louisville, KY 40204Off Market
- $361,9001 bd3 ba2k sqft1208 E Breckinridge St, Louisville, KY 40204Off Market
- $441,2004 bd4 ba2.9k sqft1206 E Breckinridge St, Louisville, KY 40204Off Market
- $--1 bd1 ba675 sqft8-903 Barret Ave, Louisville, KY 40204Off Market
Nearby schools
GreatSchools rating
- 2/10Shelby Traditional AcademyGrades: K-5Distance: 1.3 mi
- 5/10Meyzeek Middle SchoolGrades: 6-8Distance: 0.9 mi
- 1/10Academy@ Shawnee High SchoolGrades: 6-12Distance: 4.8 mi


Get pre-qualified for a loan
At Zillow Home Loans, we can pre-qualify you in as little as 5 minutes with no impact to your credit score.An equal housing lender. NMLS #10287.
Sell for more on Zillow
Get a Zillow Showcase℠ listing at no additional cost and you could sell for .
$649,700
2% more
+$12,994
With Zillow Showcase(estimated)
$662,694
- Kentucky
- Jefferson County
- Louisville
- 40204
- Germantown
- 1226 E Breckinridge St
Nearby cities
Nearby neighborhoods
Nearby zip codes
Other Louisville Topics
