This charming home is nestled in the heart of one of the best tree lined neighborhoods of Colorado Springs and boasts a range of modern features and conveniences to elevate your living experience! Step into the updated kitchen, complete with granite countertops and soft close cabinets. Discover the stainless-steel Samsung smart fridge taking all of your kitchen activities to the next level. The main level impresses with beautiful hardwood floors that flow gracefully throughout, leading you to the cozy living room featuring a gas fireplace adorned with beautiful heat-resistant tiles. Unwind in the incredibly spacious primary bedroom, accompanied by an en-suite bath which is very rare to see in this neighborhood! The primary bathroom is a luxurious oasis, featuring an oversized custom shower with soothing jetted sprayers. Enhancing your experience, a Wi-Fi enabled Bluetooth speaker system fills the room with your favorite tunes. A double vanity with granite countertops and a heated tile floor adds to the sense of opulence. On the main level you will find two additional bedrooms and a full bathroom in the hallway. Heading downstairs, you'll find a family room already wired with built in speakers, ready for countless hours of entertainment! The practicality of this home continues with a large laundry room offering ample shelving and counter space as well as a utility sink. An extra storage/utility area ensures you have space for all your belongings. Step outside to enjoy multiple concrete patio areas! You will also find the oversized two car garage, equipped with additional electrical outlets and a storage area/workshop in the back. On the north side of the garage, you will find an outdoor area with low maintenance, artificial turf offering endless possibilities! The yard is fully fenced, ensuring privacy and security! Enjoy central AC on the hot days! Situated on a triple lot and is the epitome of comfort and convenience!
Sold for $579,000
Zillow last checked:
Listing updated:
Bought with:
Elizabeth Pudder MRP AHWD
Elizabeth Pudder, Inc
Source: elevateMLS,MLS#: 7620878
Price history
| Date | Event | Price |
|---|---|---|
| 7/18/2024 | Sold | $579,000+0.7%$362/sqft |
Source:  elevateMLS #7620878 Report a problem elevateMLS #7620878 Report a problem | ||
| 6/22/2024 | Contingent | $575,000$359/sqft |
Source: elevateMLS #7620878 Report a problem | ||
| 6/20/2024 | Listed for sale | $575,000+1.1%$359/sqft |
Source: elevateMLS #7620878 Report a problem | ||
| 2/27/2024 | Listing removed | -- |
Source: elevateMLS #9944455 Report a problem | ||
| 12/22/2023 | Listed for sale | $569,000+1.8%$356/sqft |
Source: elevateMLS #9944455 Report a problem | ||
| 12/20/2023 | Listing removed | -- |
Source: elevateMLS #8267075 Report a problem | ||
| 12/1/2023 | Price change | $559,000-1.8%$349/sqft |
Source: elevateMLS #8267075 Report a problem | ||
| 11/18/2023 | Listed for sale | $569,000$356/sqft |
Source: elevateMLS #8267075 Report a problem | ||
| 8/29/2023 | Contingent | $569,000$356/sqft |
Source: elevateMLS #8267075 Report a problem | ||
| 7/27/2023 | Listed for sale | $569,000$356/sqft |
Source: elevateMLS #8267075 Report a problem | ||
| 7/23/2023 | Listing removed | -- |
Source: elevateMLS #9672169 Report a problem | ||
| 7/23/2023 | Listed for sale | $569,000$356/sqft |
Source: elevateMLS #9672169 Report a problem | ||
| 6/30/2023 | Contingent | $569,000$356/sqft |
Source: elevateMLS #9672169 Report a problem | ||
| 6/29/2023 | Listed for sale | $569,000+24%$356/sqft |
Source: elevateMLS #9672169 Report a problem | ||
| 12/23/2020 | Sold | $458,800+4.5%$287/sqft |
Source: Public Record Report a problem | ||
| 12/4/2020 | Listed for sale | $439,000+26.5%$274/sqft |
Source: Shorewood Real Estate Soco #1125775 Report a problem | ||
| 5/13/2019 | Sold | $347,000+2.1%$217/sqft |
Source: Public Record Report a problem | ||
| 3/30/2019 | Listed for sale | $339,900+36%$212/sqft |
Source: Thompson Properties Inc #8023106 Report a problem | ||
| 2/19/2013 | Listing removed | $250,000$156/sqft |
Source: Keller Williams Realty #552507 Report a problem | ||
| 2/15/2013 | Listed for sale | $250,000$156/sqft |
Source: Keller Williams Realty #552507 Report a problem | ||
| 2/19/2012 | Listing removed | $250,000+4.2%$156/sqft |
Source: Keller Williams Realty #552507 Report a problem | ||
| 6/25/2008 | Sold | $240,000-4%$150/sqft |
Source: Public Record Report a problem | ||
| 11/14/2007 | Listed for sale | $250,000+16.3%$156/sqft |
Source: Number1Expert #552507 Report a problem | ||
| 7/18/2003 | Sold | $215,000+45.8%$134/sqft |
Source: Public Record Report a problem | ||
| 5/3/2002 | Sold | $147,500$92/sqft |
Source: Public Record Report a problem | ||
Nearby homes
- $563,0003 bd2 ba1.8k sqft1222 E Dale St, Colorado Springs, CO 80909Off Market
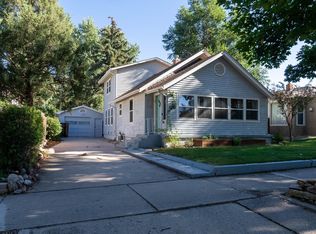
- $461,1004 bd3 ba1.7k sqft1218 E Dale St, Colorado Springs, CO 80909Off Market

- $428,4003 bd1 ba1k sqft814 N Sheridan Ave, Colorado Springs, CO 80909Off Market

- $393,9003 bd1 ba1.1k sqft1304 E Dale St, Colorado Springs, CO 80909Off Market
Get a cash offer in 3 minutes
Find out how much your home could sell for in as little as 3 minutes with a no-obligation cash offer.
Estimated market value
$573,100
