Here’s your rare opportunity to own a truly stunning 3-bedroom, 2-bath home with a 2-car garage in the coveted enclave of Hampton Terrace—right in the heart of historic Old Seminole Heights. Homes like this don’t come around often in this treasured neighborhood, so don’t wait—schedule your showing now! From the moment you step through the front door, you’ll feel it: this home has soul. Sunlight dances across the warm floors of the inviting living room, welcoming you in and setting the stage for what’s to come. And if you’ve been dreaming of a HUGE kitchen, your search ends here. To your right, a spacious kitchen/dining combo awaits—outfitted with rich solid-wood cabinetry, gleaming granite countertops, stainless steel appliances, and a generous peninsula perfect for prepping, entertaining, or late-night snacking. This kitchen is truly the heart of the home—and it delivers on every front. Down the hall, you’ll find two charming bedrooms with great closet space, a lovely guest bath, and your serene primary suite, complete with an en-suite bathroom featuring fresh, modern tile and a beautifully reimagined walk-in shower. But wait—there’s more! Wander back through the kitchen (go ahead, grab a snack), and you’ll arrive in the cozy family room—anchored by a wood-burning fireplace that will be your favorite gathering spot during Florida’s cooler months. Just off this room is the oversized laundry/utility room with ample storage, folding space, and yes, even room to iron if you’re feeling ambitious. Step outside into the tranquil screened lanai with wood-look tile—your private sanctuary, ideal for sunset dinners, weekend brunches, or simply unwinding with a book and a cold drink, safe from Florida’s “itchy” visitors. Out back, you’ll find a rare two-car garage—a true treasure in Seminole Heights! The lush backyard is a peaceful escape with winding garden paths, banana trees, and more than enough space for a fire pit, raised garden beds, or even the pool you’ve always dreamed of. With a 2016 Roof and HVAC system installed in 2024, Termite Warranty, Hurricane Shutters and NEW sewer line in 2023, this home combines peace of mind with irresistible charm. All just steps from Lake Roberta—the shimmering centerpiece of the neighborhood—and minutes from Seminole Heights’ best dining, breweries, shops, and I-275, putting downtown Tampa, the Gulf beaches, and top attractions within easy reach.
Sold for $508,000
$508,000
1226 E HENRY AVENUE, TAMPA, FL 33604
3beds
1,644sqft
Single Family Residence
Built in 1970
8,540 Square Feet Lot
$497,800 Zestimate®
$309/sqft
$3,172 Estimated rent
Home value
$497,800
$458,000 - $543,000
$3,172/mo
Zestimate® history
Owner options
List your home for rent
$3,172/mo
Rent Zestimate®
Find your next renter with Zillow Rental Manager. Plus, with online applications, you can quickly screen prospective tenants – for free.
$3,172/mo
Rent Zestimate®
Refinance and save
$3,502/mo
Est. payment
Refinancing to a lower rate could help reduce your monthly payments and save thousands over the life of the loan.
$3,502/mo
Est. payment
Explore your selling options
Work with a Zillow partner agent
Leverage their expertise and Zillow's premium Showcase listings to get your home seen by more buyers.
Get startedList with your own agent
Get your home in front of millions of buyers by listing it on Zillow.
Learn how to do itSell it yourself
Take full control of how buyers see your home on Zillow by listing For Sale by Owner (FSBO).
List your homeWhat's special
Modern tileBanana treesGenerous peninsulaTranquil screened lanaiPrivate sanctuaryCharming bedroomsEn-suite bathroom
Zillow last checked:
Listing updated:
Listed by:
Brian Frey 404-558-5692,
PINEYWOODS REALTY LLC 813-225-1890,
Carey Lewis 813-446-7534,
PINEYWOODS REALTY LLC
Bought with:
Joe Mobilio
RE/MAX ALLIANCE GROUP
Source: Stellar MLS,MLS#: TB8395302 Originating MLS: Suncoast Tampa
Originating MLS: Suncoast Tampa
Facts & features
Interior
Bedrooms & bathrooms
- Bedrooms: 3
- Bathrooms: 2
- Full bathrooms: 2
Rooms
- Room types: Family Room, Dining Room, Living Room, Utility Room, Storage Rooms
Primary bedroom
- Features: Built-in Closet
- Level: First
- Area: 156 Square Feet
- Dimensions: 12x13
Bedroom 1
- Features: Built-in Closet
- Level: First
- Area: 125 Square Feet
- Dimensions: 10x12.5
Bedroom 2
- Features: Built-in Closet
- Level: First
- Area: 94.5 Square Feet
- Dimensions: 9x10.5
Primary bathroom
- Features: Shower No Tub
- Level: First
- Area: 32 Square Feet
- Dimensions: 8x4
Dining room
- Level: First
- Area: 126 Square Feet
- Dimensions: 9x14
Family room
- Level: First
- Area: 228 Square Feet
- Dimensions: 12x19
Kitchen
- Features: Stone Counters
- Level: First
- Area: 168 Square Feet
- Dimensions: 12x14
Living room
- Level: First
- Area: 252 Square Feet
- Dimensions: 12x21
Utility room
- Level: First
- Area: 74.75 Square Feet
- Dimensions: 6.5x11.5
Heating
- Central, Electric
Cooling
- Central Air
Appliances
- Included: Dishwasher, Electric Water Heater, Microwave, Range, Refrigerator
- Laundry: Inside, Laundry Room
Features
- Ceiling Fan(s), Primary Bedroom Main Floor, Solid Wood Cabinets, Stone Counters, Thermostat
- Flooring: Carpet, Ceramic Tile, Laminate
- Windows: Skylight(s)
- Has fireplace: Yes
- Fireplace features: Family Room, Wood Burning
Interior area
- Total structure area: 1,851
- Total interior livable area: 1,644 sqft
Property
Parking
- Total spaces: 2
- Parking features: Garage Faces Side, Guest, Off Street, On Street
- Garage spaces: 2
- Has uncovered spaces: Yes
- Details: Garage Dimensions: 20x21
Features
- Levels: One
- Stories: 1
- Patio & porch: Front Porch, Rear Porch, Screened
- Exterior features: Storage
- Fencing: Fenced,Wood
Lot
- Size: 8,540 Square Feet
- Dimensions: 61 x 140
- Features: City Lot
- Residential vegetation: Fruit Trees, Mature Landscaping, Oak Trees, Trees/Landscaped
Details
- Additional structures: Storage
- Parcel number: A3128194KA00000000048.0
- Zoning: SH-RS
- Special conditions: None
Construction
Type & style
- Home type: SingleFamily
- Architectural style: Florida,Ranch
- Property subtype: Single Family Residence
Materials
- Block, Brick
- Foundation: Slab
- Roof: Shingle
Condition
- Completed
- New construction: No
- Year built: 1970
Utilities & green energy
- Sewer: Public Sewer
- Water: Public
- Utilities for property: BB/HS Internet Available, Cable Available, Cable Connected, Electricity Connected, Sewer Connected, Street Lights, Water Connected
Community & HOA
Community
- Pet fee: $0 monthly
- Subdivision: HAMNERS ALOHA ACRES
HOA
- Has HOA: No
Location
- Region: Tampa
Financial & listing details
- Price per square foot: $309/sqft
- Tax assessed value: $435,968
- Annual tax amount: $6,631
- Date on market: 6/13/2025
- Cumulative days on market: 19 days
- Listing terms: Cash,Conventional,FHA,VA Loan
- Ownership: Fee Simple
- Total actual rent: 0
- Electric utility on property: Yes
- Road surface type: Paved, Asphalt
Price history
| Date | Event | Price |
|---|---|---|
| 7/28/2025 | Sold | $508,000-1.2%$309/sqft |
Source:  Stellar MLS #TB8395302 Report a problem Stellar MLS #TB8395302 Report a problem | ||
| 7/2/2025 | Pending sale | $514,000$313/sqft |
Source: Stellar MLS #TB8395302 Report a problem | ||
| 6/23/2025 | Price change | $514,000-2.1%$313/sqft |
Source: Stellar MLS #TB8395302 Report a problem | ||
| 6/13/2025 | Listed for sale | $524,900+22.1%$319/sqft |
Source: Stellar MLS #TB8395302 Report a problem | ||
| 7/12/2024 | Listing removed | $429,900-2.7%$261/sqft |
Source: Stellar MLS #T3307859 Report a problem | ||
| 7/1/2021 | Sold | $442,000+2.8%$269/sqft |
Source: Public Record Report a problem | ||
| 5/24/2021 | Pending sale | $429,900$261/sqft |
Source: Stellar MLS #T3307859 Report a problem | ||
| 5/21/2021 | Listed for sale | $429,900+53.5%$261/sqft |
Source: Stellar MLS #T3307859 Report a problem | ||
| 8/28/2018 | Sold | $280,000+0%$170/sqft |
Source: Public Record Report a problem | ||
| 7/26/2018 | Listed for sale | $279,900+67.6%$170/sqft |
Source: VAN WERT REAL ESTATE SVCS.,LLC #T3121122 Report a problem | ||
| 6/5/2012 | Sold | $167,000-1.8%$102/sqft |
Source: Public Record Report a problem | ||
| 2/14/2012 | Price change | $170,000-5.6%$103/sqft |
Source: Florida Executive Realty #T2498459 Report a problem | ||
| 12/15/2011 | Listed for sale | $179,999+44%$109/sqft |
Source: Florida Executive Realty #T2498459 Report a problem | ||
| 10/31/2001 | Sold | $125,000+38%$76/sqft |
Source: Public Record Report a problem | ||
| 1/26/2000 | Sold | $90,600+81.2%$55/sqft |
Source: Public Record Report a problem | ||
| 10/26/1999 | Sold | $50,000+2281%$30/sqft |
Source: Public Record Report a problem | ||
| 8/4/1999 | Sold | $2,100$1/sqft |
Source: Public Record Report a problem | ||
Public tax history
| Year | Property taxes | Tax assessment |
|---|---|---|
| 2025 | $7,427 +7.5% | $408,147 +2.9% |
| 2024 | $6,908 +2.5% | $396,644 +3% |
| 2023 | $6,739 -21.1% | $385,091 -11.2% |
| 2022 | $8,543 +81.3% | $433,466 +58.8% |
| 2021 | $4,712 +1% | $272,912 +1.4% |
| 2020 | $4,664 +1.9% | $269,144 +2.3% |
| 2019 | $4,575 | $263,093 +84.5% |
| 2018 | $4,575 +109.1% | $142,617 -26.7% |
| 2017 | $2,187 +2.1% | $194,477 +42.2% |
| 2016 | $2,143 +3.4% | $136,811 +0.7% |
| 2015 | $2,073 +3.9% | $135,860 +0.8% |
| 2014 | $1,994 | $134,782 +0.8% |
| 2013 | $1,994 +5439.3% | $133,714 +35.1% |
| 2012 | $36 -98.5% | $98,977 -11.5% |
| 2011 | $2,451 -10.1% | $111,865 -10.8% |
| 2010 | $2,725 -38.2% | $125,371 -37.9% |
| 2008 | $4,410 +12149.1% | $201,769 +57.4% |
| 2007 | $36 | $128,224 +26.8% |
| 2006 | $36 | $101,110 +3% |
| 2005 | $36 | $98,165 +3% |
| 2004 | -- | $95,306 +1.9% |
| 2003 | -- | $93,529 +2.4% |
| 2002 | -- | $91,337 +12% |
| 2001 | -- | $81,570 +13.8% |
| 2000 | $1,828 | $71,685 |
Find assessor info on the county website
Neighborhood: Hampton Terrace
Nearby homes
- $345,3002 bd1 ba952 sqft1228 E Henry Ave, Tampa, FL 33604Off Market

- $281,6002 bd1 ba1k sqft1224 E Henry Ave, Tampa, FL 33604Off Market
- $336,0002 bd1 ba1.3k sqft1230 E Henry Ave, Tampa, FL 33604Sold
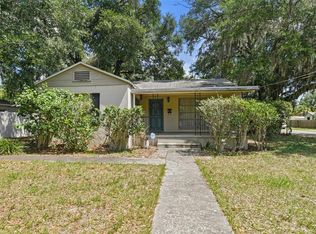
- $314,4494 bd3 ba1.8k sqft1222 E Henry Ave, Tampa, FL 33604Off Market
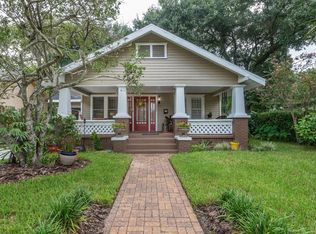
- $583,8003 bd2 ba1.8k sqft1215 E Clifton St, Tampa, FL 33604Off Market
- $462,8003 bd2 ba1.3k sqft1219 E Clifton St, Tampa, FL 33604Off Market
- $559,0002 bd2 ba1.2k sqft1213 E Clifton St, Tampa, FL 33604Sold
- $753,1004 bd2 ba2.5k sqft1221 E Clifton St, Tampa, FL 33604Off Market
Nearby schools
GreatSchools rating
- 3/10Foster Elementary SchoolGrades: PK-5Distance: 0.8 mi
- 3/10Sligh Middle SchoolGrades: 6-8Distance: 0.9 mi
- 4/10Middleton High SchoolGrades: 9-12Distance: 1 mi
Get a cash offer in 3 minutes
Find out how much your home could sell for in as little as 3 minutes with a no-obligation cash offer.
Estimated market value
$497,800
Get a cash offer in 3 minutes
Find out how much your home could sell for in as little as 3 minutes with a no-obligation cash offer.
Estimated market value
$497,800
- Florida
- Hillsborough County
- Tampa
- 33604
- Hampton Terrace
- 1226 E HENRY AVENUE
Nearby cities
Nearby neighborhoods
Nearby zip codes
Other Tampa Topics
