Skip main navigation
Closed
  • Price Unknown

    1226 E Highpoint Street, Springfield, MO 65804

    4beds
    2,327sqft
    Single Family Residence
    Built in 1986
    8,712 Square Feet Lot
    $351,100 Zestimate®
    $--/sqft
    $2,312 Estimated rent

    Home value

    $351,100

    $327,000 - $379,000

    $2,312/mo

    Zestimate® history
    Loading
    Loading...

    Owner options

    List your home for rent

    $2,312/mo

    Rent Zestimate®

    Find your next renter with Zillow Rental Manager. Plus, with online applications, you can quickly screen prospective tenants – for free.

    Learn more

    $2,312/mo

    Rent Zestimate®

    Refinance and save

    Refinancing to a lower rate could help reduce your monthly payments and save thousands over the life of the loan.

    See today's rates

    Explore your selling options

    Work with a Zillow partner agent

    Leverage their expertise and Zillow's premium Showcase listings to get your home seen by more buyers.

    Get started

    List with your own agent

    Get your home in front of millions of buyers by listing it on Zillow.

    Learn how to do it

    Sell it yourself

    Take full control of how buyers see your home on Zillow by listing For Sale by Owner (FSBO).

    List your home

    What's special

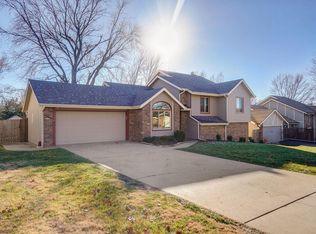
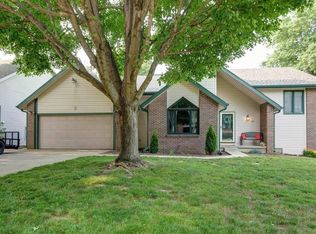

    This beautifully maintained South Springfield home sits in one of the area's most desirable neighborhoods and immediately stands out with its mature landscaping and inviting curb appeal. Inside, you'll find a spacious layout designed for both everyday living and entertaining, centered around a completely remodeled kitchen featuring granite countertops, custom cabinetry, a gas cooktop vented to the exterior, and a large island with plenty of seating space. The adjoining dining area creates an easy flow for hosting family and friends.The main level offers an open feel with tall ceilings, updated laminate flooring, and stylish light fixtures throughout. Upstairs, the primary suite serves as a relaxing retreat with a jetted tub, walk-in shower, and oversized walk-in closet. Two additional bedrooms and a full bathroom complete the upper level.Downstairs, the finished lower level adds even more functional living space with a living area centered around a cozy wood-burning fireplace, a large fourth bedroom, full bathroom, and an oversized laundry/storage room.The HVAC system was replaced in November 2025 for added peace of mind.Outside, the fully fenced backyard is set up perfectly for relaxing or entertaining with a newer deck, patio area, storage shed, and raised garden beds. All of this in the highly sought-after Disney, Cherokee, and Kickapoo school districts.

    Zillow last checked:

    Listing updated:

    Listed by:

    Lauren Enos 417-631-2202,

    Murney Associates - Primrose

    Bought with:

    Clint A. Underwood, 2017033154

    Cantrell Real Estate

    Source: SOMOMLS as distributed by MLS GRID,MLS#: 60322910MLS Logo

    Facts & features

    Interior

    Bedrooms & bathrooms
    • Bedrooms: 4
    • Bathrooms: 3
    • Full bathrooms: 3
    Rooms
    • Room types: Bedroom, Office, Family Room
    Heating
    • Forced Air, Fireplace(s), Natural Gas
    Cooling
    • Attic Fan, Ceiling Fan(s), Central Air
    Appliances
    • Included: Gas Cooktop, Built-In Electric Oven, Microwave, Refrigerator, Disposal, Dishwasher
    • Laundry: In Basement, W/D Hookup
    Features
    • Marble Counters, Soaking Tub, Laminate Counters, Granite Counters, Beamed Ceilings, High Ceilings, Walk-In Closet(s), Walk-in Shower, High Speed Internet
    • Flooring: Carpet, Tile, Laminate
    • Doors: Storm Door(s)
    • Windows: Drapes, Blinds
    • Basement: Walk-Out Access,Finished,Partial
    • Attic: Pull Down Stairs
    • Has fireplace: Yes
    • Fireplace features: Great Room, Wood Burning
    Interior area
    • Total structure area: 2,327
    • Total interior livable area: 2,327 sqft
    • Finished area above ground: 2,327
    • Finished area below ground: 0

    Property

    Parking
    • Total spaces: 2
    • Parking features: Driveway, Garage Faces Front, Garage Door Opener
    • Attached garage spaces: 2
    • Has uncovered spaces: Yes
    Features
    • Levels: Two
    • Stories: 2
    • Patio & porch: Patio, Deck
    • Exterior features: Rain Gutters, Garden
    • Fencing: Privacy,Full,Wood
    Lot
    • Size: 8,712 Square Feet
    • Features: Landscaped, Level, Mature Trees
    Details
    • Additional structures: Shed(s)
    • Parcel number: 1919300071

    Construction

    Type & style
    • Home type: SingleFamily
    • Architectural style: Split Level
    • Property subtype: Single Family Residence
    Materials
    • Frame, Vinyl Siding
    • Foundation: Brick/Mortar, Slab, Crawl Space
    • Roof: Composition
    Condition
    • Year built: 1986

    Utilities & green energy

    • Sewer: Public Sewer
    • Water: Public
    • Utilities for property: Cable Available

    Community & HOA

    Community
    • Security: Security System
    • Subdivision: Sunburst Hills
    Location
    • Region: Springfield

    Financial & listing details

    • Tax assessed value: $229,800
    • Annual tax amount: $2,249
    • Date on market: 5/7/2026
    • Listing terms: Cash,VA Loan,FHA,Conventional
    • Road surface type: Asphalt

    Price history

    DateEventPrice
    6/26/2026Sold--
    Source: SOMOMLS as distributed by MLS GRID #60322910 Report a problem
    5/20/2026Pending sale$349,900$150/sqft
    Source: SOMOMLS as distributed by MLS GRID #60322910 Report a problem
    5/7/2026Listed for sale$349,900+84.3%$150/sqft
    Source: SOMOMLS as distributed by MLS GRID #60322910 Report a problem
    10/4/2018Listing removed$189,900$82/sqft
    Source: RE/MAX House of Brokers #60115504 Report a problem
    8/23/2018Pending sale$189,900$82/sqft
    Source: RE/MAX House of Brokers #60115504 Report a problem
    8/9/2018Price change$189,900-1.6%$82/sqft
    Source: RE/MAX House of Brokers #60115504 Report a problem
    8/2/2018Price change$192,900-1%$83/sqft
    Source: RE/MAX House of Brokers #60115504 Report a problem
    6/21/2018Price change$194,900-2.5%$84/sqft
    Source: GCR #60108425 Report a problem
    5/30/2018Price change$199,900-1.5%$86/sqft
    Source: GCR #60108425 Report a problem
    5/17/2018Listed for sale$203,000$87/sqft
    Source: GCR #60108426 Report a problem

    Public tax history

    YearProperty taxesTax assessment
    2025$2,250 +3%$43,660 +10.8%
    2024$2,183 +0.5%$39,420
    2023$2,172 +20.8%$39,420 +17.9%
    2022$1,797 +0%$33,440
    2021$1,797 -5.2%$33,440
    2020$1,895 +13.3%$33,440 +10.3%
    2018$1,672 +1%$30,310
    2017$1,656 $30,310
    2016$1,656 $30,310
    2015$1,656 +0.8%$30,310
    2014$1,643 $30,310 +8%
    2012-- $28,070
    2011-- $28,070 +5.7%
    2010-- $26,560 -8.8%
    2006$853 $29,130
    2005$853 +5.4%$29,130 +50.8%
    2004$809 +0.4%$19,320
    2003$806 +1.6%$19,320
    2002$793 -16.5%$19,320
    2001$949 $19,320
    Find assessor info on the county website

    Neighborhood: 65804

    Nearby schools

    GreatSchools rating
    Schools provided by the listing agent
    • Elementary: SGF-Disney
    • Middle: SGF-Cherokee
    • High: SGF-Kickapoo

    Source: SOMOMLS as distributed by MLS GRID. This data may not be complete. We recommend contacting the local school district to confirm school assignments for this home.

    Sell for more on Zillow
    Get a Zillow Showcase℠ listing at no additional cost and you could sell for .
    $351,100
    2% more
    +$7,022
    With Zillow Showcase(estimated)
    $358,122