Welcome to your next home — a fully updated home located just steps from the heart of Peoria Heights. Move-in ready and thoughtfully upgraded, this residence offers a blend of comfort, function, and unbeatable location. Inside, you’ll find modern finishes, a light-filled layout, and a finished basement offering versatile space for work, hobbies, or relaxation. Enjoy the charm of a screened-in porch — perfect for unwinding after a stroll through the neighborhood or hosting casual get-togethers. Key features include a water filtration system, sump pump, and updated systems throughout for peace of mind. Enjoy a car-light lifestyle with Prospect Road’s local boutiques, cafes, and restaurants just a short walk away. Grandview Drive — famously called the “World’s Most Beautiful Drive” — is minutes from your front door, offering scenic views, walking paths, and serene moments just when you need them. Whether you're looking to simplify, settle in, or stay connected to one of Central Illinois’ most walkable communities, this home checks every box. Schedule your private showing today. Measurements estimates only- not guaranteed. Appliances convey, as is.
Sold for $169,000
$169,000
1226 E Hines Ave, Peoria Heights, IL 61616
3beds
1,460sqft
Single Family Residence, Residential
Built in 1950
6,250 Square Feet Lot
$172,700 Zestimate®
$116/sqft
$1,558 Estimated rent
Home value
$172,700
$154,000 - $193,000
$1,558/mo
Zestimate® history
Owner options
List your home for rent
$1,558/mo
Rent Zestimate®
Find your next renter with Zillow Rental Manager. Plus, with online applications, you can quickly screen prospective tenants – for free.
$1,558/mo
Rent Zestimate®
Refinance and save
$1,330/mo
Est. payment
Refinancing to a lower rate could help reduce your monthly payments and save thousands over the life of the loan.
$1,330/mo
Est. payment
Explore your selling options
Work with a Zillow partner agent
Leverage their expertise and Zillow's premium Showcase listings to get your home seen by more buyers.
Get startedList with your own agent
Get your home in front of millions of buyers by listing it on Zillow.
Learn how to do itSell it yourself
Take full control of how buyers see your home on Zillow by listing For Sale by Owner (FSBO).
List your homeWhat's special
Zillow last checked:
Listing updated:
Listed by:
Shannan Werckle 309-453-1907,
eXp Realty
Bought with:
Troy Kerrn, 475.143734
Keller Williams Premier Realty
Source: RMLS Alliance as distributed by MLS GRID,MLS#: PA1263622 Originating MLS: Peoria Area Association of Realtors
Originating MLS: Peoria Area Association of Realtors
Facts & features
Interior
Bedrooms & bathrooms
- Bedrooms: 3
- Bathrooms: 1
- Full bathrooms: 1
Bedroom 1
- Level: Main
- Dimensions: 11ft 11in x 11ft 8in
Bedroom 2
- Level: Main
- Dimensions: 10ft 9in x 11ft 3in
Bedroom 3
- Level: Basement
- Dimensions: 14ft 2in x 10ft 11in
Other
- Level: Main
- Dimensions: 9ft 1in x 8ft 1in
Other
- Area: 500
Additional room
- Description: Screened Porch
- Level: Main
- Dimensions: 17ft 0in x 7ft 0in
Additional room 2
- Description: Storage/ Laundry
- Level: Basement
- Dimensions: 33ft 2in x 13ft 8in
Family room
- Level: Basement
- Dimensions: 18ft 8in x 14ft 8in
Kitchen
- Level: Main
- Dimensions: 9ft 11in x 9ft 1in
Living room
- Level: Main
- Dimensions: 18ft 0in x 11ft 0in
Main level
- Area: 960
Heating
- Forced Air
Cooling
- Central Air
Appliances
- Included: Dishwasher, Microwave, Range, Refrigerator, Water Softener Owned, Water Purifier, Gas Water Heater
Features
- Ceiling Fan(s)
- Windows: Replacement Windows, Blinds
- Basement: Full
Interior area
- Total structure area: 960
- Total interior livable area: 1,460 sqft
Property
Parking
- Parking features: Alley Access
Features
- Patio & porch: Screened
Lot
- Size: 6,250 Square Feet
- Dimensions: 50 x 125
- Features: Level
Details
- Parcel number: 1427132009
- Zoning description: residential
Construction
Type & style
- Home type: SingleFamily
- Architectural style: Ranch
- Property subtype: Single Family Residence, Residential
Materials
- Frame, Aluminum Siding, Wood Siding
- Foundation: Block
- Roof: Shingle
Condition
- New construction: No
- Year built: 1950
Utilities & green energy
- Sewer: Public Sewer
- Water: Public
- Utilities for property: Cable Available
Green energy
- Energy efficient items: Appliances, High Efficiency Heating, High Efficiency Air Cond
Community & HOA
Community
- Subdivision: Rouse - Hazard
Location
- Region: Peoria Heights
Financial & listing details
- Price per square foot: $116/sqft
- Tax assessed value: $163,770
- Annual tax amount: $4,149
- Date on market: 1/27/2026
- Cumulative days on market: 2 days
- Road surface type: Gravel
Price history
| Date | Event | Price |
|---|---|---|
| 3/24/2026 | Sold | $169,000-8.6%$116/sqft |
Source:  RMLS Alliance as distributed by MLS GRID #PA1263622 Report a problem RMLS Alliance as distributed by MLS GRID #PA1263622 Report a problem | ||
| 2/8/2026 | Pending sale | $184,900$127/sqft |
Source: RMLS Alliance as distributed by MLS GRID #PA1263622 Report a problem | ||
| 2/5/2026 | Listed for sale | $184,900+32.2%$127/sqft |
Source: RMLS Alliance as distributed by MLS GRID #PA1263622 Report a problem | ||
| 8/20/2021 | Sold | $139,900$96/sqft |
Source: RMLS Alliance as distributed by MLS GRID #PA1226554 Report a problem | ||
| 7/9/2021 | Pending sale | $139,900$96/sqft |
Source:  RE/MAX International #PA1226554 Report a problem RE/MAX International #PA1226554 Report a problem | ||
| 7/7/2021 | Listed for sale | $139,900$96/sqft |
Source: RE/MAX International #PA1226554 Report a problem | ||
| 6/2/2021 | Pending sale | $139,900$96/sqft |
Source: RE/MAX International #PA1225441 Report a problem | ||
| 6/1/2021 | Listed for sale | $139,900+179.8%$96/sqft |
Source: RE/MAX International #PA1225441 Report a problem | ||
| 3/5/2021 | Sold | $50,000$34/sqft |
Source: RMLS Alliance as distributed by MLS GRID #PA1222596 Report a problem | ||
Public tax history
| Year | Property taxes | Tax assessment |
|---|---|---|
| 2024 | $4,150 +5.1% | $54,590 +9% |
| 2023 | $3,950 +12.6% | $50,080 +13.2% |
| 2022 | $3,508 -9.3% | $44,240 +6.9% |
| 2021 | $3,867 +203.2% | $41,390 +216% |
| 2020 | $1,275 +0.4% | $13,100 |
| 2019 | $1,270 +3.7% | $13,100 +3.1% |
| 2018 | $1,224 -1.4% | $12,710 -2% |
| 2017 | $1,241 +0.5% | $12,970 |
| 2016 | $1,235 +1.5% | $12,970 |
| 2015 | $1,217 +5% | $12,970 +3.8% |
| 2014 | $1,159 -41.5% | $12,490 -41.2% |
| 2013 | $1,983 -3.4% | $21,230 -4.1% |
| 2011 | $2,053 +34.3% | $22,140 +27.2% |
| 1998 | $1,529 | $17,400 |
Find assessor info on the county website
Neighborhood: 61616
Nearby homes
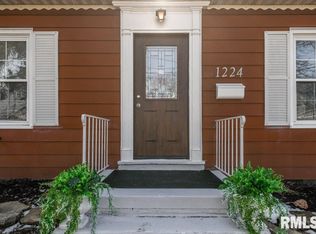
- $185,0004 bd3 ba1.1k sqft1224 E Hines Ave, Peoria Heights, IL 61616Sold
- $143,0003 bd2 ba1.1k sqft1220 E Hines Ave, Peoria Heights, IL 61616Off Market
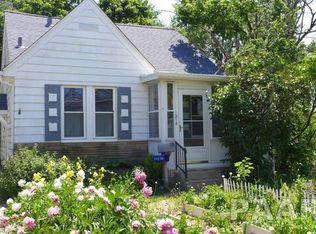
- $125,1003 bd1 ba950 sqft1218 E Hines Ave, Peoria Heights, IL 61616Off Market
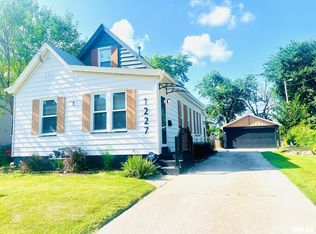
- $201,6003 bd1 ba1.5k sqft1227 E Hines Ave, Peoria Heights, IL 61616Off Market
- $128,0003 bd2 ba1.5k sqft1223 E Hines Ave, Peoria Heights, IL 61616Off Market
- $187,0003 bd1 ba2.1k sqft1223 E Hazard Ave, Peoria Heights, IL 61616Off Market
- $122,7002 bd1 ba997 sqft1221 E Hines Ave, Peoria Heights, IL 61616Off Market
- $116,0002 bd1 ba1.2k sqft1212 E Hines Ave, Peoria Heights, IL 61616Off Market
Nearby schools
GreatSchools rating
- 3/10Peoria Heights Grade SchoolGrades: PK-8Distance: 0.9 mi
- 4/10Peoria Heights High SchoolGrades: 9-12Distance: 0.8 mi
Schools provided by the listing agent
- High: Peoria Heights
Source: RMLS Alliance as distributed by MLS GRID. This data may not be complete. We recommend contacting the local school district to confirm school assignments for this home.


Get pre-qualified for a loan
At Zillow Home Loans, we can pre-qualify you in as little as 5 minutes with no impact to your credit score.An equal housing lender. NMLS #10287.
Sell for more on Zillow
Get a Zillow Showcase℠ listing at no additional cost and you could sell for .
$172,700
2% more
+$3,454
With Zillow Showcase(estimated)
$176,154
- Illinois
- Peoria County
- Peoria Heights
- 61616
- 1226 E Hines Ave
Nearby cities
Nearby zip codes
Other Peoria Heights Topics
