Skip main navigation
Sold for $515,000
  • $515,000

    1226 E MICHELLE Drive, Phoenix, AZ 85022

    3beds
    1,927sqft
    Single Family Residence
    Built in 1991
    4,553 Square Feet Lot
    $506,100 Zestimate®
    $267/sqft
    $2,310 Estimated rent

    Home value

    $506,100

    $461,000 - $557,000

    $2,310/mo

    Zestimate® history
    Loading
    Loading...

    Owner options

    List your home for rent

    $2,310/mo

    Rent Zestimate®

    Find your next renter with Zillow Rental Manager. Plus, with online applications, you can quickly screen prospective tenants – for free.

    Learn more

    $2,310/mo

    Rent Zestimate®

    Refinance and save

    $2,967/mo

    Est. payment

    Refinancing to a lower rate could help reduce your monthly payments and save thousands over the life of the loan.

    See today's rates

    $2,967/mo

    Est. payment

    Explore your selling options

    Work with a Zillow partner agent

    Leverage their expertise and Zillow's premium Showcase listings to get your home seen by more buyers.

    Get started

    List with your own agent

    Get your home in front of millions of buyers by listing it on Zillow.

    Learn how to do it

    Sell it yourself

    Take full control of how buyers see your home on Zillow by listing For Sale by Owner (FSBO).

    List your home

    What's special

    Covered patioStriking two-way fireplacePrivate balcony accessSoaring ceilingsVersatile backyardBreakfast barRecessed lighting
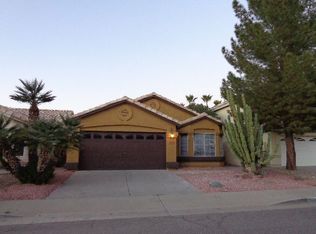
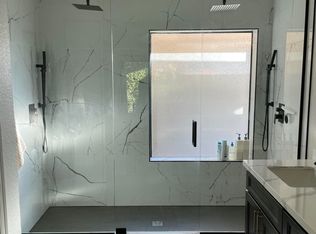
    Step into this beautifully designed home, where classic character blends seamlessly with modern updates. Soaring ceilings and warm Saltillo tile floors create an inviting ambiance, while a striking two-way fireplace adds both style and function, connecting the living and family rooms. The chef's kitchen is designed for both beauty and efficiency, featuring granite countertops, built-in appliances, recessed lighting, and a breakfast bar—perfect for casual dining or entertaining. Upstairs, the spacious main bedroom serves as a true retreat with vaulted ceilings, private balcony access, and a spa-like ensuite showcasing dual vanities with elegant ceramic sinks, a glass block shower wall, and a generous walk-in closet. Additional highlights include an attached garage with built-in cabinets for extra storage and a versatile backyard with a covered patio and ample space to create your dream outdoor oasiswhether it's a garden, a lounge area, or a future pool. Whether you're enjoying a quiet evening at home or hosting friends and family, this home is the perfect place to relax, entertain, and create lasting memories!

    Zillow last checked:

    Listing updated:

    Listed by:

    Kodi K Riddle 480-624-8019,

    eXp Realty,

    Ross Mark 408-482-6577,

    eXp Realty

    Bought with:

    Timothy Alderson, SA672257000

    Compass

    Source: ARMLS,MLS#: 6834362MLS Logo

    Facts & features

    Interior

    Bedrooms & bathrooms
    • Bedrooms: 3
    • Bathrooms: 3
    • Full bathrooms: 2
    • 1/2 bathrooms: 1
    Heating
    • Natural Gas
    Cooling
    • Central Air, Ceiling Fan(s)
    Appliances
    • Included: Dryer, Washer, Water Softener Owned, Refrigerator, Built-in Microwave, Dishwasher, Disposal, Gas Range, Gas Oven
    • Laundry: Inside
    Features
    • High Speed Internet, Granite Counters, Double Vanity, Upstairs, Eat-in Kitchen, Breakfast Bar, Vaulted Ceiling(s), 3/4 Bath Master Bdrm
    • Flooring: Tile
    • Windows: Double Pane Windows
    • Has basement: No
    • Has fireplace: Yes
    • Fireplace features: Double Sided, Family Room, Living Room, Gas
    Interior area
    • Total structure area: 1,927
    • Total interior livable area: 1,927 sqft

    Property

    Parking
    • Total spaces: 4
    • Parking features: Garage Door Opener, Direct Access, Attch'd Gar Cabinets
    • Garage spaces: 2
    • Uncovered spaces: 2
    Features
    • Stories: 2
    • Patio & porch: Covered, Patio
    • Exterior features: Balcony
    • Pool features: None
    • Spa features: None
    • Fencing: Block
    Lot
    • Size: 4,553 Square Feet
    • Features: North/South Exposure, Corner Lot, Desert Back, Desert Front
    Details
    • Parcel number: 21411086

    Construction

    Type & style
    • Home type: SingleFamily
    • Property subtype: Single Family Residence
    Materials
    • Stucco, Wood Frame, Painted
    • Roof: Tile
    Condition
    • Year built: 1991

    Utilities & green energy

    • Sewer: Public Sewer
    • Water: City Water

    Community & HOA

    Community
    • Features: Near Bus Stop, Playground, Biking/Walking Path
    • Subdivision: WINDS OF NORTH CANYON UNIT 2 LOT 163-227
    HOA
    • Has HOA: No
    • Services included: No Fees
    Location
    • Region: Phoenix

    Financial & listing details

    • Price per square foot: $267/sqft
    • Tax assessed value: $382,100
    • Annual tax amount: $1,686
    • Date on market: 3/13/2025
    • Cumulative days on market: 5 days
    • Listing terms: Cash,Conventional,1031 Exchange,FHA,VA Loan
    • Ownership: Fee Simple

    Price history

    DateEventPrice
    4/22/2025Sold$515,000$267/sqft
    Source: ARMLS #6834362 Report a problem
    3/18/2025Pending sale$515,000$267/sqft
    Source: ARMLS #6834362 Report a problem
    3/13/2025Listed for sale$515,000-3.7%$267/sqft
    Source: ARMLS #6834362 Report a problem
    8/1/2024Listing removed$535,000$278/sqft
    Source: My State MLS #11321940 Report a problem
    7/29/2024Price change$535,000-2.7%$278/sqft
    Source: My State MLS #11321940 Report a problem
    7/15/2024Listed for sale$549,900$285/sqft
    Source: My State MLS #11321940 Report a problem
    7/15/2024Listing removed--
    Source: ARMLS #6692080 Report a problem
    5/16/2024Price change$549,900-2.2%$285/sqft
    Source: ARMLS #6692080 Report a problem
    4/15/2024Listed for sale$562,500+323.3%$292/sqft
    Source: ARMLS #6692080 Report a problem
    3/18/1998Sold$132,900$69/sqft
    Source: Public Record Report a problem

    Public tax history

    YearProperty taxesTax assessment
    2025$1,694 +2.6%$38,210 -5.2%
    2024$1,651 +2.3%$40,300 +122.4%
    2023$1,615 -1.1%$18,123 -28%
    2022$1,632 +1.9%$25,170 +6.3%
    2021$1,602 -0.4%$23,670 +3.9%
    2020$1,609 +3.8%$22,780 +8.7%
    2019$1,551 $20,960 +7.5%
    2018$1,551 +4.7%$19,500 +4.8%
    2017$1,481 +9.5%$18,600 +2.7%
    2016$1,352 +6.3%$18,110 +19%
    2015$1,272 $15,220 +26.7%
    2014-- $12,010 +13.1%
    2013-- $10,620 -10.9%
    2012-- $11,920 -3.1%
    2011-- $12,300 -27.3%
    2010-- $16,910 -26.4%
    2009-- $22,980 -11.8%
    2008-- $26,050 +16.8%
    2007-- $22,300 +68.9%
    2006-- $13,200
    2005-- $13,200 +10.9%
    2004-- $11,900
    2003-- $11,900 +13.3%
    2002-- $10,500
    Find assessor info on the county website

    Neighborhood: Deer Valley

    Nearby schools

    GreatSchools rating
    Schools provided by the listing agent
    • Elementary: Echo Mountain Primary School
    • Middle: Vista Verde Middle School
    • High: North Canyon High School
    • District: Paradise Valley Unified District

    Source: ARMLS. This data may not be complete. We recommend contacting the local school district to confirm school assignments for this home.

    Get a cash offer in 3 minutes
    Find out how much your home could sell for in as little as 3 minutes with a no-obligation cash offer.
    Estimated market value
    $506,100
    Get a cash offer in 3 minutes
    Find out how much your home could sell for in as little as 3 minutes with a no-obligation cash offer.
    Estimated market value
    $506,100