No HOA and a pool in Gilbert! Your neighborhood doesn't need an HOA as everyone takes care of their properties!
Welcome to your incredible new home in North Gilbert, perfectly situated near the lively Downtown Gilbert Heritage District. You're quiet neighborhood is in a prime location with easy access to work, travel or adventures because you are just minutes from the 101 freeway and I-60.
Your new home is surrounded by clean, well-kept homes and the neigbhbors are all fantastic.
One of the best perks of this location is being so close to Downtown Gilbert's fantastic dining scene. You can easily walk or bike to the Heritage District. Whether you're craving the mouthwatering bruschetta boards at Postino WineCafe, a lively evening at Whiskey Row, or the farm-to-table flavors of Joyride Taco House, there's something for every palate.
Enjoy a stroll to Liberty Market for a casual yet upscale meal, or indulge in craft cocktails and culinary delights at The White Rabbit speakeasy. With endless dining options, charming boutique shops, and top-notch entertainment just minutes away, you'll never run out of things to do.
Every Saturday you can enjoy the local Farmers Market in the downtown area...this location is amazing!
With 1628 square feet of living space, your new home is the perfect size. Three large bedrooms and two bathrooms and a two car garage. Your home feels larger because of the two living spaces and open floor plan.
Your first impression is beautiful Travertine tile on the front patio. A nice sitting area is perfect for morning coffee and to meet your neighbors.
Grocery stores and schools are all very close to your new home. This one really does have location location location!
Your backyard is a private retreat, complete with a fully covered patio and a refreshing pool, perfect for relaxing or entertaining on warm Arizona days. And with Costco, grocery stores, and top-rated schools just 10 minutes away and Sky Harbor International Airport only 25 minutes from your door, convenience truly meets charm in this home.
Don't just live in a house,embrace a lifestyle filled with vibrant community and modern comforts.
Welcome home!
Sold for $540,000
$540,000
1226 E SAN REMO Avenue, Gilbert, AZ 85234
3beds
2baths
1,628sqft
Single Family Residence
Built in 1988
6,003 Square Feet Lot
$529,000 Zestimate®
$332/sqft
$2,634 Estimated rent
Home value
$529,000
$481,000 - $582,000
$2,634/mo
Zestimate® history
Owner options
List your home for rent
$2,634/mo
Rent Zestimate®
Find your next renter with Zillow Rental Manager. Plus, with online applications, you can quickly screen prospective tenants – for free.
$2,634/mo
Rent Zestimate®
Refinance and save
$3,154/mo
Est. payment
Refinancing to a lower rate could help reduce your monthly payments and save thousands over the life of the loan.
$3,154/mo
Est. payment
Explore your selling options
Work with a Zillow partner agent
Leverage their expertise and Zillow's premium Showcase listings to get your home seen by more buyers.
Get startedList with your own agent
Get your home in front of millions of buyers by listing it on Zillow.
Learn how to do itSell it yourself
Take full control of how buyers see your home on Zillow by listing For Sale by Owner (FSBO).
List your homeWhat's special
Refreshing poolOpen floor planTwo living spacesClean well-kept homesFully covered patio
Zillow last checked:
Listing updated:
Listed by:
Michelle Shelton 480-577-8272,
Life Real Estate
Bought with:
Ellen C Dempsey, SA659624000
Redfin Corporation
Source: ARMLS,MLS#: 6794709
Facts & features
Interior
Bedrooms & bathrooms
- Bedrooms: 3
- Bathrooms: 2
Heating
- Electric
Cooling
- Central Air, Ceiling Fan(s)
Features
- High Speed Internet, Granite Counters, Double Vanity, Eat-in Kitchen, Breakfast Bar, Vaulted Ceiling(s), Pantry, 3/4 Bath Master Bdrm
- Flooring: Tile
- Windows: Low Emissivity Windows, Double Pane Windows
- Has basement: No
Interior area
- Total structure area: 1,628
- Total interior livable area: 1,628 sqft
Property
Parking
- Total spaces: 2
- Parking features: Direct Access
- Garage spaces: 2
Features
- Stories: 1
- Patio & porch: Covered
- Has private pool: Yes
- Pool features: Play Pool
- Spa features: None
- Fencing: Block
Lot
- Size: 6,003 Square Feet
- Features: Sprinklers In Rear, Sprinklers In Front, Desert Back, Desert Front, Gravel/Stone Front, Gravel/Stone Back
Details
- Parcel number: 30496865
- Lease amount: $0
Construction
Type & style
- Home type: SingleFamily
- Architectural style: Ranch
- Property subtype: Single Family Residence
Materials
- Spray Foam Insulation, Stucco, Painted, Block
- Roof: Tile
Condition
- Year built: 1988
Utilities & green energy
- Sewer: Public Sewer
- Water: City Water
Community & HOA
Community
- Features: Lake
- Security: Security System Owned
- Subdivision: PARK VILLAGE UNIT 3 LOT 1-89 TR A
HOA
- Has HOA: No
- Services included: No Fees
Location
- Region: Gilbert
Financial & listing details
- Price per square foot: $332/sqft
- Tax assessed value: $390,600
- Annual tax amount: $1,926
- Date on market: 12/26/2024
- Cumulative days on market: 34 days
- Listing terms: Cash,Conventional,FHA,VA Loan
- Ownership: Fee Simple
Price history
| Date | Event | Price |
|---|---|---|
| 3/10/2025 | Sold | $540,000-1.8%$332/sqft |
Source:  ARMLS #6794709 Report a problem ARMLS #6794709 Report a problem | ||
| 1/30/2025 | Pending sale | $550,000$338/sqft |
Source: ARMLS #6794709 Report a problem | ||
| 12/26/2024 | Listed for sale | $550,000+124.5%$338/sqft |
Source: ARMLS #6794709 Report a problem | ||
| 6/14/2013 | Sold | $245,000+2.1%$150/sqft |
Source: ARMLS #4933961 Report a problem | ||
| 5/10/2013 | Listed for sale | $239,900+71.4%$147/sqft |
Source: Viza Realty LLC #4933961 Report a problem | ||
| 5/26/2009 | Sold | $140,000-41.8%$86/sqft |
Source: Public Record Report a problem | ||
| 4/28/2005 | Sold | $240,500+73.6%$148/sqft |
Source: Public Record Report a problem | ||
| 9/21/1999 | Sold | $138,500$85/sqft |
Source: Public Record Report a problem | ||
Public tax history
| Year | Property taxes | Tax assessment |
|---|---|---|
| 2025 | $1,492 +4% | $39,060 -6% |
| 2024 | $1,434 -0.9% | $41,560 +129.3% |
| 2023 | $1,447 -23.9% | $18,123 -29.7% |
| 2022 | $1,903 +1.6% | $25,780 +7.3% |
| 2021 | $1,873 +1.5% | $24,030 +7.7% |
| 2020 | $1,845 +5.6% | $22,310 +9.6% |
| 2019 | $1,748 | $20,360 +8.2% |
| 2018 | $1,748 +14% | $18,810 +7.7% |
| 2017 | $1,534 -19.4% | $17,470 +3.6% |
| 2016 | $1,904 +0.8% | $16,860 +4.4% |
| 2015 | $1,889 | $16,150 +27.6% |
| 2014 | -- | $12,660 +19.2% |
| 2013 | -- | $10,620 -8.1% |
| 2012 | -- | $11,550 -6.1% |
| 2011 | -- | $12,300 -15.6% |
| 2010 | -- | $14,580 -18.9% |
| 2009 | -- | $17,970 -14% |
| 2008 | -- | $20,900 +8.3% |
| 2007 | -- | $19,300 +59.5% |
| 2006 | -- | $12,100 |
| 2005 | -- | $12,100 +13.6% |
| 2004 | -- | $10,650 |
| 2003 | -- | $10,650 +10.9% |
| 2002 | -- | $9,600 |
Find assessor info on the county website
Neighborhood: Park Village
Nearby homes
- $540,0004 bd2 ba1.8k sqft1220 E San Remo Ave, Gilbert, AZ 85234Sold

- $452,7003 bd2 ba1.6k sqft1232 E San Remo Ave, Gilbert, AZ 85234Off Market
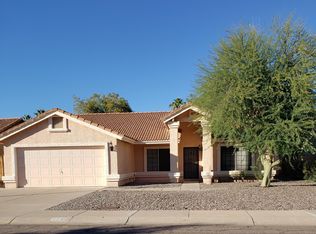
- $531,1004 bd2 ba1.8k sqft1225 E Encinas Ave, Gilbert, AZ 85234Off Market

- $517,100-- bd2 ba1.8k sqft1231 E Encinas Ave, Gilbert, AZ 85234Off Market
- $508,100-- bd2 ba2.1k sqft1219 E Encinas Ave, Gilbert, AZ 85234Off Market
- $455,3003 bd2 ba1.7k sqft1238 E San Remo Ave, Gilbert, AZ 85234Off Market
- $592,2003 bd2 ba1.6k sqft1013 N Sailors Way, Gilbert, AZ 85234Off Market
- $504,6004 bd2 ba1.8k sqft1225 E San Remo Ave, Gilbert, AZ 85234Off Market
Nearby schools
GreatSchools rating
- 9/10Patterson Elementary SchoolGrades: PK-6Distance: 0.4 mi
- 6/10Gilbert High SchoolGrades: 7-12Distance: 1.4 mi
- 5/10Mesquite Jr High SchoolGrades: 6-8Distance: 2.4 mi
Schools provided by the listing agent
- High: Gilbert High School
- District: Gilbert Unified District
Source: ARMLS. This data may not be complete. We recommend contacting the local school district to confirm school assignments for this home.
Get a cash offer in 3 minutes
Find out how much your home could sell for in as little as 3 minutes with a no-obligation cash offer.
Estimated market value
$529,000
Get a cash offer in 3 minutes
Find out how much your home could sell for in as little as 3 minutes with a no-obligation cash offer.
Estimated market value
$529,000
- Arizona
- Maricopa County
- Gilbert
- 85234
- Park Village
- 1226 E SAN REMO Avenue
Nearby cities
Nearby neighborhoods
Nearby zip codes
Other Gilbert Topics
