Charming craftsman less than 5 years old available in Deer Moss Creek in Niceville, FL!
This 2400sqft 4 bed 2 bath home built in 2021 has an office and a ranch style split floor plan. Boasting upgraded 10ft ceilings with 9ft doorways and ample natural lighting, this home is open and airy. Luxurious LVP carries throughout the main floor with tile in the bathrooms and is accented by crown molding and 6in baseboards.
Entering the front door, you are immediately greeted by open sight lines to the back of the house through a foyer with soaring ceilings. To the right, there is an enclosed office with French doors and abundant natural sunlight. To the left is the full secondary bathroom with a shower/tub combo, and on either side of the bath are good sized bedrooms 2 and 3. Going further into the house, you will notice even more natural sunlight and an expansive main space that embodies open concept living. The great room includes a large living area, a dining area, and a beautifully crafted kitchen. The kitchen boasts ample cabinetry and counter space with gorgeous granite counter tops, a large island with seating, and stainless steel appliances. In the back corner of the kitchen, you will find a sizeable walk-in pantry with custom wood shelving and a perfectly positioned mud room/drop zone leading in from the 2 car garage.
Going towards the back of the home is a laundry room with washer/dryer hook up and additional storage and counter space. Continuing on, you will enter the owner's suite - your own private oasis! With tray ceilings, an en suite bathroom, and a large walk-in closet with custom shelving, you may never want to leave this personal sanctuary! The primary bath enjoys double vanities with granite counter tops and a large walk-in shower with a built-in seat and a niche shelf with accent tile.
In the spacious two car garage, you will find a finished stairway that leads up to the carpeted, apartment style 4th bedroom. This cozy room has its own separate AC unit and a window overlooking the backyard - perfect for a second home office or man cave. Even better, there is rough-in plumbing pre-positioned that could easily be accessed to build out a 3rd (en suite) bath!
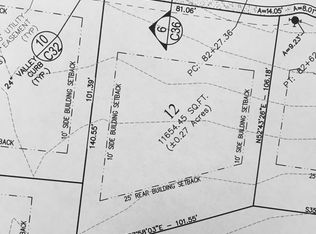
This home is located on a prime lot in one of the most sought after neighborhoods in the area! Nestled on 0.25 acres with a sprawling carefully curated zoysia lawn, this home neighbors a large retention pond on one side that wraps all the way around to the back of the house. Preserved natural wooded areas on the side and back of the house increase privacy while still allowing expansive views - feel cozy and wild & free all at once! Sliding glass doors lead from the main living space onto a concrete back patio with natural gas hook up allowing for year round grilling.
Don't miss out on the opportunity to join this one of a kind community! With top of the line amenities and an active social committee planning holiday celebrations, game nights, book club, food trucks & more, this is an exceptional, welcoming, and active community! Completed neighborhood amenities include a gorgeous brand new clubhouse, pool, children's park, a basketball court, numerous nature paths, and multiple green spaces.
This home is zoned for amazing public schools - Plew Elementary, Ruckel Middle, and Niceville High with additional options for outstanding private schools nearby, too. It is convenient to Eglin AFB, Hurlburt AFB, 7th group, Duke Field, EOD, Destin, & more!
Sold for $731,500
Zillow last checked:
Listing updated:
Bought with:
Kathy Spady, 1046217
Realty Solutions NWF LLC.
Source: Navarre Area BOR,MLS#: 968483
Price history
| Date | Event | Price |
|---|---|---|
| 4/15/2025 | Sold | $731,500-2.5%$307/sqft |
Source:  Navarre Area BOR #968483 Report a problem Navarre Area BOR #968483 Report a problem | ||
| 2/19/2025 | Pending sale | $750,000$315/sqft |
Source: Navarre Area BOR #968483 Report a problem | ||
| 2/13/2025 | Listed for sale | $750,000+31.6%$315/sqft |
Source: Navarre Area BOR #968483 Report a problem | ||
| 3/1/2021 | Sold | $570,000+1.8%$239/sqft |
Source:  ECAOR #857242 Report a problem ECAOR #857242 Report a problem | ||
| 11/22/2020 | Listing removed | $560,000$235/sqft |
Source: Ruckel Properties Inc #857242 Report a problem | ||
| 10/14/2020 | Listed for sale | $560,000+366.7%$235/sqft |
Source: Ruckel Properties Inc #857242 Report a problem | ||
| 7/30/2020 | Sold | $120,000-4.8%$50/sqft |
Source: ECAOR #781140 Report a problem | ||
| 5/28/2020 | Listed for sale | $126,000$53/sqft |
Source: Ruckel Properties Inc #781140 Report a problem | ||

Sell for more on Zillow
Get a Zillow Showcase℠ listing at no additional cost and you could sell for .
$727,200
2% more
+$14,544
With Zillow Showcase(estimated)
$741,744
