***Multiple offers***PRICED TO SELL VERY FAST!!!!!GATED COMMUNITY, AMAZING LOCATION, NO REAR NEIGHBORS, FENCED YARD, LOW HOA, MOVE-IN TURNKEY READY, THIS AMAZING HOME WILL NOT LAST LONG! Welcome to the beautiful, gated community of Kempton Park, this floor plan allows the next owner to truly get creative for room creativity! What an amazing layout you will see upon entering! First floor plan includes a Master bedroom suite that can even be used as an In-law Suite with a private bathroom and walk in closet. Dining room is very large and allows plenty of space for large gatherings. While Entering into the living room to relax you will see your beautiful free formed pool outside through the glass doors. Kitchen is very spacious, and all appliances are almost BRAND NEW! Back Patio and Pool is Screened in with Pool cage and the remainder of the yard is fully fenced in! Upstairs You will have a second MASSIVE bedroom that can even be used as another master bedroom!! Aside from 2 additional bedrooms and an additional bathroom upstairs you will also have a HUGE Game/Bonus Room where you can have extra space for family fun! A New roof was installed in 2019, New Water heater with Bluetooth technology installed in 2021, New Pool pump, New AC in 2019 and an entire NEW Home Gutter system! There is NOTHING comparable on the present or past market at this price point!! A Little TLC and you have a GEM! Now, let's talk about the LOCATION, Walt Disney World Resort is less than 10 miles away, Universal Studios is approximately 12 miles and Seaworld is approximately 7 miles away! Orlando International Airport is approximately 13 miles away! Nothing is too far! Easy access to Highways: 528, 417, 441, 192 and more! All information is provided to the best of its ability by the seller. SCHEDULE YOU'RE SHOWING TODAY!
Sold for $457,500
$457,500
1226 Epson Oaks Way, Orlando, FL 32837
4beds
2,805sqft
Single Family Residence
Built in 2000
6,701 Square Feet Lot
$506,500 Zestimate®
$163/sqft
$3,037 Estimated rent
Home value
$506,500
$481,000 - $532,000
$3,037/mo
Zestimate® history
Owner options
List your home for rent
$3,037/mo
Rent Zestimate®
Find your next renter with Zillow Rental Manager. Plus, with online applications, you can quickly screen prospective tenants – for free.
$3,037/mo
Rent Zestimate®
Refinance and save
$3,402/mo
Est. payment
Refinancing to a lower rate could help reduce your monthly payments and save thousands over the life of the loan.
$3,402/mo
Est. payment
Explore your selling options
Work with a Zillow partner agent
Leverage their expertise and Zillow's premium Showcase listings to get your home seen by more buyers.
Get startedList with your own agent
Get your home in front of millions of buyers by listing it on Zillow.
Learn how to do itSell it yourself
Take full control of how buyers see your home on Zillow by listing For Sale by Owner (FSBO).
List your homeWhat's special
Fenced yardLow hoaNew pool pumpBack patioNew acNew water heaterPrivate bathroom
Zillow last checked:
Listing updated:
Listed by:
Mark Biondi 407-462-5777,
KELLER WILLIAMS ELITE PARTNERS III REALTY 321-527-5111
Bought with:
Rajiv Pauray, 3322964
COLDWELL BANKER REALTY
Source: Stellar MLS,MLS#: O6129057 Originating MLS: Lake and Sumter
Originating MLS: Lake and Sumter
Facts & features
Interior
Bedrooms & bathrooms
- Bedrooms: 4
- Bathrooms: 3
- Full bathrooms: 2
- 1/2 bathrooms: 1
Rooms
- Room types: Bonus Room, Family Room, Dining Room, Living Room, Great Room
Primary bedroom
- Features: Ceiling Fan(s), Walk-In Closet(s)
- Level: First
- Dimensions: 18x12
Bedroom 2
- Features: Ceiling Fan(s), Built-in Closet
- Level: Second
- Dimensions: 12x11
Bedroom 3
- Features: Ceiling Fan(s), Built-in Closet
- Level: Second
- Dimensions: 27x11
Bedroom 4
- Features: Ceiling Fan(s), Built-in Closet
- Level: Second
- Dimensions: 12x11
Primary bathroom
- Features: Dual Sinks, En Suite Bathroom, Exhaust Fan, Stone Counters, Tub With Shower, Urinal
- Level: First
- Dimensions: 8x6
Bathroom 2
- Features: Kitchen Island
- Level: First
- Dimensions: 5x5
Bathroom 3
- Features: Dual Sinks
- Level: Second
- Dimensions: 8x7
Dining room
- Level: First
- Dimensions: 24x19
Game room
- Features: Ceiling Fan(s)
- Level: Second
- Dimensions: 18x12
Kitchen
- Level: First
- Dimensions: 16x12
Living room
- Features: Ceiling Fan(s)
- Level: First
- Dimensions: 18x14
Heating
- Central
Cooling
- Central Air
Appliances
- Included: Convection Oven, Cooktop, Dishwasher, Disposal, Dryer, Electric Water Heater, Exhaust Fan, Freezer, Ice Maker, Microwave, Refrigerator, Washer
- Laundry: Laundry Room
Features
- Ceiling Fan(s), High Ceilings, Living Room/Dining Room Combo, Primary Bedroom Main Floor, Open Floorplan, Solid Wood Cabinets, Thermostat, Walk-In Closet(s), In-Law Floorplan
- Flooring: Carpet, Tile, Hardwood
- Doors: Sliding Doors
- Windows: Blinds, Drapes, Shades
- Has fireplace: No
Interior area
- Total structure area: 3,000
- Total interior livable area: 2,805 sqft
Property
Parking
- Total spaces: 2
- Parking features: Oversized
- Attached garage spaces: 2
- Has carport: Yes
Features
- Levels: Two
- Stories: 2
- Patio & porch: Deck, Enclosed, Rear Porch, Screened
- Exterior features: Lighting, Rain Gutters, Sidewalk
- Has private pool: Yes
- Pool features: Child Safety Fence, Deck, Gunite, In Ground, Lighting
- Fencing: Fenced
- Has view: Yes
- View description: Pond
- Has water view: Yes
- Water view: Pond
Lot
- Size: 6,701 Square Feet
Details
- Parcel number: 272429814101260
- Zoning: P-D
- Special conditions: None
Construction
Type & style
- Home type: SingleFamily
- Architectural style: Traditional
- Property subtype: Single Family Residence
Materials
- Concrete, Stucco
- Foundation: Block
- Roof: Shingle
Condition
- Completed
- New construction: No
- Year built: 2000
Utilities & green energy
- Sewer: Private Sewer
- Water: Public
- Utilities for property: Public, Street Lights
Community & HOA
Community
- Features: Gated Community - No Guard, Playground, Sidewalks
- Security: Gated Community, Smoke Detector(s)
- Pet fee: $0 monthly
- Subdivision: SOUTHCHASE PH 01A PRCL 14 15
HOA
- Has HOA: Yes
- Amenities included: Gated
- HOA fee: $73 monthly
- HOA name: Janice Loran
- HOA phone: 407-628-1086
Location
- Region: Orlando
Financial & listing details
- Price per square foot: $163/sqft
- Tax assessed value: $431,973
- Annual tax amount: $3,035
- Date on market: 7/26/2023
- Cumulative days on market: 1 day
- Listing terms: Cash,Conventional,FHA,VA Loan
- Ownership: Fee Simple
- Total actual rent: 0
- Road surface type: Asphalt
Price history
| Date | Event | Price |
|---|---|---|
| 8/28/2023 | Sold | $457,500+1.9%$163/sqft |
Source:  Stellar MLS #O6129057 Report a problem Stellar MLS #O6129057 Report a problem | ||
| 7/27/2023 | Pending sale | $449,000$160/sqft |
Source: Stellar MLS #O6129057 Report a problem | ||
| 7/26/2023 | Listed for sale | $449,000+202.8%$160/sqft |
Source: Stellar MLS #O6129057 Report a problem | ||
| 3/23/2000 | Sold | $148,300$53/sqft |
Source: Public Record Report a problem | ||
Public tax history
| Year | Property taxes | Tax assessment |
|---|---|---|
| 2024 | $6,631 +108.9% | $431,973 +91.4% |
| 2023 | $3,174 +4.6% | $225,639 +3.5% |
| 2022 | $3,035 +1.8% | $218,096 +3% |
| 2021 | $2,982 +0.9% | $211,744 +1.4% |
| 2020 | $2,955 +1.5% | $208,821 +2.3% |
| 2019 | $2,912 +0.9% | $204,126 +1.9% |
| 2018 | $2,885 | $200,320 -16.8% |
| 2017 | $2,885 +1.6% | $240,675 +2.3% |
| 2016 | $2,839 +1% | $235,315 +11.6% |
| 2015 | $2,812 -3.5% | $210,835 +9.6% |
| 2014 | $2,915 +2.2% | $192,295 +3.1% |
| 2013 | $2,851 +0.8% | $186,516 +1.3% |
| 2012 | $2,830 -3.2% | $184,128 -2.4% |
| 2011 | $2,923 +0.1% | $188,696 -2.3% |
| 2010 | $2,919 | $193,088 -9.5% |
| 2009 | -- | $213,408 -33% |
| 2008 | $2,910 -2.5% | $318,617 -11.8% |
| 2007 | $2,986 -4.9% | $361,420 +18.8% |
| 2006 | $3,140 +0.7% | $304,170 +53.6% |
| 2005 | $3,119 +4.6% | $198,031 +5.8% |
| 2004 | $2,981 +0.4% | $187,153 +7.3% |
| 2003 | $2,970 -11.2% | $174,439 +3% |
| 2002 | $3,344 +1.5% | $169,316 +4.6% |
| 2001 | $3,293 +411.5% | $161,865 +547.5% |
| 2000 | $644 | $25,000 |
Find assessor info on the county website
Neighborhood: 32837
Nearby homes
- $565,7006 bd4 ba3.1k sqft1222 Epson Oaks Way, Orlando, FL 32837Off Market
- $517,1005 bd3 ba2.9k sqft1225 Epson Oaks Way, Orlando, FL 32837Off Market

- $357,9003 bd2 ba1.5k sqft1230 Epson Oaks Way, Orlando, FL 32837Off Market
- $414,8004 bd2 ba1.9k sqft1213 Epson Oaks Way, Orlando, FL 32837Off Market
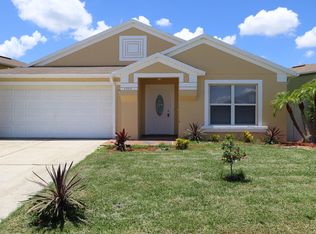
- $398,5004 bd2 ba1.9k sqft1233 Epson Oaks Way, Orlando, FL 32837Off Market
- $454,2004 bd2 ba2.2k sqft1234 Epson Oaks Way, Orlando, FL 32837Off Market
- $400,1004 bd2 ba1.9k sqft1214 Epson Oaks Way, Orlando, FL 32837Off Market
- $366,5003 bd2 ba1.5k sqft1237 Epson Oaks Way, Orlando, FL 32837Off Market
Nearby schools
GreatSchools rating
- 8/10Southwood Elementary SchoolGrades: PK-5Distance: 1.3 mi
- 6/10South Creek Middle SchoolGrades: 6-8Distance: 3.4 mi
- 5/10Cypress Creek High SchoolGrades: 9-12Distance: 1.2 mi
Schools provided by the listing agent
- Elementary: Southwood Elem
- Middle: South Creek Middle
- High: Cypress Creek High
Source: Stellar MLS. This data may not be complete. We recommend contacting the local school district to confirm school assignments for this home.
Get a cash offer in 3 minutes
Find out how much your home could sell for in as little as 3 minutes with a no-obligation cash offer.
Estimated market value
$506,500
Get a cash offer in 3 minutes
Find out how much your home could sell for in as little as 3 minutes with a no-obligation cash offer.
Estimated market value
$506,500
- Florida
- Orange County
- Orlando
- 32837
- 1226 Epson Oaks Way
Nearby cities
Nearby neighborhoods
Nearby zip codes
Other Orlando Topics
