Welcome to 1226 Evergreen Drive, a beautifully maintained home located in the desirable Richardson Heights neighborhood. This charming 3-bedroom, 2-bathroom property offers a thoughtful blend of original character and modern updates, making it move-in ready for today’s lifestyle. From the moment you step inside, you’ll appreciate the inviting open-concept layout, enhanced by waterproof wood flooring with cork underlayment — a stylish and practical upgrade that adds comfort and durability throughout the main living areas.
The updated kitchen features custom gray cabinetry, a decorative stone backsplash, and a sliding barn door that opens to a spacious walk-in pantry and utility area, offering both form and function. The primary suite serves as a relaxing retreat with sliding barn doors, dual vanities, octagon tile flooring, and a large walk-in shower. Each space in the home has been well cared for, reflecting excellent upkeep and pride of ownership throughout.
One of the standout features of this property is the expansive backyard, a true outdoor oasis with mature trees, an extended stone patio, wood fencing, and a deck ideal for entertaining, gardening, or simply relaxing under the Texas sky. A storage shed is included and offers great potential for a workshop, studio, or extra storage. Located in Richardson ISD with access to excellent schools and just minutes from shopping, dining, and major highways, this home offers the perfect combination of comfort, convenience, and plenty of yard to expand as life calls!
Sold
Price Unknown
1226 Evergreen Dr, Richardson, TX 75080
3beds
1,372sqft
Single Family Residence
Built in 1959
8,973 Square Feet Lot
$433,300 Zestimate®
$--/sqft
$2,265 Estimated rent
Home value
$433,300
$394,000 - $477,000
$2,265/mo
Zestimate® history
Owner options
List your home for rent
$2,265/mo
Rent Zestimate®
Find your next renter with Zillow Rental Manager. Plus, with online applications, you can quickly screen prospective tenants – for free.
$2,265/mo
Rent Zestimate®
Refinance and save
Refinancing to a lower rate could help reduce your monthly payments and save thousands over the life of the loan.
Explore your selling options
Work with a Zillow partner agent
Leverage their expertise and Zillow's premium Showcase listings to get your home seen by more buyers.
Get startedList with your own agent
Get your home in front of millions of buyers by listing it on Zillow.
Learn how to do itSell it yourself
Take full control of how buyers see your home on Zillow by listing For Sale by Owner (FSBO).
List your homeWhat's special
Wood fencingExpansive backyardOctagon tile flooringSliding barn doorExtended stone patioLarge walk-in showerMature trees
Zillow last checked:
Listing updated:
Listed by:
Amy Cotter 0755514 214-914-8368,
Compass RE Texas, LLC. 214-814-8100
Bought with:
Jennifer Conn
Real Broker, LLC
Brent Germany, 0616731
Real
Source: NTREIS,MLS#: 21078984
Facts & features
Interior
Bedrooms & bathrooms
- Bedrooms: 3
- Bathrooms: 2
- Full bathrooms: 2
Primary bedroom
- Features: Dual Sinks, En Suite Bathroom
- Level: First
- Dimensions: 10 x 15
Bedroom
- Level: First
- Dimensions: 11 x 13
Bedroom
- Level: First
- Dimensions: 10 x 15
Living room
- Level: First
- Dimensions: 12 x 16
Appliances
- Included: Dishwasher, Gas Cooktop
Features
- Double Vanity, Granite Counters, Kitchen Island
- Has basement: No
- Has fireplace: No
Interior area
- Total interior livable area: 1,372 sqft
Property
Parking
- Total spaces: 1
- Parking features: Door-Single, Driveway
- Attached garage spaces: 1
- Has uncovered spaces: Yes
Features
- Levels: One
- Stories: 1
- Pool features: None
Lot
- Size: 8,973 Square Feet
Details
- Parcel number: 42167500930090000
Construction
Type & style
- Home type: SingleFamily
- Architectural style: Detached
- Property subtype: Single Family Residence
Condition
- Year built: 1959
Utilities & green energy
- Sewer: Public Sewer
- Water: Public
- Utilities for property: Cable Available, Electricity Connected, Natural Gas Available, Sewer Available, Separate Meters, Water Available
Community & HOA
Community
- Features: Curbs
- Subdivision: Richardson Heights
HOA
- Has HOA: No
Location
- Region: Richardson
Financial & listing details
- Tax assessed value: $409,000
- Annual tax amount: $4,402
- Date on market: 10/15/2025
- Cumulative days on market: 34 days
- Electric utility on property: Yes
Price history
| Date | Event | Price |
|---|---|---|
| 12/1/2025 | Sold | -- |
Source: NTREIS #21078984 Report a problem | ||
| 11/25/2025 | Pending sale | $434,000$316/sqft |
Source: NTREIS #21078984 Report a problem | ||
| 11/19/2025 | Contingent | $434,000$316/sqft |
Source: NTREIS #21078984 Report a problem | ||
| 11/6/2025 | Price change | $434,000-1.1%$316/sqft |
Source: NTREIS #21078984 Report a problem | ||
| 10/15/2025 | Listed for sale | $439,000+9.8%$320/sqft |
Source: NTREIS #21078984 Report a problem | ||
| 5/5/2023 | Sold | -- |
Source: NTREIS #20300405 Report a problem | ||
| 4/27/2023 | Pending sale | $400,000$292/sqft |
Source: NTREIS #20300405 Report a problem | ||
| 4/24/2023 | Contingent | $400,000$292/sqft |
Source: NTREIS #20300405 Report a problem | ||
| 4/24/2023 | Listed for sale | $400,000$292/sqft |
Source: NTREIS #20300405 Report a problem | ||
| 4/23/2023 | Contingent | $400,000$292/sqft |
Source: NTREIS #20310464 Report a problem | ||
| 4/20/2023 | Listed for sale | $400,000+23.1%$292/sqft |
Source: NTREIS #20300405 Report a problem | ||
| 5/14/2019 | Listing removed | $325,000$237/sqft |
Source: RE/MAX DFW Associates #14033081 Report a problem | ||
| 4/30/2019 | Pending sale | $325,000$237/sqft |
Source: RE/MAX DFW Associates #14033081 Report a problem | ||
| 3/1/2019 | Listed for sale | $325,000+62.5%$237/sqft |
Source: RE/MAX DFW Associates #14033081 Report a problem | ||
| 9/11/2017 | Listing removed | $200,000$146/sqft |
Source: Brian Keith Realty, LLC. #13678682 Report a problem | ||
| 8/23/2017 | Listed for sale | $200,000$146/sqft |
Source: Brian Keith Realty, LLC. #13678682 Report a problem | ||
Public tax history
| Year | Property taxes | Tax assessment |
|---|---|---|
| 2025 | $4,402 -3% | $409,000 -3.1% |
| 2024 | $4,539 +35.5% | $422,150 +25.6% |
| 2023 | $3,350 -2.7% | $336,000 |
| 2022 | $3,443 +0.1% | $336,000 +8.3% |
| 2021 | $3,439 -2.5% | $310,320 |
| 2020 | $3,528 -14.1% | $310,320 -3.9% |
| 2019 | $4,106 +34.2% | $322,840 +35.3% |
| 2018 | $3,059 +12.7% | $238,650 +34.9% |
| 2017 | $2,714 -35.3% | $176,960 +12.5% |
| 2016 | $4,198 +30.6% | $157,240 +5.9% |
| 2015 | $3,213 | $148,470 +21.9% |
| 2014 | $3,213 | $121,760 |
| 2013 | -- | -- |
| 2012 | -- | -- |
| 2011 | -- | -- |
| 2010 | -- | -- |
| 2009 | -- | -- |
| 2008 | -- | -- |
| 2007 | -- | -- |
| 2005 | -- | -- |
| 2004 | -- | -- |
| 2003 | -- | -- |
| 2002 | -- | -- |
| 2001 | -- | -- |
Find assessor info on the county website
Neighborhood: Arapaho
Nearby homes
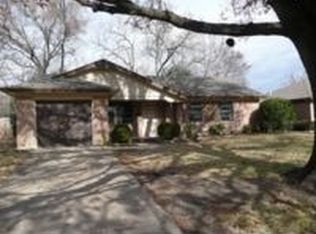
- $335,0003 bd1 ba1.3k sqft1224 Evergreen Dr, Richardson, TX 75080Off Market
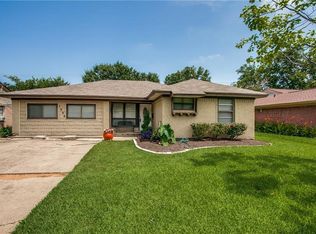
- $396,5003 bd2 ba1.5k sqft1228 Evergreen Dr, Richardson, TX 75080Off Market

- $318,7003 bd2 ba1.6k sqft1222 Evergreen Dr, Richardson, TX 75080Off Market
- $335,0003 bd1 ba1.3k sqft1230 Evergreen Dr, Richardson, TX 75080Off Market
- $--4 bd2 ba1.4k sqft1225 Evergreen Dr, Richardson, TX 75080Sold
- $303,6003 bd1 ba1.2k sqft1227 Evergreen Dr, Richardson, TX 75080Off Market
- $390,0003 bd2 ba1.6k sqft1220 Evergreen Dr, Richardson, TX 75080Off Market
- $416,0003 bd2 ba1.2k sqft1223 Evergreen Dr, Richardson, TX 75080Off Market
Nearby schools
GreatSchools rating
- 10/10Arapaho Classical MagnetGrades: K-6Distance: 0.2 mi
- 7/10Richardson West Junior High SchoolGrades: 7-8Distance: 0.4 mi
- 6/10Richardson High SchoolGrades: 9-12Distance: 0.6 mi
Schools provided by the listing agent
- Elementary: Arapaho
- High: Richardson
- District: Richardson ISD
Source: NTREIS. This data may not be complete. We recommend contacting the local school district to confirm school assignments for this home.
Get a cash offer in 3 minutes
Find out how much your home could sell for in as little as 3 minutes with a no-obligation cash offer.
Estimated market value
$433,300
Get a cash offer in 3 minutes
Find out how much your home could sell for in as little as 3 minutes with a no-obligation cash offer.
Estimated market value
$433,300
- Texas
- Dallas County
- Richardson
- 75080
- Arapaho
- 1226 Evergreen Dr
Nearby cities
Nearby neighborhoods
Nearby zip codes
Other Richardson Topics
