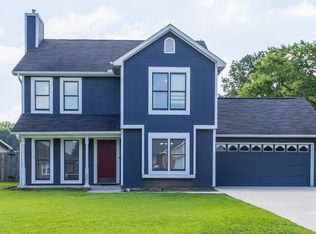
Welcome home to this charming three-bedroom, two-bath patio home nestled in the desirable Knights Subdivision! Step inside and enjoy an inviting atmosphere filled with beautiful natural light, gorgeous hardwood flooring throughout the main living areas, and cozy carpeted bedrooms for added comfort. The thoughtfully designed layout offers a warm and welcoming space perfect for everyday living and entertaining. Step outside to your private backyard retreat, featuring a spacious deck ideal for morning coffee, grilling, or relaxing evenings. The fully fenced backyard provides privacy and plenty of room to enjoy the outdoors. With its inviting charm, comfortable layout, and more.
For sale
$269,900
1226 Excalibur Dr SW, Decatur, AL 35603
3beds
1,770sqft
Single Family Residence
Built in 2003
-- sqft lot
$266,700 Zestimate®
$152/sqft
$22/mo HOA
What's special
Private backyard retreatThoughtfully designed layout
- 3 days
- 232
- 11
Likely to sell faster than
Zillow last checked:
Listing updated:
Listed by:
Philip Wright 256-565-2676,
Mallard Realty,
Vickie Wright 256-874-5106,
Mallard Realty
Source: ValleyMLS,MLS#: 21932715
Facts & features
Interior
Bedrooms & bathrooms
- Bedrooms: 3
- Bathrooms: 2
- Full bathrooms: 2
Rooms
- Room types: Foyer, Master Bedroom, Living Room, Bedroom 2, Dining Room, Bedroom 3, Kitchen, Bedroom, Laundry, Bathroom 1, Master Bathroom
Primary bedroom
- Features: Ceiling Fan(s), Carpet, Smooth Ceiling
- Level: First
- Area: 210
- Dimensions: 15 x 14
Bedroom 2
- Features: Ceiling Fan(s), Carpet, Smooth Ceiling
- Level: First
- Area: 168
- Dimensions: 12 x 14
Bedroom 3
- Features: Ceiling Fan(s), Carpet, Smooth Ceiling
- Level: First
- Area: 156
- Dimensions: 12 x 13
Primary bathroom
- Features: Tile
- Level: First
- Area: 210
- Dimensions: 15 x 14
Bathroom 1
- Features: Tile
- Level: First
- Area: 210
- Dimensions: 15 x 14
Bathroom 2
- Features: Tile
- Level: First
- Area: 36
- Dimensions: 4 x 9
Dining room
- Features: Ceiling Fan(s), Smooth Ceiling, Tile
- Level: First
- Area: 90
- Dimensions: 10 x 9
Kitchen
- Features: Recessed Lighting, Smooth Ceiling, Tile
- Level: First
- Area: 126
- Dimensions: 14 x 9
Living room
- Features: Fireplace, Recessed Lighting, Smooth Ceiling, Wood Floor
- Level: First
- Area: 448
- Dimensions: 32 x 14
Heating
- Central 1
Cooling
- Central 1
Appliances
- Included: Range, Cooktop, Dishwasher
Features
- Has basement: No
- Number of fireplaces: 1
- Fireplace features: Outside, One
Interior area
- Total interior livable area: 1,770 sqft
Video & virtual tour
Property
Parking
- Parking features: Garage-Two Car, Garage-Attached
Features
- Levels: One
- Stories: 1
- Patio & porch: Deck
- Exterior features: Curb/Gutters, Sprinkler Sys
Details
- Parcel number: 0208270000295.000
Construction
Type & style
- Home type: SingleFamily
- Architectural style: Ranch
- Property subtype: Single Family Residence
Materials
- Foundation: Slab
Condition
- New construction: No
- Year built: 2003
Utilities & green energy
- Sewer: Public Sewer
- Water: Public
Community & HOA
Community
- Features: Curbs
- Subdivision: Knights Place
HOA
- Has HOA: Yes
- HOA fee: $260 annually
- HOA name: Knights HOA
Location
- Region: Decatur
Financial & listing details
- Price per square foot: $152/sqft
- Tax assessed value: $190,600
- Annual tax amount: $718
- Date on market: 10/27/2026
Estimated market value
$266,700
$253,000 - $280,000
$1,917/mo
Price history
| Date | Event | Price |
|---|---|---|
| 10/27/2026 | Listed for sale | $269,900-1.9%$152/sqft |
Source:  ValleyMLS #21932715 Report a problem | ||
| 10/20/2026 | Listing removed | $275,000$155/sqft |
Source: ValleyMLS #21930156 Report a problem | ||
| 10/11/2026 | Price change | $275,000-3.5%$155/sqft |
Source: ValleyMLS #21930156 Report a problem | ||
| 9/25/2026 | Listed for sale | $285,000+67.7%$161/sqft |
Source: ValleyMLS #21930156 Report a problem | ||
| 6/3/2019 | Sold | $169,900$96/sqft |
Source: ValleyMLS #1116462 Report a problem | ||
| 5/14/2019 | Listed for sale | $169,900$96/sqft |
Source: Re/Max Platinum #1116462 Report a problem | ||
| 5/14/2019 | Pending sale | $169,900$96/sqft |
Source: Re/Max Platinum #1116462 Report a problem | ||
| 4/15/2019 | Listed for sale | $169,900$96/sqft |
Source: Re/Max Platinum #1116462 Report a problem | ||
Public tax history
| Year | Property taxes | Tax assessment |
|---|---|---|
| 2025 | $718 -1.2% | $19,060 -1.1% |
| 2024 | $726 -1.1% | $19,280 -1% |
| 2023 | $734 +4.1% | $19,480 +3.9% |
| 2022 | $706 +14.6% | $18,740 +14.1% |
| 2021 | $616 +7.3% | $16,420 +7% |
| 2020 | $574 | $15,340 +3.9% |
| 2019 | $574 -9.5% | $14,760 +4.4% |
| 2015 | $634 +6.9% | $14,140 |
| 2014 | $593 | $14,140 -1.9% |
| 2013 | $593 -17% | $14,420 -14.3% |
| 2012 | $714 +13.2% | $16,820 |
| 2010 | $631 | $16,820 |
Find assessor info on the county website
Monthly payment
Est. payment
Payment breakdown
Explore the cost of this home by adjusting the details. Changes won't be saved.Climate risks
Neighborhood: 35603
Nearby schools
Schools provided by the listing agent
- Elementary: Julian Harris Elementary
- Middle: Austin Middle
- High: Austin
Source: ValleyMLS. This data may not be complete. We recommend contacting the local school district to confirm school assignments for this home.
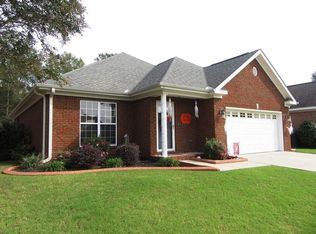
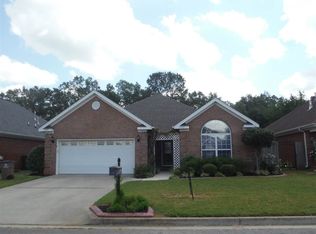
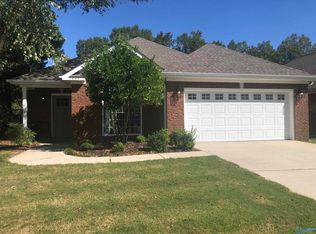
Similar homes
- $--4 bd3 ba1.8k sqft2402 McNair St SW, Decatur, AL 35603Auction
 Auction.com 2
- $279,9003 bd2 ba1.7k sqft1605 Lake Pointe Dr SW, Decatur, AL 35603For Sale
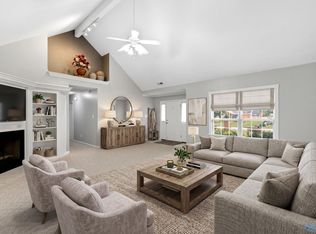 MLS ID #21929008, Stephanie Wells. ValleyMLS
- $264,5003 bd2 ba1.6k sqft2701 Jarvis St SW, Decatur, AL 35603For Sale
 MLS ID #21931847, Lisa Dickens. ValleyMLS
- $250,5003 bd3 ba1.8k sqft1412 Lake Crest Dr SW, Decatur, AL 35603For Sale
 MLS ID #21925932, Tony Parker. ValleyMLS
