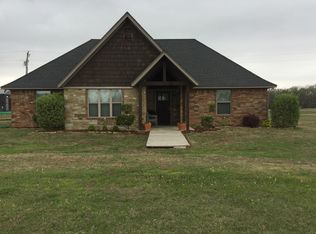
Discover this custom-built gem, just 2 years old, nestled on 17.29 acres in Prairiland ISD. This 4-bed, 2.5-bath home boasts a thoughtfully designed split master suite with a double sink vanity, separate shower and tub, walk-in closets, and a linen closet. Enjoy an open floor plan featuring a cozy stone fireplace, quartz countertops, and a large kitchen island. The walk-in butler's pantry doubles as a safe room. Additional spaces include an office and a versatile playroom to suit your needs. The utility room, complete with a dog wash station, and a convenient half bath right next to it. A 2-car garage provides ample storage. The fenced backyard is perfect for entertaining, with a covered patio, outdoor sink, and grill. Experience peaceful country living with modern amenities in this exceptional property. Don’t miss the opportunity to make it your own!
Sold
Price Unknown
1226 Farm Road 196 N, Blossom, TX 75416
4beds
2,800sqft
Single Family Residence
Built in 2022
17.29 Acres Lot
$774,800 Zestimate®
$--/sqft
$3,174 Estimated rent
Home value
$774,800
$713,000 - $837,000
$3,174/mo
Zestimate® history
Owner options
List your home for rent
$3,174/mo
Rent Zestimate®
Find your next renter with Zillow Rental Manager. Plus, with online applications, you can quickly screen prospective tenants – for free.
$3,174/mo
Rent Zestimate®
Refinance and save
Refinancing to a lower rate could help reduce your monthly payments and save thousands over the life of the loan.
Explore your selling options
Work with a Zillow partner agent
Leverage their expertise and Zillow's premium Showcase listings to get your home seen by more buyers.
Get startedList with your own agent
Get your home in front of millions of buyers by listing it on Zillow.
Learn how to do itSell it yourself
Take full control of how buyers see your home on Zillow by listing For Sale by Owner (FSBO).
List your homeWhat's special
Zillow last checked:
Listing updated:
Listed by:
Meagen Smith 0679901,
Paris Real Estate 903-785-4563
Bought with:
Non-Mls Member
NON MLS
Source: NTREIS,MLS#: 20694860
Facts & features
Interior
Bedrooms & bathrooms
- Bedrooms: 4
- Bathrooms: 3
- Full bathrooms: 2
- 1/2 bathrooms: 1
Primary bedroom
- Features: Ceiling Fan(s), Dual Sinks, Linen Closet, Separate Shower, Walk-In Closet(s)
- Level: First
- Dimensions: 14 x 16
Bedroom
- Level: First
- Dimensions: 11 x 11
Bedroom
- Level: First
- Dimensions: 11 x 11
Bedroom
- Level: First
- Dimensions: 11 x 11
Den
- Features: Fireplace
- Level: First
- Dimensions: 18 x 13
Kitchen
- Features: Breakfast Bar, Butler's Pantry, Kitchen Island, Walk-In Pantry
- Level: First
- Dimensions: 23 x 12
Living room
- Features: Built-in Features, Ceiling Fan(s), Fireplace
- Level: First
- Dimensions: 22 x 26
Office
- Level: First
- Dimensions: 8 x 7
Heating
- Central, Electric, Fireplace(s), Propane
Cooling
- Central Air, Ceiling Fan(s), Electric
Appliances
- Included: Dishwasher, Electric Range, Tankless Water Heater
- Laundry: Laundry in Utility Room
Features
- Kitchen Island, Open Floorplan, Pantry, Vaulted Ceiling(s), Walk-In Closet(s)
- Has basement: No
- Number of fireplaces: 1
- Fireplace features: Gas Log, Living Room, Stone, Insert
Interior area
- Total interior livable area: 2,800 sqft
Property
Parking
- Total spaces: 2
- Parking features: Additional Parking, Driveway, Garage Faces Side
- Attached garage spaces: 2
- Has uncovered spaces: Yes
Features
- Levels: One
- Stories: 1
- Patio & porch: Covered, Patio
- Pool features: None
- Fencing: Back Yard,Chain Link
Lot
- Size: 17.29 Acres
Details
- Parcel number: 126590
Construction
Type & style
- Home type: SingleFamily
- Architectural style: Detached
- Property subtype: Single Family Residence
- Attached to another structure: Yes
Materials
- Rock, Stone
- Foundation: Slab
- Roof: Composition
Condition
- Year built: 2022
Utilities & green energy
- Sewer: Aerobic Septic
- Water: Community/Coop
- Utilities for property: Electricity Available, Propane, Septic Available, Water Available
Community & HOA
Community
- Subdivision: none
HOA
- Has HOA: No
Location
- Region: Blossom
Financial & listing details
- Annual tax amount: $6,657
- Date on market: 8/6/2024
- Cumulative days on market: 22 days
- Electric utility on property: Yes
Price history
| Date | Event | Price |
|---|---|---|
| 9/27/2024 | Sold | -- |
Source: NTREIS #20694860 Report a problem | ||
| 8/29/2024 | Contingent | $774,900$277/sqft |
Source: NTREIS #20694860 Report a problem | ||
| 8/23/2024 | Price change | $774,900-6.6%$277/sqft |
Source: NTREIS #20694860 Report a problem | ||
| 8/6/2024 | Listed for sale | $829,900$296/sqft |
Source: NTREIS #20694860 Report a problem | ||
Public tax history
Tax history is unavailable.
Neighborhood: 75416
Nearby homes
- $232,400-- bd2 ba1.6k sqft1093 Fm 196w #196W, Powderly, TX 75473Off Market
- $124,200-- bd1 ba950 sqft1125 Farm Road 196 N, Blossom, TX 75416Off Market
- $314,9003 bd2 ba1.7k sqft1873 Fr 196 N, Blossom, TX 75416Off Market
- $579,700-- bd1 ba-- sqft1131 Fm 196, Fm, TX 75416Off Market
- $151,9002 bd1 ba887 sqft1562 Fm 196, Blossom, TX 75416Off Market
- $223,500-- bd1 ba872 sqft1562 Fr 196, Blossom, TX 75416Off Market
- $232,0002 bd1 ba887 sqft1562 Farm Road 196 N, Blossom, TX 75416Off Market
- $515,100-- bd2 ba2.4k sqft1643 Fm 196 N, Blossom, TX 75416Off Market
Nearby schools
GreatSchools rating
- 7/10Blossom Elementary SchoolGrades: PK-5Distance: 2.2 mi
- 8/10Prairiland Junior High SchoolGrades: 6-8Distance: 8.1 mi
- 7/10Prairiland High SchoolGrades: 9-12Distance: 8.1 mi
Schools provided by the listing agent
- Elementary: Blossom
- Middle: Prairiland
- High: Prairiland
- District: Prairiland ISD
Source: NTREIS. This data may not be complete. We recommend contacting the local school district to confirm school assignments for this home.
Get a cash offer in 3 minutes
Find out how much your home could sell for in as little as 3 minutes with a no-obligation cash offer.
Estimated market value
$774,800
Get a cash offer in 3 minutes
Find out how much your home could sell for in as little as 3 minutes with a no-obligation cash offer.
Estimated market value
$774,800
- Texas
- Lamar County
- Paris
- 75416
- 1226 Farm Road 196 N
Nearby cities
Nearby zip codes
Other Paris Topics
