**Video tour available under virtual tours link**This new Fountain Square home perfectly blends top-tier finishes and features with cozy warmth and sophistication-qualities often missing in newer homes in the area. Located just 2 minutes from the heart of Fountain Square, you'll be close to all the eclectic dining, art, and nightlife the area offers. Every inch of this home feels ready to be lived in, and the attention to detail is impressive. The exterior features hardy plank siding paired with a full-thickness real stone two-story wall. The home boasts all Anderson "best performing" A-series windows and sliding glass doors, providing unmatched visibility and premium high-visibility screens throughout. Solid core doors and 5/8-inch drywall on all walls and ceilings offer superior soundproofing, strength, and insulation compared to standard 1/2-inch drywall. Entertaining and hosting guests will be a breeze with an in-law suite on the first floor, an open floor plan, and a gorgeous modern kitchen with stunning countertops and appliances. The inviting Trex deck with a firepit is conveniently located off the mudroom/breezeway, leading to the attached garage and a full cedar privacy fence complete with gates. The master bedroom features a sitting room with a wet bar, a Trex balcony with a cedar summer cove, and an en suite bathroom with a walk-in shower, custom lighted infinity niche, and a water closet. Custom lighting throughout includes stair-step lights, downlights in all vanities, and perimeter lighting. All bedrooms have their own full bath. HVAC system is zone-controlled with a 96% efficient gas furnace and two Wi-Fi controllable Honeywell thermostats. Don't miss your chance to make this high quality custom home yours today. -4 Hard wired motion sensor & app enabled security cameras included, all tv locations have CAT 5 ethernet connections as well as main floor desk location. -Whole house water filtration system installed in crawl space.
Sold
$557,500
1226 Fletcher Ave, Indianapolis, IN 46203
3beds
2,440sqft
Residential, Single Family Residence
Built in 2022
3,920 Square Feet Lot
$524,800 Zestimate®
$228/sqft
$3,253 Estimated rent
Home value
$524,800
$499,000 - $551,000
$3,253/mo
Zestimate® history
Owner options
List your home for rent
$3,253/mo
Rent Zestimate®
Find your next renter with Zillow Rental Manager. Plus, with online applications, you can quickly screen prospective tenants – for free.
$3,253/mo
Rent Zestimate®
Refinance and save
$3,684/mo
Est. payment
Refinancing to a lower rate could help reduce your monthly payments and save thousands over the life of the loan.
$3,684/mo
Est. payment
Explore your selling options
Work with a Zillow partner agent
Leverage their expertise and Zillow's premium Showcase listings to get your home seen by more buyers.
Get startedList with your own agent
Get your home in front of millions of buyers by listing it on Zillow.
Learn how to do itSell it yourself
Take full control of how buyers see your home on Zillow by listing For Sale by Owner (FSBO).
List your homeWhat's special
Zillow last checked:
Listing updated:
Listed by:
Gary Ruble 317-407-3667,
Keller Williams Indy Metro NE,
Morgan Mares,
Keller Williams Indy Metro NE
Bought with:
Teresa Ott
Berkshire Hathaway Home
Source: MIBOR as distributed by MLS GRID,MLS#: 21994703
Facts & features
Interior
Bedrooms & bathrooms
- Bedrooms: 3
- Bathrooms: 4
- Full bathrooms: 3
- 1/2 bathrooms: 1
- Main level bathrooms: 2
- Main level bedrooms: 1
Primary bedroom
- Features: Carpet
- Level: Upper
- Area: 247 Square Feet
- Dimensions: 19x13
Bedroom 2
- Features: Carpet
- Level: Upper
- Area: 210 Square Feet
- Dimensions: 15x14
Bedroom 3
- Features: Luxury Vinyl Plank
- Level: Main
- Area: 150 Square Feet
- Dimensions: 15x10
Bonus room
- Features: Luxury Vinyl Plank
- Level: Upper
- Area: 108 Square Feet
- Dimensions: 9x12
Kitchen
- Features: Luxury Vinyl Plank
- Level: Main
- Area: 190 Square Feet
- Dimensions: 10x19
Living room
- Features: Carpet
- Level: Main
- Area: 285 Square Feet
- Dimensions: 15x19
Mud room
- Features: Laminate Hardwood
- Level: Main
- Area: 128 Square Feet
- Dimensions: 16x8
Sitting room
- Features: Tile-Ceramic
- Level: Upper
- Area: 90 Square Feet
- Dimensions: 10x9
Heating
- Forced Air
Cooling
- Has cooling: Yes
Appliances
- Included: Dishwasher, Dryer, Electric Water Heater, Disposal, Microwave, Convection Oven, Gas Oven, Range Hood, Refrigerator, Bar Fridge, Washer, Water Purifier
- Laundry: Laundry Room, Upper Level
Features
- High Ceilings, Kitchen Island, Entrance Foyer, Hardwood Floors, High Speed Internet, Eat-in Kitchen, Wired for Data, Pantry, Smart Thermostat, Walk-In Closet(s), Wet Bar
- Flooring: Hardwood
- Windows: Screens, Windows Vinyl
- Has basement: No
Interior area
- Total structure area: 2,440
- Total interior livable area: 2,440 sqft
Property
Parking
- Total spaces: 2
- Parking features: Attached
- Attached garage spaces: 2
- Details: Garage Parking Other(Finished Garage, Garage Door Opener, Keyless Entry)
Features
- Levels: Two
- Stories: 2
- Patio & porch: Covered, Deck, Patio
- Exterior features: Balcony, Lighting, Fire Pit
- Fencing: Fenced,Fence Full Rear,Privacy,Gate
Lot
- Size: 3,920 Square Feet
- Features: City Lot, Not In Subdivision, Sidewalks, Street Lights
Details
- Parcel number: 491007155142000101
- Horse amenities: None
Construction
Type & style
- Home type: SingleFamily
- Architectural style: Contemporary,Traditional
- Property subtype: Residential, Single Family Residence
Materials
- Cedar, Cement Siding, Stone
- Foundation: Block
Condition
- New Construction
- New construction: Yes
- Year built: 2022
Utilities & green energy
- Electric: 200+ Amp Service
- Water: Municipal/City
- Utilities for property: Electricity Connected, Sewer Connected, Water Connected
Community & HOA
Community
- Subdivision: Spann & Cos 1st Woodlawn Add
HOA
- Has HOA: No
Location
- Region: Indianapolis
Financial & listing details
- Price per square foot: $228/sqft
- Tax assessed value: $430,200
- Annual tax amount: $8,692
- Date on market: 8/9/2024
- Cumulative days on market: 27 days
- Electric utility on property: Yes
Price history
| Date | Event | Price |
|---|---|---|
| 9/24/2024 | Sold | $557,500-3.9%$228/sqft |
Source:  MIBOR as distributed by MLS GRID #21994703 Report a problem MIBOR as distributed by MLS GRID #21994703 Report a problem | ||
| 9/5/2024 | Pending sale | $579,900$238/sqft |
Source: MIBOR as distributed by MLS GRID #21994703 Report a problem | ||
| 8/9/2024 | Listed for sale | $579,900$238/sqft |
Source: MIBOR as distributed by MLS GRID #21994703 Report a problem | ||
Public tax history
| Year | Property taxes | Tax assessment |
|---|---|---|
| 2025 | $4,558 -47.4% | $430,200 +13.6% |
| 2024 | $8,660 +713.2% | $378,700 +3.7% |
| 2023 | $1,065 -57.2% | $365,100 +853.3% |
| 2022 | $2,485 +9% | $38,300 -64.4% |
| 2021 | $2,279 +45.4% | $107,700 +9.5% |
| 2020 | $1,568 +8.6% | $98,400 +48.2% |
| 2019 | $1,444 +16.8% | $66,400 +9.6% |
| 2018 | $1,236 +5.8% | $60,600 +6.9% |
| 2017 | $1,168 -4.1% | $56,700 +7.8% |
| 2016 | $1,218 +14.5% | $52,600 +6.9% |
| 2014 | $1,064 +0.9% | $49,200 +9.1% |
| 2013 | $1,054 | $45,100 -4% |
| 2012 | $1,054 | $47,000 +6.8% |
| 2011 | -- | $44,000 |
| 2010 | $915 +7.6% | $44,000 +10.3% |
| 2009 | $850 | $39,900 -2.7% |
| 2007 | -- | $41,000 +19.2% |
| 2005 | -- | $34,400 |
| 2003 | -- | $34,400 +98.8% |
| 2002 | -- | $17,300 +199.8% |
| 2001 | -- | $5,770 |
| 2000 | -- | $5,770 |
Find assessor info on the county website
Neighborhood: Fountain Square
Nearby homes
- $147,7003 bd-- ba1.3k sqft1230 Fletcher Ave, Indianapolis, IN 46203Off Market
- $130,3002 bd-- ba944 sqft1222 Fletcher Ave, Indianapolis, IN 46203Off Market
- $30,600-- bd-- ba-- sqft1220 Fletcher Ave, Indianapolis, IN 46203Off Market
- $406,7003 bd1 ba2.4k sqft1234 Fletcher Ave, Indianapolis, IN 46203Off Market
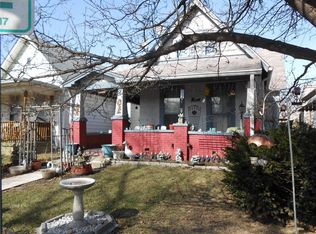
- $248,7003 bd1 ba2.4k sqft1234 E Fletcher Ave, Indianapolis, IN 46203Off Market
- $215,5002 bd2 ba1.4k sqft1218 Fletcher Ave, Indianapolis, IN 46203Off Market
- $192,0003 bd1 ba960 sqft1302 Fletcher Ave, Indianapolis, IN 46203Off Market
- $149,0002 bd1 ba1.4k sqft1214 Fletcher Ave, Indianapolis, IN 46203Off Market
Nearby schools
GreatSchools rating
- 6/10William McKinley School 39Grades: PK-5Distance: 0.4 mi
- 10/10H.L. Harshman Magnet Middle SchoolGrades: 6-8Distance: 1.6 mi
- 2/10Arsenal Technical High SchoolGrades: 9-12Distance: 1.3 mi
Get a cash offer in 3 minutes
Find out how much your home could sell for in as little as 3 minutes with a no-obligation cash offer.
Estimated market value
$524,800
Get a cash offer in 3 minutes
Find out how much your home could sell for in as little as 3 minutes with a no-obligation cash offer.
Estimated market value
$524,800
- Indiana
- Marion County
- Indianapolis
- 46203
- Fountain Square
- 1226 Fletcher Ave
