Skip main navigation
Sold for $2,184,000
  • $2,184,000

    1226 Forest Hills Drive, Breckenridge, CO 80424

    3beds
    3,265sqft
    Single Family Residence
    Built in 2014
    0.65 Acres Lot
    $2,327,300 Zestimate®
    $669/sqft
    $7,822 Estimated rent

    Home value

    $2,327,300

    $2.14M - $2.56M

    $7,822/mo

    Zestimate® history
    Loading
    Loading...

    Owner options

    List your home for rent

    $7,822/mo

    Rent Zestimate®

    Find your next renter with Zillow Rental Manager. Plus, with online applications, you can quickly screen prospective tenants – for free.

    Learn more

    $7,822/mo

    Rent Zestimate®

    Refinance and save

    $12,342/mo

    Est. payment

    Refinancing to a lower rate could help reduce your monthly payments and save thousands over the life of the loan.

    See today's rates

    $12,342/mo

    Est. payment

    Explore your selling options

    Work with a Zillow partner agent

    Leverage their expertise and Zillow's premium Showcase listings to get your home seen by more buyers.

    Get started

    List with your own agent

    Get your home in front of millions of buyers by listing it on Zillow.

    Learn how to do it

    Sell it yourself

    Take full control of how buyers see your home on Zillow by listing For Sale by Owner (FSBO).

    List your home

    What's special

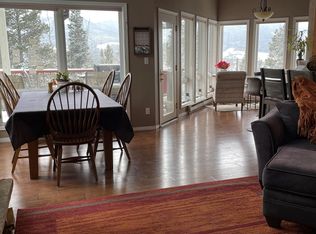
    Captivating west-facing prow windows with all-day views of the Tenmile Range and Breck ski runs are just the beginning in this impeccable custom one-owner, half log sided home built in 2014. Main floor features abound, including: main level primary suite with deck access to heater-equipped pergola; wood fireplace; beetle-kill wood floors & accent woodwork in laundry/mudroom, pantry, & bathrooms. Lower level great room boasts 9-foot ceilings, a pellet stove, another large bedroom with en-suite bath, a third bedroom, and full bathroom–lower bathrooms have cork flooring. Downstairs gear/work room features locally sourced rough-sawn beetle-kill wood. Oversized 2+ car garage has an electric car charging plug, heater, an additional garage door at the back, and a staircase providing direct gear room access in the basement. A central vacuum system serves all living areas + the garage. Energy efficiency was designed into this home with an 8kw grid-tied solar array, a ground source Bosch heat pump (for heating and cooling), foam and dense-blown insulation, and triple pane windows. Energy bills for the last 2 years averaged less than $1k/YEAR! Find stainless appliances (including energy-efficient induction range), granite countertops, and huge pantry in the kitchen. Durable standing seam metal roof. Large custom, concrete floored shed on the south side of the .65 acre lot. On the other side, adjacent National Forest land means your closest northern neighbors will be moose, deer, and foxes! Access hike, bike, and XC ski trails ¼ mile from your door. Get log home living without the traditional log home maintenance. Schedule your tour now…move in before the Columbines bloom!

    Zillow last checked:

    Listing updated:

    Listed by:

    Kathleen T. Haas 970-531-7448,

    Colorado Realty 4 Less, LLC

    Bought with:

    Cody Thomas, FA100050485

    Paffrath & Thomas R.E.S.C

    Source: Altitude Realtors,MLS#: S1048675MLS LogoOriginating MLS: Summit Association of Realtors

    Facts & features

    Interior

    Bedrooms & bathrooms
    • Bedrooms: 3
    • Bathrooms: 4
    • Full bathrooms: 1
    • 3/4 bathrooms: 2
    • 1/2 bathrooms: 1
    Primary bedroom
    • Level: Main
    Bedroom
    • Level: Basement
    Bedroom
    • Level: Basement
    Dining room
    • Level: Main
    Other
    • Level: Basement
    Great room
    • Level: Basement
    Half bath
    • Level: Main
    Kitchen
    • Level: Main
    Laundry
    • Level: Main
    Living room
    • Level: Main
    Loft
    • Level: Upper
    Mud room
    • Level: Basement
    Other
    • Level: Main
    Other
    • Level: Basement
    Utility room
    • Level: Basement
    Heating
    • Forced Air, Geothermal
    Appliances
    • Included: Dishwasher, Disposal, Microwave, Refrigerator
    • Laundry: Main Level
    Features
    • Built-in Features, Entrance Foyer, Eat-in Kitchen, Fireplace, Granite Counters, High Ceilings, Primary Suite, Open Floorplan, Smoke Free, Vaulted Ceiling(s), Walk-In Closet(s), Central Vacuum, Utility Room
    • Flooring: Cork, Tile, Wood
    • Basement: Exterior Entry,Full,Interior Entry,Walk-Out Access,Finished,Heated
    • Has fireplace: Yes
    • Fireplace features: Wood Burning
    Interior area
    • Total interior livable area: 3,265 sqft

    Property

    Parking
    • Total spaces: 2
    • Parking features: Attached, Garage
    • Garage spaces: 2
    Features
    • Levels: Two,Multi/Split
    • Patio & porch: Deck
    • Has view: Yes
    • View description: Mountain(s), Ski Area
    Lot
    • Size: 0.65 Acres
    • Features: Corner Lot, Near Ski Area, Many Trees, See Remarks
    Details
    • Additional structures: Shed(s)
    • Parcel number: 2800522
    • Zoning description: Single Family

    Construction

    Type & style
    • Home type: SingleFamily
    • Property subtype: Single Family Residence
    Materials
    • Log, Other, See Remarks
    • Roof: Metal
    Condition
    • Resale
    • Year built: 2014

    Utilities & green energy

    • Sewer: Septic Tank, Public Sewer
    • Water: Well
    • Utilities for property: Electricity Available, Sewer Available, Sewer Connected, Septic Available

    Community & HOA

    Community
    • Features: See Remarks
    • Subdivision: Quality Hill Sub
    HOA
    • Has HOA: No
    Location
    • Region: Breckenridge

    Financial & listing details

    • Price per square foot: $669/sqft
    • Tax assessed value: $2,034,900
    • Annual tax amount: $3,924
    • Date on market: 5/2/2024
    • Cumulative days on market: 129 days
    • Listing agreement: Exclusive Right To Sell
    • Exclusions: No
    • Ownership type: Sole Proprietor
    • Road surface type: Paved

    Price history

    DateEventPrice
    11/12/2024Sold$2,184,000-4%$669/sqft
    Source: Altitude Realtors #S1048675 Report a problem
    10/21/2024Pending sale$2,275,000$697/sqft
    Source: Altitude Realtors #S1048675 Report a problem
    10/2/2024Price change$2,275,000-7.1%$697/sqft
    Source: Altitude Realtors #S1048675 Report a problem
    9/26/2024Pending sale$2,449,000$750/sqft
    Source: Altitude Realtors #S1048675 Report a problem
    9/17/2024Listed for sale$2,449,000$750/sqft
    Source: Altitude Realtors #S1048675 Report a problem
    9/16/2024Pending sale$2,449,000$750/sqft
    Source: Altitude Realtors #S1048675 Report a problem
    8/11/2024Listed for sale$2,449,000$750/sqft
    Source: Altitude Realtors #S1048675 Report a problem
    7/7/2024Pending sale$2,449,000$750/sqft
    Source: Altitude Realtors #S1048675 Report a problem
    6/6/2024Price change$2,449,000-2%$750/sqft
    Source: Altitude Realtors #S1048675 Report a problem
    5/2/2024Listed for sale$2,499,000+1296.1%$765/sqft
    Source: Altitude Realtors #S1048675 Report a problem
    5/4/2012Sold$179,000-6.5%$55/sqft
    Source: Altitude Realtors #S363497 Report a problem
    9/9/2005Sold$191,500$59/sqft
    Source: Public Record Report a problem

    Public tax history

    YearProperty taxesTax assessment
    2025$6,426 -1.7%$127,181 -6.9%
    2024$6,539 +66.6%$136,620 -1%
    2023$3,924 -1.8%$137,945 +84.8%
    2022$3,996 -11.3%$74,664 -2.8%
    2021$4,505 +1.5%$76,812 -10.5%
    2019$4,440 -98.5%$85,856 +20.7%
    2017$304,744 +8672.9%$71,146 +15.8%
    2016$3,474 +14%$61,465
    2015$3,047 +3.3%$61,465 +24.6%
    2014$2,950 +22.9%$49,348 -5.7%
    2013$2,400 $52,358 +4%
    2012-- $50,352
    2011-- $50,352 -38.1%
    2010-- $81,289
    Find assessor info on the county website

    Neighborhood: 80424

    Nearby schools

    GreatSchools rating
    Schools provided by the listing agent
    • Elementary: Upper Blue
    • Middle: Summit
    • High: Summit

    Source: Altitude Realtors. This data may not be complete. We recommend contacting the local school district to confirm school assignments for this home.

    Sell for more on Zillow
    Get a Zillow Showcase℠ listing at no additional cost and you could sell for .
    $2,327,300
    2% more
    +$46,546
    With Zillow Showcase(estimated)
    $2,373,846