Skip main navigation
For sale
  • $399,500

    1226 Forest Ln, Catoosa, OK 74015

    5beds
    2,811sqft
    : 
    Loading
    Get pre-qualified
    Single Family Residence
    Built in 1991
    10,846 Square Feet Lot
    $397,800 Zestimate®
    $142/sqft
    $8/mo HOA

    What's special

    Laundry chuteSpacious storm shelterNew paintInsulated garage doorCentralized vacuum systemNew flooringUpdated lighting
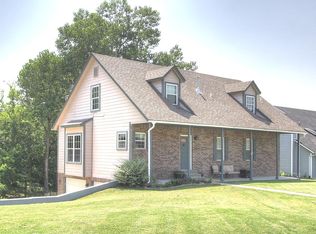
    Hilltop Beauty with Unmatched Country Views Near Catoosa. Perched at the top of a hill just minutes to town, this completely remodeled home delivers breathtaking country views and exceptional versatility. Featuring 2 ensuite primary bedrooms plus 3 additional bedrooms, this layout offers flexibility for multi-generational living, guests, or growing families. The lower-level primary suite includes its own private entrance — perfect for a mother-in-law suite, teenagers, or extended stays. Nearly everything has been updated! Enjoy new flooring, new appliances, updated lighting, new paint, an insulated garage door, and a new retaining wall under the primary portion of the home. New roof and skylights. Thoughtful extras like a laundry chute, centralized vacuum system, spacious storm shelter (hidden behind the lower-level mirror) and a unique outdoor yard light that adds character and convenience. Step outside onto the massive deck and take in what may be the home’s most spectacular feature — the sweeping panoramic views from the top of the hill. Recent exterior improvements include a reinforced patio slab and a newly constructed retaining wall, creating a sturdy, low-maintenance outdoor space ideal for entertaining and relaxation. Morning coffee and evening sunsets will never be the same. If you’re looking for space, updates, functionality, and unforgettable scenery — this one checks every box.
    24 days
    |
    651
    |
    57
    |

    Zillow last checked:

    Listing updated:

    Listed by:

    Jara McCoy 918-605-0180,

    Platinum Realty, LLC.

    Source: MLS Technology, Inc.,MLS#: 2605581MLS LogoOriginating MLS: MLS Technology

    Loading...

      Facts & features

      Interior

      Bedrooms & bathrooms
      • Bedrooms: 5
      • Bathrooms: 4
      • Full bathrooms: 3
      • 1/2 bathrooms: 1
      Heating
      • Central, Gas
      Cooling
      • Central Air
      Appliances
      • Included: Dishwasher, Freezer, Disposal, Gas Water Heater, Ice Maker, Oven, Range, Refrigerator, PlumbedForIce Maker
      • Laundry: Washer Hookup, Electric Dryer Hookup
      Features
      • Central Vacuum, Granite Counters, High Ceilings, High Speed Internet, Cable TV, Vaulted Ceiling(s), Ceiling Fan(s), Electric Oven Connection, Electric Range Connection, Programmable Thermostat
      • Flooring: Carpet, Laminate, Tile
      • Doors: Storm Door(s)
      • Windows: Aluminum Frames, Storm Window(s)
      • Basement: Walk-Out Access,Full
      • Number of fireplaces: 1
      • Fireplace features: Glass Doors, Gas Log, Gas Starter
      Interior area
      • Total structure area: 2,811
      • Total interior livable area: 2,811 sqft
      Video & virtual tour

      Property

      Parking
      • Total spaces: 2
      • Parking features: Attached, Garage, Shelves, Workshop in Garage
      • Attached garage spaces: 2
      Features
      • Levels: Three Or More
      • Stories: 3
      • Patio & porch: Covered, Deck, Patio, Porch
      • Exterior features: Concrete Driveway, Lighting, Rain Gutters
      • Pool features: None
      • Fencing: None
      • Has view: Yes
      • View description: Mountain(s)
      Lot
      • Size: 10,846 Square Feet
      • Features: Mature Trees, Rolling Slope
      Details
      • Additional structures: None
      • Parcel number: 660031131

      Construction

      Type & style
      • Home type: SingleFamily
      • Architectural style: Colonial
      • Property subtype: Single Family Residence
      Materials
      • Aluminum Siding, Wood Frame
      • Foundation: Basement, Slab
      • Roof: Asphalt,Fiberglass
      Condition
      • Year built: 1991

      Utilities & green energy

      • Sewer: Public Sewer
      • Water: Public
      • Utilities for property: Cable Available, Electricity Available, Natural Gas Available, Water Available

      Community & HOA

      Community
      • Features: Gutter(s)
      • Security: Safe Room Interior, Security System Owned
      • Subdivision: Woodcrest Estates
      HOA
      • Has HOA: Yes
      • Amenities included: None
      • HOA fee: $100 annually
      Location
      • Region: Catoosa

      Financial & listing details

      • Price per square foot: $142/sqft
      • Tax assessed value: $294,600
      • Annual tax amount: $3,629
      • Date on market: 2/18/2026
      • Cumulative days on market: 65 days
      • Listing terms: Conventional,FHA,VA Loan

        Estimated market value

        $397,800

        $378,000 - $418,000

        $2,767/mo

        Price history

        DateEventPrice
        6/25/2026Listed for sale$399,500+3.8%$142/sqft
        Source: MLS Technology, Inc. #2605581 Report a problem
        4/29/2026Listing removed$385,000$137/sqft
        Source: MLS Technology, Inc. #2605581 Report a problem
        4/29/2026Listed for sale$385,000$137/sqft
        Source: MLS Technology, Inc. #2605581 Report a problem
        4/7/2026Pending sale$385,000$137/sqft
        Source: MLS Technology, Inc. #2605581 Report a problem
        3/7/2026Listed for sale$385,000$137/sqft
        Source: MLS Technology, Inc. #2605581 Report a problem
        2/28/2026Pending sale$385,000$137/sqft
        Source: MLS Technology, Inc. #2605581 Report a problem
        2/18/2026Listed for sale$385,000+58.6%$137/sqft
        Source: MLS Technology, Inc. #2605581 Report a problem
        8/29/2019Sold$242,800-1.2%$86/sqft
        Source: MLS Technology, Inc. #1923824 Report a problem
        8/7/2019Listed for sale$245,800$87/sqft
        Source: Keller Williams Preferred #1923824 Report a problem
        8/7/2019Pending sale$245,800$87/sqft
        Source: Keller Williams Preferred #1923824 Report a problem
        7/1/2019Price change$245,8000%$87/sqft
        Source: Keller Williams Realty Preferred #1923824 Report a problem
        6/28/2019Listed for sale$245,900+75.6%$87/sqft
        Source: Keller Williams Preferred #1923824 Report a problem
        5/16/2019Sold$140,001+0%$50/sqft
        Source: MLS Technology, Inc. #1903611 Report a problem
        5/7/2019Listed for sale$140,000$50/sqft
        Source: Coldwell Banker Select #1903611 Report a problem
        5/7/2019Pending sale$140,000$50/sqft
        Source: Coldwell Banker Select #1903611 Report a problem
        1/30/2019Listed for sale$140,000-9.7%$50/sqft
        Source: Coldwell Banker Select #1903611 Report a problem
        7/10/2018Listing removed$155,000$55/sqft
        Source: Berkshire Hathaway Home Services Anderson Properti #1819987 Report a problem
        6/21/2018Price change$155,000-3.1%$55/sqft
        Source: Berkshire Hathaway Home Services Anderson Properti #1819987 Report a problem
        6/11/2018Price change$160,000-3%$57/sqft
        Source: Berkshire Hathaway Home Services Anderson Properti #1819987 Report a problem
        5/31/2018Listed for sale$165,000-9.8%$59/sqft
        Source: Berkshire Hathaway Home Services Anderson Properti #1819987 Report a problem
        8/29/2013Sold$183,000-3.2%$65/sqft
        Source: Public Record Report a problem
        9/29/2012Price change$189,000-5.5%$67/sqft
        Source: Coldwell Banker Select - Tulsa #1229432 Report a problem
        7/20/2012Price change$199,999-7%$71/sqft
        Source: Coldwell Banker Select - Tulsa #1208425 Report a problem
        6/2/2012Price change$215,000-4.4%$76/sqft
        Source: Coldwell Banker Select - Tulsa #1208425 Report a problem
        3/16/2012Listed for sale$225,000$80/sqft
        Source: Coldwell Banker Select #1208425 Report a problem

        Public tax history

        YearProperty taxesTax assessment
        2024$3,419 +8%$32,406 +5%
        2023$3,167 +7.4%$30,863 +5%
        2022$2,950 +19.8%$29,393 +5%
        2021$2,463 +3.1%$27,994 +3.8%
        2020$2,389 +16.1%$26,975 +17.7%
        2019$2,058 -9.4%$22,913 -8.9%
        2017$2,271 -9.7%$25,151 +2.9%
        2016$2,516 +17.5%$24,445 +2.5%
        2015$2,141 -1.8%$23,849 -1%
        2014$2,180 +45.3%$24,101 +31.6%
        2013$1,500 -2.2%$18,319 +3%
        2012$1,533 +2.4%$17,786 +5%
        2011$1,497 +4.4%$16,939 +5%
        2010$1,434 +5%$16,132 +5%
        2009$1,365 +0.8%$15,364
        2008$1,355 +8.9%$15,364
        2007$1,245 -1.3%$15,364
        2006$1,261 -1.6%$15,364 -88.6%
        2005$1,282 $134,743
        2004$1,282 +3.8%$134,743 +5%
        2003$1,235 +10.4%$128,327 +10.3%
        2002$1,118 $116,396
        2001-- $116,396 +809.1%
        2000-- $12,804
        1999-- $12,804
        Find assessor info on the county website

        Monthly payment

        Est. payment

        Payment breakdown

        Explore the cost of this home by adjusting the details. Changes won't be saved.
        All calculations are estimates and provided by Zillow, Inc. for informational purposes only. Actual amounts may vary.
        HOA fees may include property taxes on listings classified as Co-Ops. Contact the listing agent and/or owner for fee details.
        Mortgage interest rates are dependent on a number of factors, including credit score, down payment, and repayment length. Interest rate data provided by Zillow Group Marketplace, Inc. as of 1/1/1970 from various mortgage lenders with which we have lead or other similar arrangements; the Estimated Payment is an average of those rates.
        See how much you could borrow to make a competitive offer.

        Climate risks

        Neighborhood: 74015

        Getting around

        1 / 100
        Car-Dependent

        Nearby schools

        GreatSchools rating
        Schools provided by the listing agent
        • Elementary: Catoosa
        • High: Catoosa
        • District: Catoosa - Sch Dist (28)

        Source: MLS Technology, Inc.. This data may not be complete. We recommend contacting the local school district to confirm school assignments for this home.

        A local agent can set up tours, give advice and negotiate with sellers.

        Browse local experts

        Similar homes