Skip main navigation
Sold for $547,000
  • $547,000

    1226 Foxtree Trl, Apopka, FL 32712

    3beds
    2,173sqft
    Single Family Residence
    Built in 1979
    1 Acres Lot
    $551,100 Zestimate®
    $252/sqft
    $2,681 Estimated rent

    Home value

    $551,100

    $502,000 - $606,000

    $2,681/mo

    Zestimate® history
    Loading
    Loading...

    Owner options

    List your home for rent

    $2,681/mo

    Rent Zestimate®

    Find your next renter with Zillow Rental Manager. Plus, with online applications, you can quickly screen prospective tenants – for free.

    Learn more

    $2,681/mo

    Rent Zestimate®

    Refinance and save

    $3,918/mo

    Est. payment

    Refinancing to a lower rate could help reduce your monthly payments and save thousands over the life of the loan.

    See today's rates

    $3,918/mo

    Est. payment

    Explore your selling options

    Work with a Zillow partner agent

    Leverage their expertise and Zillow's premium Showcase listings to get your home seen by more buyers.

    Get started

    List with your own agent

    Get your home in front of millions of buyers by listing it on Zillow.

    Learn how to do it

    Sell it yourself

    Take full control of how buyers see your home on Zillow by listing For Sale by Owner (FSBO).

    List your home

    What's special

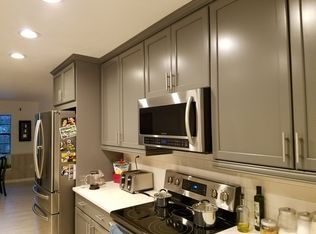
    Beautiful fireplaceOversized islandBeautifully updated kitchenPartially updated bathroomScreened-in lanai and deckMassive backyardSecondary bedrooms and bath
    ALERT!! ALERT!! 1- ACRE LOT!! NO HOA!! This rare opportunity offers a charming 3-bedroom, 2-bath home in the highly sought-after and well-established Foxborough community—where homes seldom come available. This functional, open split floorplan is filled with character and warmth. At the heart of the home, a beautiful fireplace creates a cozy focal point, while the beautifully updated kitchen flows seamlessly into the dining and family rooms, making it the perfect gathering space. The kitchen is truly a chef's dream. The oversized island offers plenty of space for meal prepping and the upgrades will not disappoint. The spacious primary suite has plenty of room to unwind, with generous closet space and a partially updated bathroom. The beautiful bay windows overlook the back yard and offer amazing natural light. The secondary bedrooms and bath are tucked away on the opposite side of the home behind a pocket door, providing additional privacy and versatility for family or guests. If outdoor living is what you’re after, this home delivers! The screened-in lanai and deck open to a massive backyard, ideal for entertaining or simply enjoying the peaceful setting. With no HOA or restrictions, your options are endless! The current owners enjoy an above-ground pool, playhouse, and zip line with plenty of space left. A shed and oversized garage provide excellent storage or workshop potential, while the extended circular driveway and covered carport offer ample parking. This home is well maintained and move-in ready, it offers the perfect blend of tranquility and convenience. Here, you’ll enjoy country-style living with city access close by. Walking trails, parks, natural springs, shopping, dining, local schools, and major highways are all just minutes away. Don’t miss your chance to own a piece of paradise. Call for more information and to schedule your showing today!

    Zillow last checked:

    Listing updated:

    Listed by:

    Andrey Bustamante 407-857-5900,

    BUSTAMANTE REAL ESTATE INC 407-857-5900

    Bought with:

    Charles Newman, 3605859

    UNITED REALTY GROUP INC

    Source: Stellar MLS,MLS#: O6339856MLS LogoOriginating MLS: Orlando Regional

    Facts & features

    Interior

    Bedrooms & bathrooms
    • Bedrooms: 3
    • Bathrooms: 2
    • Full bathrooms: 2
    Primary bedroom
    • Features: Walk-In Closet(s)
    • Level: First
    • Area: 224 Square Feet
    • Dimensions: 16x14
    Kitchen
    • Level: First
    • Area: 168 Square Feet
    • Dimensions: 14x12
    Living room
    • Level: First
    • Area: 224 Square Feet
    • Dimensions: 14x16
    Heating
    • Central
    Cooling
    • Central Air
    Appliances
    • Included: Dishwasher, Disposal, Dryer, Microwave, Range, Refrigerator, Washer, Water Softener
    • Laundry: Laundry Room
    Features
    • Ceiling Fan(s), Eating Space In Kitchen, L Dining, Open Floorplan, Primary Bedroom Main Floor, Walk-In Closet(s)
    • Flooring: Bamboo, Tile, Hardwood
    • Has fireplace: Yes
    • Fireplace features: Living Room
    Interior area
    • Total structure area: 3,493
    • Total interior livable area: 2,173 sqft

    Property

    Parking
    • Total spaces: 2
    • Parking features: Garage - Attached
    • Attached garage spaces: 2
    Features
    • Levels: One
    • Stories: 1
    • Exterior features: Other
    • Has private pool: Yes
    • Pool features: Above Ground
    Lot
    • Size: 1 Acres
    Details
    • Parcel number: 352028285800030
    • Zoning: R-CE
    • Special conditions: None

    Construction

    Type & style
    • Home type: SingleFamily
    • Property subtype: Single Family Residence
    Materials
    • Block, Stone, Stucco, Wood Siding
    • Foundation: Slab
    • Roof: Shingle
    Condition
    • New construction: No
    • Year built: 1979

    Utilities & green energy

    • Sewer: Septic Tank
    • Water: Well
    • Utilities for property: Electricity Connected, Water Connected

    Community & HOA

    Community
    • Pet fee: $0 monthly
    • Subdivision: FOXBOROUGH FIRST ADD
    HOA
    • Has HOA: No
    Location
    • Region: Apopka

    Financial & listing details

    • Price per square foot: $252/sqft
    • Tax assessed value: $391,275
    • Annual tax amount: $5,809
    • Date on market: 8/29/2025
    • Cumulative days on market: 9 days
    • Listing terms: Cash,Conventional,FHA,VA Loan
    • Ownership: Fee Simple
    • Total actual rent: 0
    • Electric utility on property: Yes
    • Road surface type: Paved

    Price history

    DateEventPrice
    11/5/2025Sold$547,000+3.2%$252/sqft
    Source: Stellar MLS #O6339856 Report a problem
    9/13/2025Pending sale$529,900$244/sqft
    Source: Stellar MLS #O6339856 Report a problem
    8/29/2025Listed for sale$529,900+22.7%$244/sqft
    Source: Stellar MLS #O6339856 Report a problem
    7/18/2022Sold$432,000+1.6%$199/sqft
    Source: Public Record Report a problem
    4/15/2022Pending sale$425,000+226.9%$196/sqft
    Source: Stellar MLS #O6018405 Report a problem
    8/14/1996Sold$130,000$60/sqft
    Source: Public Record Report a problem

    Public tax history

    YearProperty taxesTax assessment
    2024$5,810 +7.3%$379,681 +3%
    2023$5,416 +160.4%$368,622 +138.6%
    2022$2,080 +2.1%$154,521 +3%
    2021$2,036 +1.1%$150,020 +1.4%
    2020$2,014 +1.9%$147,949 +2.3%
    2019$1,977 +1.3%$144,623 +1.9%
    2018$1,951 $141,926 -31.9%
    2017$1,951 +2.2%$208,456 +15.6%
    2016$1,909 +1.5%$180,300 +5.1%
    2015$1,880 -3.8%$171,576 +17.5%
    2014$1,954 +2.2%$146,019 +10.5%
    2013$1,911 +0.7%$132,147 +1.3%
    2012$1,897 -6.7%$130,478 -5.3%
    2011$2,033 -3.4%$137,827 -5.5%
    2010$2,104 $145,863 -30.3%
    2009-- $209,327 -18.3%
    2008$2,378 -3.6%$256,304 -5.3%
    2007$2,467 -5.6%$270,521 +5.5%
    2006$2,613 +1%$256,354 +33.3%
    2005$2,586 +4.7%$192,350 +3%
    2004$2,469 +0.5%$186,657 +1.6%
    2003$2,457 +2.8%$183,636 +3.9%
    2002$2,389 -1.1%$176,690 +20%
    2001$2,416 +2.4%$147,181 +4.9%
    2000$2,359 $140,264
    Find assessor info on the county website

    Neighborhood: 32712

    Nearby schools

    GreatSchools rating
    Get a cash offer in 3 minutes
    Find out how much your home could sell for in as little as 3 minutes with a no-obligation cash offer.
    Estimated market value
    $551,100
    Get a cash offer in 3 minutes
    Find out how much your home could sell for in as little as 3 minutes with a no-obligation cash offer.
    Estimated market value
    $551,100