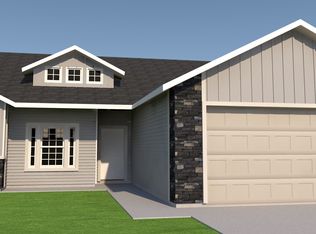
Discover your dream home nestled in the heart of Twin Falls! This charming 3-bedroom, 2-bathroom house boasts a cozy 1,450 square feet of living space, perfect for those seeking comfort without excess. Step inside to find gleaming stainless steel appliances and sleek hard surface flooring throughout. The front landscape adds curb appeal, giving you a warm welcome every time you return. With its quality build and inviting environment, this property offers a delightful blend of style and practicality. Situated in a friendly neighborhood, you'll love the sense of community and the opportunity to create lasting memories. Don't miss out on this gem – your new home awaits!
Sold
Est. $421,300
1226 Frank Henry Rd, Twin Falls, ID 83301
3beds
2baths
1,450sqft
Single Family Residence
Built in 2024
8,189 Square Feet Lot
$421,300 Zestimate®
$291/sqft
$-- HOA
Overview
- 190 days
- 6
- 0
Zillow last checked:
Listing updated:
Listed by:
Jackie Metzger 208-280-1639,
Silvercreek Realty Group
Source: IMLS,MLS#: 98923051
Facts & features
Interior
Bedrooms & bathrooms
- Bedrooms: 3
- Bathrooms: 2
- Main level bathrooms: 2
- Main level bedrooms: 3
Primary bedroom
- Level: Main
Bedroom 2
- Level: Main
Bedroom 3
- Level: Main
Features
- Number of Baths Main Level: 2
- Has basement: No
- Has fireplace: No
Interior area
- Total structure area: 1,450
- Total interior livable area: 1,450 sqft
- Finished area above ground: 1,450
- Finished area below ground: 0
Property
Parking
- Total spaces: 3
- Parking features: Garage
- Garage spaces: 3
Features
- Levels: One
Lot
- Size: 8,189 Square Feet
- Dimensions: 117 x 70
- Features: Standard Lot 6000-9999 SF
Details
- Parcel number: RPT42350100080
Construction
Type & style
- Home type: SingleFamily
- Property subtype: Single Family Residence
Materials
- Frame, Stone, Vinyl Siding
- Foundation: Crawl Space
Condition
- New Construction
- New construction: Yes
- Year built: 2024
Details
- Builder name: Wolverton Homes
Community & HOA
Community
- Subdivision: Perrine Point
Location
- Region: Twin Falls
Financial & listing details
- Price per square foot: $291/sqft
- Tax assessed value: $385,736
- Annual tax amount: $273
- Date on market: 9/6/2024
- Ownership: Fee Simple,Fractional Ownership: No
Foreclosure details
Estimated market value
$421,300
$400,000 - $442,000
$2,277/mo
Price history
Price history is unavailable.
Public tax history
| Year | Property taxes | Tax assessment |
|---|---|---|
| 2025 | $2,799 +1527.3% | $385,736 +501.9% |
| 2024 | $172 -37.2% | $64,084 |
| 2023 | $274 +27.7% | $64,084 -14.5% |
| 2022 | $214 -18.2% | $74,938 +330.5% |
| 2021 | $262 +4140.1% | $17,409 +4105.1% |
| 2020 | $6 -20.8% | $414 |
| 2019 | $8 -0.8% | $414 -1.4% |
| 2018 | $8 | $420 -1.4% |
| 2017 | $8 +4% | $426 +10.9% |
| 2016 | $8 | $384 +8.5% |
| 2015 | $8 | $354 +58.7% |
| 2012 | $8 | $223 +36% |
| 2011 | -- | $164 |
Find assessor info on the county website
Monthly payment
Climate risks
Neighborhood: 83301
Nearby schools
Schools provided by the listing agent
- Elementary: Perrine
- Middle: Robert Stuart
- High: Canyon Ridge
- District: Twin Falls School District #411
Source: IMLS. This data may not be complete. We recommend contacting the local school district to confirm school assignments for this home.
Similar homes
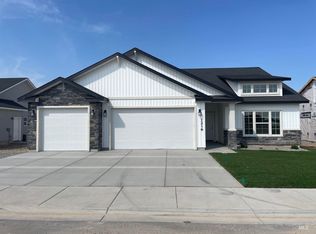
- $424,9003 bd2 ba1.5k sqft1184 Westwing Way, Twin Falls, ID 83301Active
 IMLS
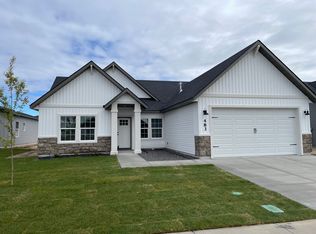
IMLS - $434,9003 bd2 ba1.5k sqft979 Tunnel St, Twin Falls, ID 83301Active
 IMLS
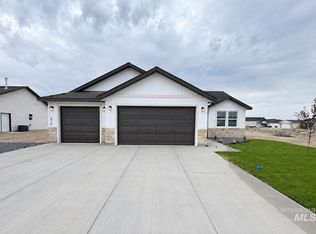
IMLS - $--4 bd2 ba1.8k sqft458 Rose St N, Twin Falls, ID 83301Auction
 Auction.com 2
 - $479,0004 bd2 ba1.8k sqft1947 Columbia Dr, Twin Falls, ID 83301New
 MLS ID #99002957, Nicole Gabiola, Keller Williams Sun Valley Southern Idaho. IMLS
