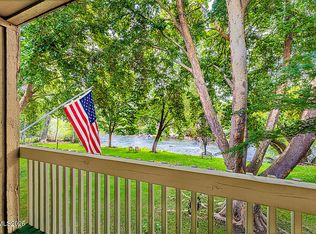
Welcome to this 3-bedroom, 2-bath townhome that offers a flexible floor plan. The main level features spacious living areas, a cozy brick fireplace and a functional kitchen with stainless steel appliances, generous cabinet space and plenty of counter space. Living room opens directly to the enclosed courtyard—perfect for morning coffee, entertaining or simply enjoying the outdoors without a ton of upkeep. Upstairs you'll find two bedrooms, both with vaulted ceilings, connected by a convenient Jack-and-Jill bathroom. The versatile downstairs layout offers additional flexibility for a bedroom, office, guest space or additional living area. With two full bathrooms, in-home laundry, ample storage, and a low-maintenance townhome lifestyle, this home offers plenty of opportunity to make it your own.
Active
$389,000
1226 Freddie Ct, Reno, NV 89503
3beds
1,314sqft
Townhouse
Built in 1977
1,742 Square Feet Lot
$382,800 Zestimate®
$296/sqft
$380/mo HOA
What's special
Ample storageIn-home laundryGenerous cabinet spaceCozy brick fireplaceJack-and-jill bathroomFlexible floor plan
- 3 days |
- 688 |
- 36 |
Likely to sell faster than
Zillow last checked:
Listing updated:
Listed by:
Kristin Gandolfo S.167752 775-225-4727,
Clark Real Estate & Inv.
Source: NNRMLS,MLS#: 260010669
Facts & features
Interior
Bedrooms & bathrooms
- Bedrooms: 3
- Bathrooms: 2
- Full bathrooms: 2
Heating
- Forced Air, Natural Gas
Cooling
- Central Air
Appliances
- Included: Dishwasher, Disposal, Dryer, Electric Range, Microwave, Refrigerator, Washer
- Laundry: In Kitchen, Laundry Closet, Shelves
Features
- Ceiling Fan(s), High Ceilings, Vaulted Ceiling(s)
- Flooring: Carpet, Laminate
- Windows: Double Pane Windows, Metal Frames, Vinyl Frames
- Number of fireplaces: 1
- Fireplace features: Gas
- Common walls with other units/homes: 1 Common Wall
Interior area
- Total structure area: 1,314
- Total interior livable area: 1,314 sqft
Property
Parking
- Total spaces: 2
- Parking features: Attached, Garage, Garage Door Opener
- Attached garage spaces: 2
Features
- Stories: 2
- Patio & porch: Uncovered, Patio
- Spa features: None
- Fencing: Partial
- Has view: Yes
- View description: Mountain(s)
Lot
- Size: 1,742 Square Feet
- Features: Level
Details
- Additional structures: None
- Parcel number: 00134066
- Zoning: SF8
Construction
Type & style
- Home type: Townhouse
- Property subtype: Townhouse
Materials
- Foundation: Crawl Space
- Roof: Composition,Pitched,Shingle
Condition
- New construction: No
- Year built: 1977
Utilities & green energy
- Sewer: Public Sewer
- Water: Public
- Utilities for property: Cable Available, Electricity Connected, Internet Available, Natural Gas Connected, Sewer Connected, Water Connected, Cellular Coverage
Community & HOA
Community
- Security: Smoke Detector(s)
- Subdivision: Sierra Loma 3
HOA
- Has HOA: Yes
- Amenities included: Clubhouse, Landscaping, Parking, Pool, Recreation Room
- Services included: Maintenance Grounds, Maintenance Structure, Snow Removal
- HOA fee: $380 monthly
- HOA name: Sierra Loma
Location
- Region: Reno
Financial & listing details
- Price per square foot: $296/sqft
- Tax assessed value: $136,678
- Annual tax amount: $1,057
- Date on market: 8/18/2026
- Listing terms: 1031 Exchange,Cash,Conventional,FHA,VA Loan
Estimated market value
$382,800
$364,000 - $402,000
$2,100/mo
Price history
| Date | Event | Price |
|---|---|---|
| 8/18/2026 | Listed for sale | $389,000$296/sqft |
Source:  NNRMLS #260010669 Report a problem NNRMLS #260010669 Report a problem | ||
Public tax history
| Year | Property taxes | Tax assessment |
|---|---|---|
| 2026 | $1,057 +2.9% | $47,837 -3% |
| 2025 | $1,027 -3% | $49,318 +4.7% |
| 2024 | $1,059 +15.6% | $47,109 +2.6% |
| 2023 | $916 +2.7% | $45,911 +20% |
| 2022 | $892 +3.8% | $38,274 +13.3% |
| 2021 | $860 +3% | $33,794 +0.7% |
| 2020 | $835 -2.9% | $33,543 |
| 2019 | $860 +3% | $33,543 +16% |
| 2018 | $835 -3.2% | $28,905 +1.9% |
| 2017 | $862 | $28,379 +2.4% |
| 2016 | $862 | $27,713 +6.1% |
| 2015 | $862 +292.7% | $26,130 +5.4% |
| 2014 | $220 -73.8% | $24,796 +12.5% |
| 2013 | $836 | $22,049 |
| 2012 | -- | $22,049 +0.3% |
| 2011 | -- | $21,982 -14.2% |
| 2010 | -- | $25,633 -14.1% |
| 2009 | -- | $29,824 -31.4% |
| 2008 | -- | $43,489 |
| 2007 | -- | $43,489 +14% |
| 2006 | -- | $38,132 +25.3% |
| 2005 | -- | $30,440 +8.7% |
| 2004 | -- | $28,004 +0.5% |
| 2003 | -- | $27,859 +0.6% |
| 2002 | -- | $27,692 |
| 2001 | -- | $27,692 |
Find assessor info on the county website
Monthly payment
Est. payment
Payment breakdown
Explore the cost of this home by adjusting the details. Changes won't be saved.Climate risks
Neighborhood: Kings Row
Nearby schools
GreatSchools rating
- 6/10Mamie Towles Elementary SchoolGrades: PK-5Distance: 0.2 mi
- 5/10Archie Clayton Middle SchoolGrades: 6-8Distance: 0.4 mi
- 7/10Robert Mc Queen High SchoolGrades: 9-12Distance: 1.5 mi
Schools provided by the listing agent
- Elementary: Towles
- Middle: Clayton
- High: McQueen
Source: NNRMLS. This data may not be complete. We recommend contacting the local school district to confirm school assignments for this home.
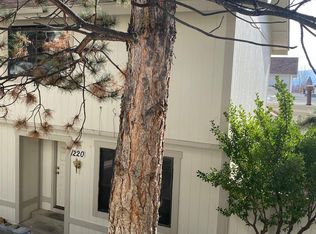
- $399,3003 bd3 ba1.4k sqft1220 Freddie Ct, Reno, NV 89503Off Market
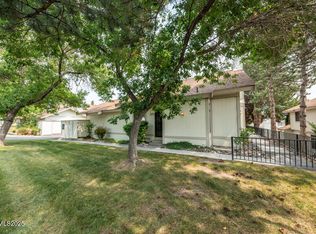
- $365,0002 bd2 ba1.3k sqft1230 Freddie Ct, Reno, NV 89503Sold
- $387,0003 bd2 ba1.1k sqft1214 Freddie Ct, Reno, NV 89503Off Market
- $402,6003 bd3 ba1.4k sqft1240 Freddie Ct, Reno, NV 89503Off Market
- $400,3003 bd2 ba1.1k sqft1210 Freddie Ct, Reno, NV 89503Off Market
- $399,0003 bd3 ba1.4k sqft1206 Freddie Ct, Reno, NV 89503Sold
- $345,0003 bd2 ba1.3k sqft1200 Freddie Ct, Reno, NV 89503Sold
- $338,3003 bd2 ba1.1k sqft1250 Freddie Ct, Reno, NV 89503Off Market
A local agent can set up tours, give advice and negotiate with sellers.
Similar homes
- $510,0004 bd2 ba1.2k sqft3220 Kings Row, Reno, NV 89503Active
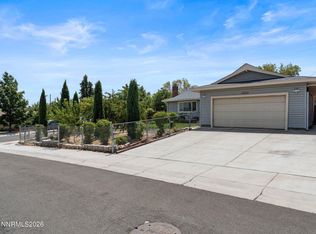
 MLS ID #260010738, Cesar Banda, Ferrari-Lund Real Estate Reno. NNRMLS
 - $408,0003 bd1 ba1k sqft1890 Bonneville Ave, Reno, NV 89503Active
 MLS ID #260010609, Jody Call, RE/MAX Professionals-Reno. NNRMLS
 - $399,9003 bd3 ba1.3k sqft1905 E Minaret Cir, Reno, NV 89523Active
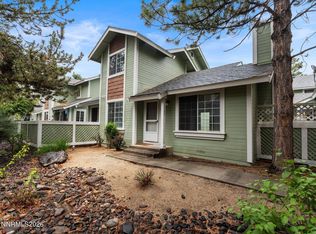 MLS ID #260007163, Turie Adkisson, Home & Slate Real Estate. NNRMLS
 - $365,0002 bd2 ba1.1k sqft2300 Dickerson Rd APT 22, Reno, NV 89503Active
 MLS ID #260010566, Christy Kuzmik, Chase International-Damonte. NNRMLS
 - $399,0002 bd2 ba930 sqft1450 Idlewild Dr Unit 933, Reno, NV 89509ActiveMLS ID #260010701, Marissa Phillips, Dickson Realty - Damonte Ranch. NNRMLS
- $475,0003 bd3 ba1.6k sqft3955 Kings Row, Reno, NV 89503ActiveMLS ID #260009798, Deb Leamy, Dickson Realty - Caughlin. NNRMLS
- $489,9003 bd2 ba1.2k sqft1401 Surf Way, Reno, NV 89503ActiveMLS ID #260009228, Jack Cote, RE/MAX Gold. NNRMLS
- $489,0003 bd3 ba1.6k sqft200 Mark Jeffrey Ln, Reno, NV 89503ActiveMLS ID #260010369, Peter Moritz, RE/MAX Gold. NNRMLS
- $544,0003 bd2 ba1.1k sqft1215 Colusa Dr, Reno, NV 89503ActiveMLS ID #260010250, Raymond Solorzano, RE/MAX Professionals-Reno. NNRMLS
- $475,0003 bd2 ba1.2k sqft3050 Bryan St, Reno, NV 89503ActiveMLS ID #260007845, Kelly Richmond, Real Estate of Reno Sparks. NNRMLS
- $450,0004 bd2 ba1.3k sqft3985 Kentwood Ct, Reno, NV 89503ActiveMLS ID #260008486, Tyler Richardson, RE/MAX Professionals-Reno. NNRMLS
- $425,0004 bd3 ba1.7k sqft2035 Carlin St, Reno, NV 89503ActiveMLS ID #260009748, Jake Kellames, Chase International-Damonte. NNRMLS
- $470,0003 bd2 ba988 sqft1330 Marne Dr, Reno, NV 89503ActiveMLS ID #260003872, Jonathan Lanuza-Gonzalez, Real Broker LLC. NNRMLS
- $525,0003 bd2 ba1.2k sqft765 Montana Dr, Reno, NV 89503ActiveMLS ID #260010202, Kathy Leggett, Dickson Realty - Damonte Ranch. NNRMLS
- $389,0002 bd3 ba1.2k sqft2150 Altamira Dr, Reno, NV 89523ActiveMLS ID #260003334, Tina Reed, Ferrari-Lund Real Estate Reno. NNRMLS
- $399,0003 bd3 ba1.7k sqft1321 Jones St, Reno, NV 89503ActiveMLS ID #260003116, Dee McNeely, Dickson Realty - Caughlin. NNRMLS
- $555,0003 bd2 ba1.9k sqft3365 Bowie Rd, Reno, NV 89503ActiveMLS ID #260009905, Christopher Williams, Epique Realty. NNRMLS
- $425,0001 bd2 ba1k sqft225 N Sierra St #1715, Reno, NV 89501ActiveMLS ID #260010730, Elizabeth Sullivan, The Agency Reno. NNRMLS
- $380,0002 bd2 ba1.2k sqft2845 Idlewild Dr APT 102, Reno, NV 89509ActiveMLS ID #260010185, Grecia Cardona, TrueNest Properties. NNRMLS
- $349,0004 bd2 ba1.6k sqft710 University Ter, Reno, NV 89503For SaleNextHome
