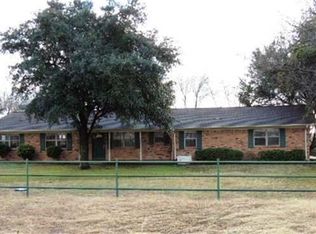
MLS#21296157. Accepts Affordable Housing Voucher. Entering the home from the covered porch, you step into a bright foyer that leads to two bedrooms sharing a full bath. Continuing down the hallway, you'll find a third bedroom and a laundry room with convenient access to the two-car garage. The layout opens up into a connected kitchen, family room, and dining area, creating a welcoming central living space. A covered patio extends off the family room, perfect for outdoor relaxation. Just beyond the kitchen and dining area, the private primary suite includes a walk-in closet and a well-appointed primary bath.
Listing Agent, Broker, Brokerage & Landlords not responsible for inaccuracies, Tenant & Tenant's Agent to verify all MLS data, dimensions & schools. Tenants are responsible for utilities, yard care & renter's insurance.
House for rent
$2,895/mo
Fees may apply
1226 Herring Dr, Forney, TX 75126
4beds
1,827sqft
Price may not include required fees and charges. Price shown reflects the lease term provided. Learn more|
Single family residence
Available now
Cats, dogs OK
Central air
Hookups laundry
Attached garage parking
Forced air
What's special
Bright foyerWelcoming central living spaceWalk-in closetPrivate primary suiteWell-appointed primary bathCovered porch
- 32 days |
- -- |
- -- |
Zillow last checked:
Listing updated:
Travel times

Let’s turn your rent into credit progress
Build credit history with every on-time payment and get credit for the payment you’re already making.
Facts & features
Interior
Bedrooms & bathrooms
- Bedrooms: 4
- Bathrooms: 2
- Full bathrooms: 2
Heating
- Forced Air
Cooling
- Central Air
Appliances
- Included: Dishwasher, Microwave, Oven, WD Hookup
- Laundry: Hookups
Features
- WD Hookup, Walk In Closet
- Flooring: Carpet
Interior area
- Total interior livable area: 1,827 sqft
Property
Parking
- Parking features: Attached
- Has attached garage: Yes
- Details: Contact manager
Features
- Exterior features: Heating system: Forced Air, Walk In Closet
Construction
Type & style
- Home type: SingleFamily
- Property subtype: Single Family Residence
Community & HOA
Location
- Region: Forney
Financial & listing details
- Lease term: 1 Year
Price history
| Date | Event | Price |
|---|---|---|
| 6/17/2026 | Listed for rent | $2,895$2/sqft |
Source: Zillow Rentals Report a problem | ||
| 6/4/2026 | Listing removed | $334,990$183/sqft |
Source: | ||
| 4/14/2026 | Listed for sale | $334,990$183/sqft |
Source: | ||
Neighborhood: 75126
Nearby schools
GreatSchools rating
- 8/10Linda Lyon Elementary SchoolGrades: PK-6Distance: 0.5 mi
- 8/10Maurine Cain Middle SchoolGrades: 7-8Distance: 3.4 mi
- 7/10Rockwall-Heath High SchoolGrades: 9-12Distance: 1.9 mi