This stunning 2-bedroom Georgian offers the perfect blend of timeless charm and modern convenience. Recently refinished hardwood flooring throughout the home and arched doorways add warmth and character to this beautiful home. The dining area flows into the updated kitchen, featuring white cabinetry, quartz countertops, subway tile backsplash, and stainless steel GE appliances. Upstairs, you'll find two generously sized bedrooms and full bathroom. The full unfinished basement is ready for your design ideas and is complete with professional waterproofing which includes a new sump pump and battery backup for added peace of mind with a transferable lifetime warranty. Outside, an oversized 2-car detached garage provides ample storage, while the fully fenced backyard and cement patio offer a great space to relax or entertain. Major updates include: new plumbing 2025, kitchen 2023, furnace 2022, roof & siding 2017. Ideally located for commuters with easy access to major expressways, close proximity to transportation, and between both airports. Minutes from Oakbrook Center Mall, forest preserve trails, shopping and restaurants. Thoughtfully renovated, this home is truly move-in ready.
Closed
$350,000
1226 Highridge Pkwy, Westchester, IL 60154
2beds
1,032sqft
Single Family Residence
Built in 1941
6,875 Square Feet Lot
$355,200 Zestimate®
$339/sqft
$2,448 Estimated rent
Home value
$355,200
$323,000 - $394,000
$2,448/mo
Zestimate® history
Owner options
List your home for rent
$2,448/mo
Rent Zestimate®
Find your next renter with Zillow Rental Manager. Plus, with online applications, you can quickly screen prospective tenants – for free.
$2,448/mo
Rent Zestimate®
Refinance and save
$2,489/mo
Est. payment
Refinancing to a lower rate could help reduce your monthly payments and save thousands over the life of the loan.
$2,489/mo
Est. payment
Explore your selling options
Work with a Zillow partner agent
Leverage their expertise and Zillow's premium Showcase listings to get your home seen by more buyers.
Get startedList with your own agent
Get your home in front of millions of buyers by listing it on Zillow.
Learn how to do itSell it yourself
Take full control of how buyers see your home on Zillow by listing For Sale by Owner (FSBO).
List your homeWhat's special
Two generously sized bedroomsFully fenced backyardUpdated kitchenQuartz countertopsArched doorwaysWhite cabinetryCement patio
Zillow last checked:
Listing updated:
Listed by:
Julie White 708-246-0500,
@properties Christie's International Real Estate
Bought with:
Cory Tanzer
Option Premier LLC
Brian Caron
Option Premier LLC
Source: MRED as distributed by MLS GRID,MLS#: 12596268
Facts & features
Interior
Bedrooms & bathrooms
- Bedrooms: 2
- Bathrooms: 1
- Full bathrooms: 1
Rooms
- Room types: Foyer, Walk In Closet, Recreation Room, Deck
Dining room
- Features: Kitchen/Dining Combo
Heating
- Natural Gas, Forced Air
Cooling
- Central Air
Appliances
- Included: Range, Microwave, Dishwasher, Washer, Dryer, Stainless Steel Appliance(s), Gas Water Heater
- Laundry: Sink
Features
- Flooring: Hardwood
- Basement: Unfinished,Full
Interior area
- Total structure area: 0
- Total interior livable area: 1,032 sqft
Property
Parking
- Total spaces: 2
- Parking features: Asphalt, Concrete, Garage Door Opener, Yes, Detached, Garage
- Garage spaces: 2
- Has uncovered spaces: Yes
Accessibility
- Accessibility features: No Disability Access
Features
- Stories: 2
- Patio & porch: Patio
- Fencing: Fenced,Chain Link
Lot
- Size: 6,875 Square Feet
- Dimensions: 55X125
Details
- Parcel number: 15201020430000
- Special conditions: None
- Other equipment: Sump Pump
Construction
Type & style
- Home type: SingleFamily
- Architectural style: Georgian
- Property subtype: Single Family Residence
Materials
- Vinyl Siding, Stone
- Roof: Asphalt
Condition
- New construction: No
- Year built: 1941
Utilities & green energy
- Sewer: Public Sewer
- Water: Lake Michigan, Public
Community & HOA
Community
- Features: Curbs, Sidewalks, Street Lights, Street Paved
- Security: Carbon Monoxide Detector(s)
HOA
- Services included: None
Location
- Region: Westchester
Financial & listing details
- Price per square foot: $339/sqft
- Tax assessed value: $210,010
- Annual tax amount: $4,875
- Date on market: 3/19/2026
- Listing terms: Conventional
- Ownership: Fee Simple
Price history
| Date | Event | Price |
|---|---|---|
| 4/17/2026 | Sold | $350,000+0%$339/sqft |
Source:  MRED as distributed by MLS GRID #12596268 Report a problem MRED as distributed by MLS GRID #12596268 Report a problem | ||
| 4/13/2026 | Pending sale | $349,900$339/sqft |
Source: MRED as distributed by MLS GRID #12596268 Report a problem | ||
| 3/24/2026 | Contingent | $349,900$339/sqft |
Source: MRED as distributed by MLS GRID #12596268 Report a problem | ||
| 3/19/2026 | Listed for sale | $349,900+11.8%$339/sqft |
Source: MRED as distributed by MLS GRID #12596268 Report a problem | ||
| 4/18/2024 | Sold | $313,000+4.7%$303/sqft |
Source: Public Record Report a problem | ||
| 3/18/2024 | Contingent | $299,000$290/sqft |
Source: MRED as distributed by MLS GRID #11992162 Report a problem | ||
| 3/16/2024 | Listed for sale | $299,000+113.6%$290/sqft |
Source: MRED as distributed by MLS GRID #11992162 Report a problem | ||
| 10/15/1999 | Sold | $140,000$136/sqft |
Source: Public Record Report a problem | ||
Public tax history
| Year | Property taxes | Tax assessment |
|---|---|---|
| 2024 | $4,876 +5.1% | $21,001 +0% |
| 2023 | $4,641 -12.1% | $20,999 +1.3% |
| 2022 | $5,281 +2.8% | $20,731 |
| 2021 | $5,139 +1% | $20,731 |
| 2020 | $5,086 +8.1% | $20,731 +3.2% |
| 2019 | $4,705 +1.4% | $20,084 |
| 2018 | $4,642 +1.6% | $20,084 |
| 2017 | $4,569 +11.9% | $20,084 +21.7% |
| 2016 | $4,084 +2.2% | $16,500 |
| 2015 | $3,995 +2% | $16,500 |
| 2014 | $3,918 -5.6% | $16,500 -13.8% |
| 2013 | $4,149 +2.3% | $19,136 |
| 2012 | $4,055 +2.5% | $19,136 |
| 2011 | $3,957 +11.9% | $19,136 -19.6% |
| 2010 | $3,535 +4.8% | $23,800 |
| 2009 | $3,372 +10.8% | $23,800 -5% |
| 2008 | $3,043 +0.1% | $25,053 +20.2% |
| 2007 | $3,040 +3.7% | $20,847 |
| 2006 | $2,932 -24.2% | $20,847 |
| 2005 | $3,870 +20.6% | $20,847 +27.3% |
| 2004 | $3,209 +2.4% | $16,378 |
| 2003 | $3,135 +2.6% | $16,378 |
| 2002 | $3,055 +44.9% | $16,378 +23.9% |
| 2001 | $2,108 -13.7% | $13,219 |
| 2000 | $2,443 -3% | $13,219 |
| 1999 | $2,517 | $13,219 |
Find assessor info on the county website
Neighborhood: 60154
Nearby homes
- $265,2002 bd1 ba868 sqft1230 Highridge Pkwy, Westchester, IL 60154Off Market
- $423,2003 bd2 ba1.7k sqft1220 Highridge Pkwy, Westchester, IL 60154Off Market
- $356,9003 bd2 ba1.6k sqft1214 Highridge Pkwy, Westchester, IL 60154Off Market
- $351,2002 bd2 ba1.3k sqft1236 Highridge Pkwy, Westchester, IL 60154Off Market
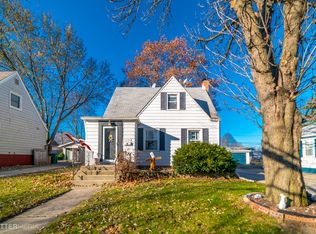
- $303,9002 bd1 ba962 sqft1225 Boeger Ave, Westchester, IL 60154Off Market
- $363,2003 bd2 ba1.2k sqft1219 Boeger Ave, Westchester, IL 60154Off Market
- $316,7003 bd1 ba884 sqft1231 Boeger Ave, Westchester, IL 60154Off Market
- $316,3002 bd1 ba1k sqft1240 Highridge Pkwy, Westchester, IL 60154Off Market
Nearby schools
GreatSchools rating
- 6/10Westchester Intermediate SchoolGrades: 3-5Distance: 0.5 mi
- 8/10Westchester Middle SchoolGrades: 6-8Distance: 1.5 mi
- NAProviso West High SchoolGrades: 9-12Distance: 0.4 mi
Schools provided by the listing agent
- Elementary: Westchester Primary School
- Middle: Westchester Middle School
- High: Proviso West High School
- District: 92.5
Source: MRED as distributed by MLS GRID. This data may not be complete. We recommend contacting the local school district to confirm school assignments for this home.
Get a cash offer in 3 minutes
Find out how much your home could sell for in as little as 3 minutes with a no-obligation cash offer.
Estimated market value
$355,200
Get a cash offer in 3 minutes
Find out how much your home could sell for in as little as 3 minutes with a no-obligation cash offer.
Estimated market value
$355,200
- Illinois
- Cook County
- Westchester
- 60154
- 1226 Highridge Pkwy
Nearby cities
Nearby zip codes
Other Westchester Topics
