Skip main navigation
Sold for $435,000
  • $435,000

    1226 Highview Terrace, Cheshire, CT 06410

    4beds
    1,833sqft
    Single Family Residence
    Built in 1955
    0.47 Acres Lot
    $512,900 Zestimate®
    $237/sqft
    $3,403 Estimated rent

    Home value

    $512,900

    $487,000 - $539,000

    $3,403/mo

    Zestimate® history
    Loading
    Loading...

    Owner options

    List your home for rent

    $3,403/mo

    Rent Zestimate®

    Find your next renter with Zillow Rental Manager. Plus, with online applications, you can quickly screen prospective tenants – for free.

    Learn more

    $3,403/mo

    Rent Zestimate®

    Refinance and save

    $3,103/mo

    Est. payment

    Refinancing to a lower rate could help reduce your monthly payments and save thousands over the life of the loan.

    See today's rates

    $3,103/mo

    Est. payment

    Explore your selling options

    Work with a Zillow partner agent

    Leverage their expertise and Zillow's premium Showcase listings to get your home seen by more buyers.

    Get started

    List with your own agent

    Get your home in front of millions of buyers by listing it on Zillow.

    Learn how to do it

    Sell it yourself

    Take full control of how buyers see your home on Zillow by listing For Sale by Owner (FSBO).

    List your home

    What's special

    Home officeSpacious deckAttached garageAdditional living spaceMaster bedroomOpen floor planPlenty of natural light
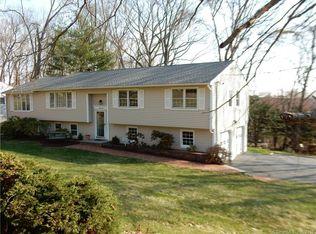
    Best and Final offers due Sunday 4/28 by 5:00 PM Nestled in the North End of Cheshire, this inviting 4-bedroom, 2.5-bath ranch home offers comfortable living on a spacious .47-acre lot. Inside you will discover an open floor plan boasting 1,833 sq ft of living space, featuring gleaming hardwood floors and plenty of natural light. The living room is perfect for family gatherings! The master bedroom offers a private retreat with an en-suite bath, while three additional bedrooms provide flexibility for guests, a home office, or playroom. The half bath is a welcome convenience for guests. Enjoy outdoor living with a beautifully landscaped yard, perfect for entertaining or relaxing on sunny days. A spacious deck offers the ideal spot for barbecues and outdoor dining. Additional highlights include an attached garage large enough for three cars, a full house Generac generator, and a partially finished basement with fireplace for additional living space. Don't miss the opportunity to make this lovely Cheshire ranch your new home!

    Zillow last checked:

    Listing updated:

    Listed by:

    The Lewis Team At Coldwell Banker Realty,

    Sean Brunnock 203-800-6786,

    Coldwell Banker Realty 203-878-7424

    Bought with:

    Joseph Figmic III, RES.0223462

    RE/MAX Right Choice

    Source: Smart MLS,MLS#: 24005808MLS Logo

    Facts & features

    Interior

    Bedrooms & bathrooms
    • Bedrooms: 4
    • Bathrooms: 3
    • Full bathrooms: 2
    • 1/2 bathrooms: 1
    Primary bedroom
    • Features: Ceiling Fan(s), Walk-In Closet(s), Hardwood Floor
    • Level: Main
    Bedroom
    • Features: Hardwood Floor
    • Level: Main
    Bedroom
    • Features: Wall/Wall Carpet
    • Level: Main
    Bedroom
    • Features: Wall/Wall Carpet
    • Level: Main
    Primary bathroom
    • Features: Full Bath, Tile Floor
    • Level: Main
    Bathroom
    • Features: Remodeled, Full Bath
    • Level: Main
    Bathroom
    • Level: Main
    Den
    • Features: Built-in Features, Hardwood Floor
    • Level: Main
    Dining room
    • Features: Balcony/Deck, Built-in Features, Sliders, Hardwood Floor
    • Level: Main
    Kitchen
    • Features: Dining Area, Eating Space, Vinyl Floor
    • Level: Main
    Living room
    • Features: Built-in Features, Fireplace, Hardwood Floor
    • Level: Main
    Heating
    • Forced Air, Oil
    Cooling
    • Ceiling Fan(s)
    Appliances
    • Included: Oven/Range, Range Hood, Refrigerator, Freezer, Dishwasher, Water Heater
    • Laundry: Lower Level
    Features
    • Wired for Data
    • Basement: Full,Sump Pump,Storage Space,Garage Access,Partially Finished,Walk-Out Access
    • Attic: Pull Down Stairs
    • Number of fireplaces: 2
    Interior area
    • Total structure area: 1,833
    • Total interior livable area: 1,833 sqft
    • Finished area above ground: 1,833

    Property

    Parking
    • Total spaces: 3
    • Parking features: Attached
    • Attached garage spaces: 3
    Accessibility
    • Accessibility features: Roll-In Shower
    Features
    • Patio & porch: Deck, Patio
    • Exterior features: Sidewalk, Rain Gutters
    Lot
    • Size: 0.47 Acres
    • Features: Few Trees
    Details
    • Parcel number: 1079227
    • Zoning: R-20

    Construction

    Type & style
    • Home type: SingleFamily
    • Architectural style: Ranch
    • Property subtype: Single Family Residence
    Materials
    • Vinyl Siding
    • Foundation: Concrete Perimeter
    • Roof: Shingle
    Condition
    • New construction: No
    • Year built: 1955

    Utilities & green energy

    • Sewer: Septic Tank
    • Water: Well

    Community & neighborhood

    Location
    • Region: Cheshire

    Price history

    DateEventPrice
    6/21/2024Sold$435,000+8.8%$237/sqft
    Source: Smart MLS #24005808 Report a problem
    4/29/2024Pending sale$399,900$218/sqft
    Source: Smart MLS #24005808 Report a problem
    4/25/2024Listed for sale$399,900+139.5%$218/sqft
    Source: Smart MLS #24005808 Report a problem
    11/7/1995Sold$167,000+17.6%$91/sqft
    Source: Public Record Report a problem
    12/18/1992Sold$142,000$77/sqft
    Source: Public Record Report a problem

    Public tax history

    YearProperty taxesTax assessment
    2025$7,900 +8.3%$265,650
    2024$7,295 +17.5%$265,650 +50.2%
    2023$6,208 +2.2%$176,910
    2022$6,072 +1.8%$176,910
    2021$5,965 0%$176,910
    2020$5,965 +1.5%$176,910
    2019$5,877 +3.9%$176,910 +2%
    2018$5,658 +2.1%$173,440
    2017$5,540 +2.4%$173,440
    2016$5,410 +1.6%$173,440
    2015$5,323 +1.4%$173,440
    2014$5,247 +0.6%$173,440 -8.2%
    2013$5,217 +1.4%$189,020
    2012$5,147 +1.4%$189,020
    2011$5,075 +1.3%$189,020
    2010$5,009 +1.7%$189,020
    2009$4,924 +1.6%$189,020 +9.4%
    2008$4,845 +1.6%$172,740
    2007$4,768 +1.7%$172,740
    2006$4,690 +1.9%$172,740
    2005$4,604 +24.1%$172,740 +50.1%
    2002$3,711 +18.4%$115,060 +2.1%
    1997$3,133 $112,700

    Find assessor info on the county website

    Neighborhood: 06410

    Nearby schools

    GreatSchools rating
    Schools provided by the listing agent
    • Elementary: Doolittle
    • Middle: Dodd
    • High: Cheshire

    Source: Smart MLS. This data may not be complete. We recommend contacting the local school district to confirm school assignments for this home.

    Get pre-qualified for a loan
    At Zillow Home Loans, we can pre-qualify you in as little as 5 minutes with no impact to your credit score.

    An equal housing lender. NMLS #10287.

    Sell for more on Zillow
    Get a Zillow Showcase℠ listing at no additional cost and you could sell for .
    $512,900
    2% more
    +$10,258
    With Zillow Showcase(estimated)
    $523,158