Welcome to peaceful country living! This spacious 4-bedroom, 2.5-bath home offers the perfect blend of comfort, flexibility, and rural charm.
An expansive addition enhances the home's layout, featuring a second living room, a private additional primary suite, and a bright sunroom--ideal for relaxing, entertaining, or multi-generational living. The thoughtful floor plan provides plenty of space to spread out while still feeling warm and inviting.
Step outside to enjoy the quiet surroundings from the back patio, perfect for morning coffee or evening gatherings. The property also includes a shed for extra storage and two carports for covered parking and convenience.
Nestled in a serene rural setting, this home offers the privacy you've been looking for while still being just a short drive to town amenities.
Don't miss your opportunity to own this versatile home with room to grow--schedule your showing today!
Pending
Price cut: $11K (9/29)
$219,000
1226 Hwy 58 S, Kinston, NC 28504
4beds
1,917sqft
Single Family Residence
Built in 1965
0.43 Acres Lot
$214,900 Zestimate®
$114/sqft
$-- HOA
What's special
- 193 days
- 533
- 41
Zillow last checked:
Listing updated:
Listed by:
Robyn Gilmore 910-381-3556,
1st Class Real Estate Coastal Choice
Source: Hive MLS,MLS#: 100566823 Originating MLS: Jacksonville Board of Realtors
Originating MLS: Jacksonville Board of RealtorsFacts & features
Interior
Bedrooms & bathrooms
- Bedrooms: 4
- Bathrooms: 3
- Full bathrooms: 2
- 1/2 bathrooms: 1
Rooms
- Room types: Living Room, Master Bedroom, Bedroom 1, Bedroom 2, Bedroom 3, Family Room
Heating
- Electric, Heat Pump
Cooling
- Central Air, Wall/Window Unit(s), Ceiling Fan(s)
Appliances
- Included: Electric Oven, Built-In Microwave, Refrigerator, Dishwasher, Electric Range
- Laundry: Dryer Hookup, Washer Hookup, Laundry Room
Features
- Ceiling Fan(s)
- Flooring: Carpet, Laminate
- Doors: Storm Door(s)
- Basement: None
- Attic: Pull Down Stairs
- Number of fireplaces: 1
Interior area
- Total structure area: 1,917
- Total interior livable area: 1,917 sqft
Property
Parking
- Total spaces: 2
- Parking features: Covered, Paved
- Carport spaces: 2
Accessibility
- Accessibility features: Accessible Full Bath, Accessible Approach with Ramp, Grip-Accessible Features
Features
- Levels: One
- Patio & porch: Covered, Enclosed, Patio, Porch, Front Porch
- Exterior features: Storm Doors
- Pool features: None
- Fencing: None
- View description: None
- Waterfront features: None
- Frontage type: See Remarks
Lot
- Size: 0.43 Acres
- Dimensions: 113 x 172 x 90 x 170
Details
- Additional structures: Shed(s), Workshop
- Parcel number: 452300832512
- Zoning: Residential
- Special conditions: Standard
Construction
Type & style
- Home type: SingleFamily
- Property subtype: Single Family Residence
Materials
- Brick, Wood Frame
- Foundation: Crawl Space
- Roof: Architectural Shingle
Condition
- New construction: No
- Year built: 1965
Utilities & green energy
- Sewer: Septic Tank
- Water: Public
- Utilities for property: Water Connected
Community & HOA
Community
- Security: Smoke Detector(s)
- Subdivision: Not In Subdivision
HOA
- Has HOA: No
Location
- Region: Kinston
Financial & listing details
- Price per square foot: $114/sqft
- Tax assessed value: $173,865
- Annual tax amount: $1,304
- Date on market: 4/14/2026
- Cumulative days on market: 193 days
- Listing agreement: Exclusive Right To Sell
- Listing terms: Cash,Conventional,FHA,VA Loan
- Road surface type: Paved
Estimated market value
$214,900
$204,000 - $226,000
$1,690/mo
Price history
| Date | Event | Price |
|---|---|---|
| 10/3/2026 | Pending sale | $219,000$114/sqft |
Source:  Hive MLS #100566823 Report a problem Hive MLS #100566823 Report a problem | ||
| 9/29/2026 | Price change | $219,000-4.8%$114/sqft |
Source: Hive MLS #100566823 Report a problem | ||
| 9/1/2026 | Price change | $230,000-6.1%$120/sqft |
Source: Hive MLS #100566823 Report a problem | ||
| 7/14/2026 | Price change | $245,000-3.9%$128/sqft |
Source: Hive MLS #100566823 Report a problem | ||
| 6/16/2026 | Price change | $255,000-1.9%$133/sqft |
Source: Hive MLS #100566823 Report a problem | ||
| 5/1/2026 | Price change | $260,000-5.5%$136/sqft |
Source: Hive MLS #100566823 Report a problem | ||
| 4/14/2026 | Listed for sale | $275,000+175%$143/sqft |
Source: Hive MLS #100566823 Report a problem | ||
| 3/6/2018 | Sold | $100,000-9%$52/sqft |
Source: Public Record Report a problem | ||
| 11/14/2012 | Sold | $109,900$57/sqft |
Source: Hive MLS #50024482 Report a problem | ||
Public tax history
| Year | Property taxes | Tax assessment |
|---|---|---|
| 2025 | $1,304 +11.1% | $173,865 +40% |
| 2024 | $1,174 | $124,196 |
| 2023 | $1,174 +1.6% | $124,196 |
| 2022 | $1,155 | $124,196 |
| 2021 | $1,155 | $124,196 |
| 2020 | $1,155 +0% | $124,196 |
| 2019 | $1,155 +1.1% | $124,196 |
| 2017 | $1,143 | $124,196 -6.4% |
| 2014 | $1,143 -11.1% | $132,676 |
| 2013 | $1,285 | $132,676 |
| 2011 | -- | $132,676 |
| 2010 | -- | -- |
Find assessor info on the county website
Monthly payment
Est. payment
Payment breakdown
Explore the cost of this home by adjusting the details. Changes won't be saved.Climate risks
Neighborhood: 28504
Nearby schools
Schools provided by the listing agent
- Elementary: Southwood
- Middle: Woodington
- High: South Lenior
Source: Hive MLS. This data may not be complete. We recommend contacting the local school district to confirm school assignments for this home.
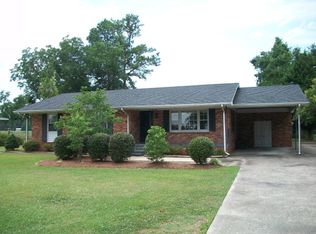
Similar homes
- $229,5003 bd2 ba2k sqft2206 Stanton Road, Kinston, NC 28504For Sale
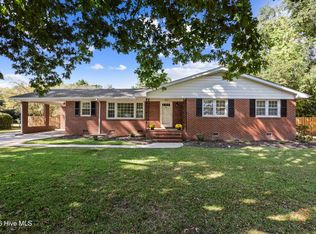
 MLS ID #100611355, Debra R Lanier, Kinston Realty Group. Hive MLS
 - $195,0003 bd2 ba1.4k sqft606 Darden Drive, Kinston, NC 28504For Sale
 MLS ID #100611861, Colby McLawhorn, Nathan Perry Realty LLC. Hive MLS
 - $219,7003 bd2 ba1.4k sqft755 Central Avenue, Kinston, NC 28504For Sale
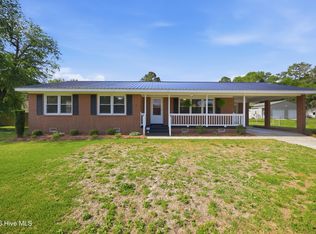 MLS ID #100574070, Brandon Turner, Legacy Premier Real Estate, LLC. Hive MLS
 - $225,5003 bd2 ba1.9k sqft489 Hwy 58 S, Kinston, NC 28504For Sale
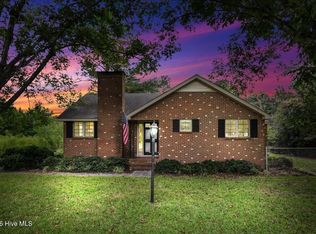 MLS ID #100559603, Johnnie Anderson, Anderson & Anderson Realty Group, LLC. Hive MLS
 - $219,5003 bd2 ba1.7k sqft2101 Michelle Drive, Kinston, NC 28504For SaleMLS ID #100601865, Susan Kae Elmore, Keller Williams Realty. Hive MLS
- $225,0003 bd2 ba1.4k sqft2623 Pauls Path Road, Kinston, NC 28504For SaleMLS ID #100611184, Jason Long, Nathan Perry Realty LLC. Hive MLS
- $216,9003 bd2 ba1.7k sqft2912 Hodges Road, Kinston, NC 28504For SaleMLS ID #100578719, Jackie Conway, Conway & Company, Inc.. Hive MLS
- $210,0003 bd3 ba2k sqft2002 Carey Road, Kinston, NC 28501For SaleMLS ID #100601440, Jason Long, Nathan Perry Realty LLC. Hive MLS
- $224,0003 bd2 ba2.1k sqft2992 Cherry Lane, Kinston, NC 28504For SaleMLS ID #100563655, Sonya Keene, KW Wilson (Keller Williams Realty). Hive MLS
- $209,9003 bd2 ba1.4k sqft1729 Holly Ridge Road, Kinston, NC 28504For SaleMLS ID #100542420, Jackie Conway, Conway & Company, Inc.. Hive MLS
- $249,9003 bd2 ba1.9k sqft1216 Stockton Road, Kinston, NC 28504For SaleMLS ID #100599824, Beth Hines, RE/MAX Southland Realty II. Hive MLS
- $229,9003 bd2 ba1.5k sqft802 Eagle Road, Kinston, NC 28501For SaleMLS ID #100562634, MILTON FIELDS, M & C REALTY COMPANY INC.. Hive MLS
- $205,0003 bd2 ba1.2k sqft2248 Longleaf Pine Dr, Kinston, NC 28504For Sale
 MLS ID #10184545, Rhonda Ballentine. Doorify MLS
 - $239,9004 bd3 ba2.1k sqft900 Nelson Street, Kinston, NC 28501For SaleMLS ID #100600732, Michael Agins, Faircloth Investment Realty LLC. Hive MLS
- $214,5003 bd2 ba1.7k sqft205 Hill Street, Kinston, NC 28501For SaleMLS ID #100577182, Adam Bennett, Right Realty Group. Hive MLS
- $189,9003 bd1 ba1.2k sqft604 Hines Avenue, Kinston, NC 28504For SaleMLS ID #100565322, MILTON FIELDS, M & C REALTY COMPANY INC.. Hive MLS
- $249,0003 bd2 ba1.5k sqft2010 Westwood Drive, Kinston, NC 28504For SaleMLS ID #100598190, Dee Smith, NELL A JARMAN & ASSOCIATES. Hive MLS
- $187,9004 bd3 ba2k sqft1490 Cobblestone Drive, Kinston, NC 28504For SaleMLS ID #100577104, Dee Smith, NELL A JARMAN & ASSOCIATES. Hive MLS
- $263,0003 bd3 ba2.1k sqft2804 Hodges Road, Kinston, NC 28504For SaleMLS ID #100578383, Lauren McDaniel Rawls, LMR Realty, LLC. Hive MLS
- $199,9004 bd2 ba1.3k sqft1311 Howard Street, Kinston, NC 28501For SaleMLS ID #100562385, MILTON FIELDS, M & C REALTY COMPANY INC.. Hive MLS
